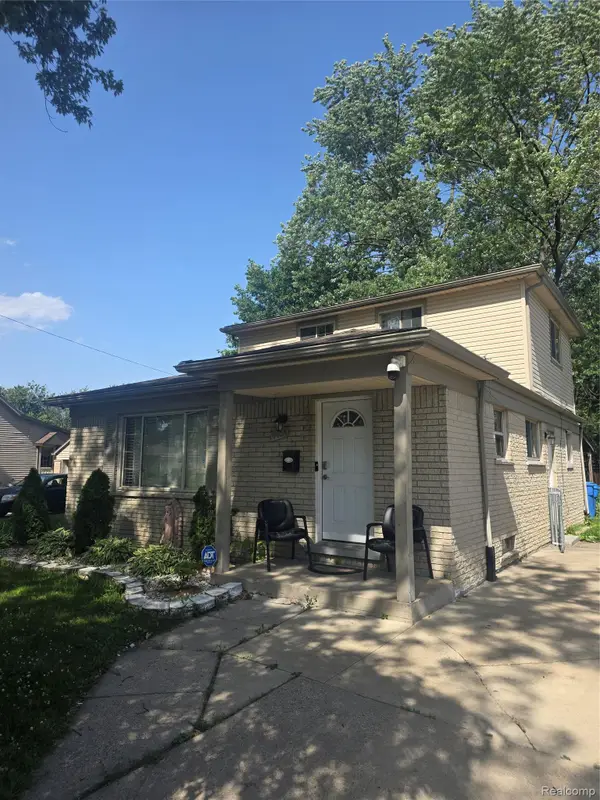
5907 Rosetta Street, Dearborn Heights, MI 48127
Local realty services provided by:CENTURY 21 Metro Brokers
5907 Rosetta Street,Dearbornheights, MI 48127
$440,000
- 3 Beds
- 2 Baths
- 1,882 sq. ft.
- Single family
- Active
Listed by: hassan t bazzi
Office: keller williams advantage
MLS#:20261065619
Source:MI_REALCOMP
Price summary
- Price:$440,000
- Price per sq. ft.:$233.79
About this home
Tucked into the wooded, winding streets of the sought-after Comeford Ford Rd Park Subdivision, this well-kept brick ranch sits on nearly a quarter-acre lot and offers privacy, space, and flexibility. Adjacent to Military Hills and just moments from Hines Drive and the Rouge River, the setting feels removed from the pace of the surrounding area while remaining conveniently connected to Metro Detroit.
Inside, the home delivers the proportions and layout that make a ranch so appealing. The large living room features refinished hardwood floors and flows naturally into a formal dining room. The recently remodeled kitchen brings a fresh, functional feel with newer stainless steel appliances, while three bedrooms and two full baths provide comfortable one-level living.
Outside is where this property really separates itself. The large, private backyard is designed for both entertaining and unwinding, with a flagstone patio overlooking a koi pond and plenty of room to garden, gather, or simply enjoy the mature surroundings. Two sizable sheds add valuable storage, including one equipped with full electrical service. The generous lot and existing footprint create an opportunity to expand the home—whether outward or upward—to add the living space that fits your plans. The surrounding neighborhood is equally distinctive, with an eclectic mix of iconic mid-century homes and impressive newer construction, including million-dollar-plus residences.
A brick ranch, a wooded setting, a substantial lot, and genuine room to make the property your own—5907 Rosetta is a home worth seeing in person. Schedule your private tour and experience the setting for yourself....
Contact an agent
Home facts
- Year built:1953
- Subdivision & Development:COMEFORD FORD ROAD PARK SUB
- Listing ID #:20261065619
- Added:1 day(s) ago
- Updated:August 20, 2026 at 12:10 PM
Rooms and interior
- Bedrooms:3
- Total bathrooms:2
- Full bathrooms:2
- Rooms Total:8
- Living area:1,882 sq. ft.
Heating and cooling
- Cooling:Central Air
- Heating:Forced Air, Natural Gas
Structure and exterior
- Roof:Asphalt
- Year built:1953
- Building area:1,882 sq. ft.
- Lot area:0.22 Acres
- Architectural Style:Ranch
- Construction Materials:Brick
- Exterior Features:Patio, Porch
- Foundation Description:Slab
- Levels:One
Utilities
- Water:Public
- Sewer:Public Sewer
Finances and disclosures
- Price:$440,000
- Price per sq. ft.:$233.79
- Tax amount:$8,360
Features and amenities
- Appliances:Dishwasher, Dryer, Free Standing Gas Range, Free Standing Refrigerator, Microwave, Washer
- Laundry features:Electric Dryer Hookup, Gas Dryer Hookup
Parking
- Parking description:Detached, Two Car Garage
- Garage spaces:2

New listings near 5907 Rosetta Street
- New
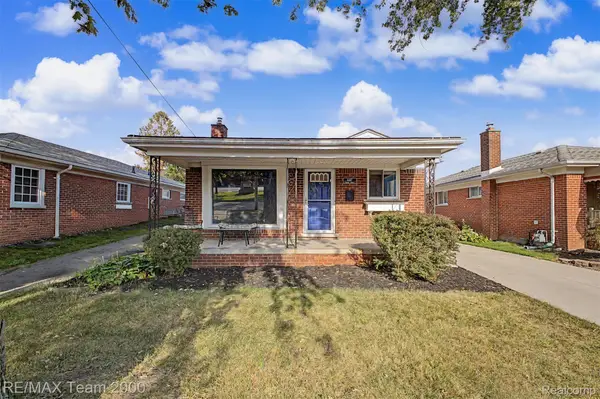 $259,900Active3 beds 2 baths1,846 sq. ft.
4467 Pardee Avenue, DearbornHeights, MI 48125
MLS# 20261066409Listed by: RE/MAX TEAM 2000 - Open Sun, 12 to 2pmNew
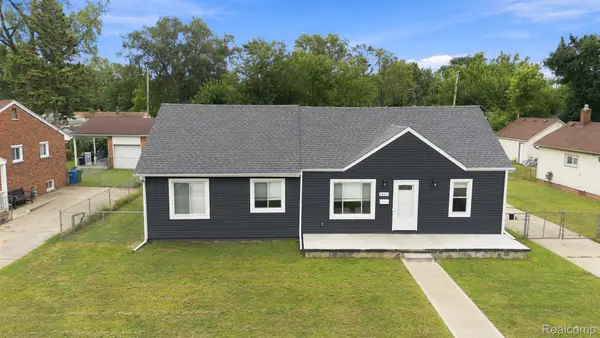 $274,900Active3 beds 2 baths1,400 sq. ft.
25511 Dartmouth Street, DearbornHeights, MI 48125
MLS# 20261066346Listed by: EXP REALTY - New
 $369,900Active3 beds 2 baths2,318 sq. ft.
Address Withheld By Seller, DearbornHeights, MI 48127
MLS# 20261066348Listed by: MAX BROOCK, REALTORS-BLOOMFIELD HILLS - New
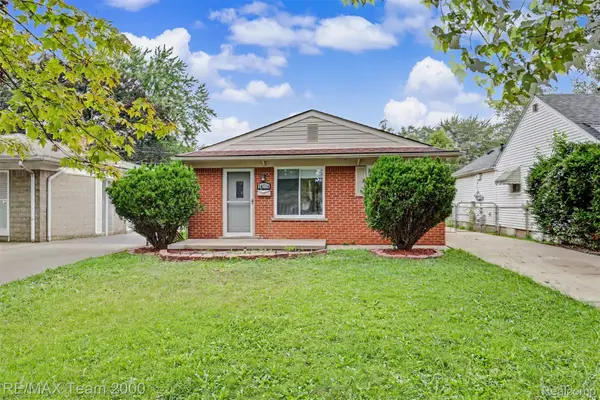 $179,999Active3 beds 1 baths1,000 sq. ft.
24114 Pennie Street, DearbornHeights, MI 48125
MLS# 20261066117Listed by: RE/MAX TEAM 2000 - New
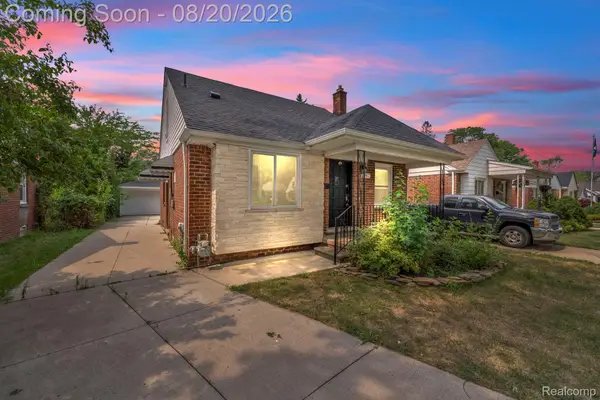 $299,900Active3 beds 2 baths1,850 sq. ft.
7267 Fenton Street, DearbornHeights, MI 48127
MLS# 20261064624Listed by: KELLER WILLIAMS LEGACY - Open Sat, 2:30 to 4pmNew
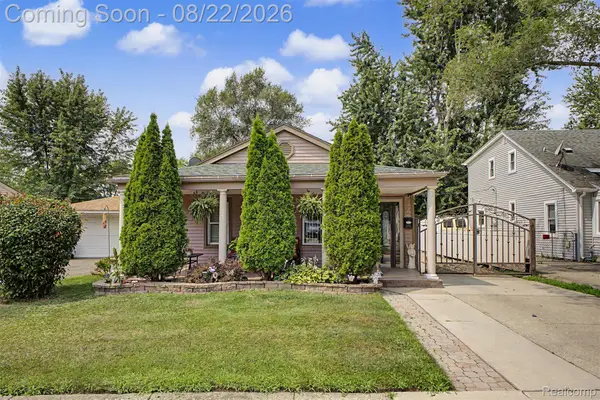 $179,000Active2 beds 1 baths1,025 sq. ft.
8299 Robindale Avenue, DearbornHeights, MI 48127
MLS# 20261065717Listed by: REALTY OF AMERICA - New
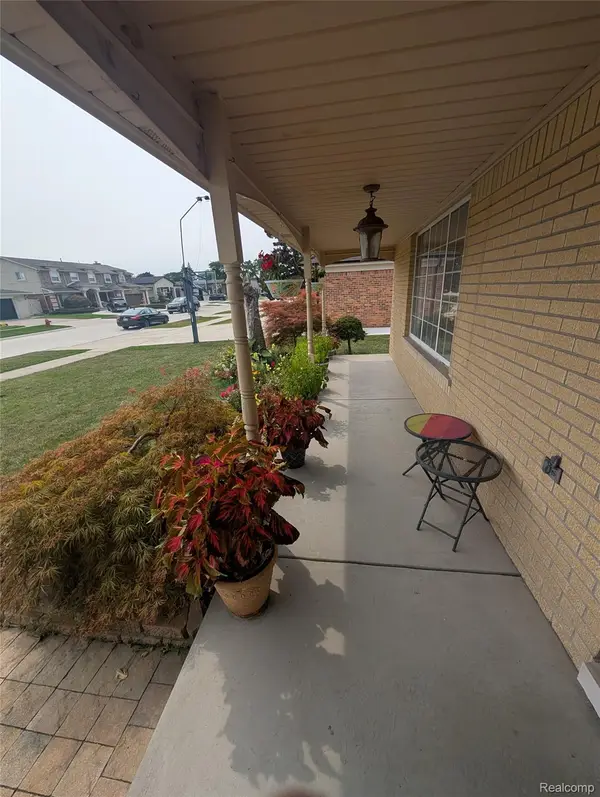 $549,900Active3 beds 3 baths2,700 sq. ft.
27072 Simone Street, DearbornHeights, MI 48127
MLS# 20261059569Listed by: HOMETOWN GROUP REAL ESTATE - New
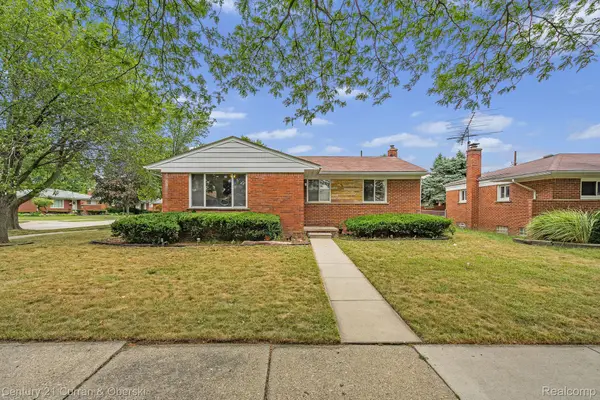
 $309,900Active3 beds 2 baths2,462 sq. ft.
27227 W Pleasant Ridge Street, DearbornHeights, MI 48127
MLS# 20261062309Listed by: CENTURY 21 CURRAN & OBERSKI - New
 $269,900Active3 beds 2 baths2,269 sq. ft.
4451 Harding Street, DearbornHeights, MI 48125
MLS# 20261065682Listed by: KELLER WILLIAMS LEGACY


Protect your home and budget from life's surprises with an Assurant Home Warranty, backed by a partner that supports you through every step of homeownership. Explore Plans.
©2026 Century 21 Real Estate LLC. All rights reserved. CENTURY 21®, the CENTURY 21 Logo and C21® are service marks owned by Century 21 Real Estate LLC. Century 21 Real Estate LLC fully supports the principles of the Fair Housing Act and the Equal Opportunity Act. Each office is independently owned and operated. Listing information is deemed reliable but not guaranteed accurate.