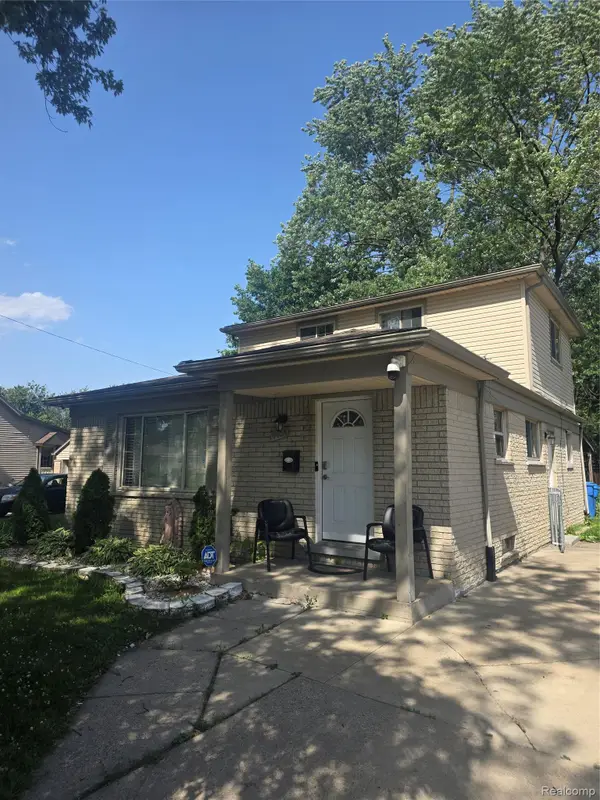
8299 Robindale Avenue, Dearborn Heights, MI 48127
Local realty services provided by:CENTURY 21 Curran & Oberski
8299 Robindale Avenue,Dearbornheights, MI 48127
$179,000
- 2 Beds
- 1 Baths
- 1,025 sq. ft.
- Single family
- Active
Upcoming open houses
- Sat, Aug 2202:30 pm - 04:00 pm
Listed by: maricela meza, teresa meza
Office: realty of america
MLS#:20261065717
Source:MI_REALCOMP
Price summary
- Price:$179,000
- Price per sq. ft.:$174.63
About this home
Welcome home to this charming 2-bedroom, 1-bath Dearborn Heights home, move-in ready and waiting for its new owner! Enjoy a comfortable, inviting layout with plenty of natural light and space to make your own. Conveniently located near shopping, dining, schools, parks, and major freeways. Whether you're a first-time homebuyer or downsizing this home is a must-see opportunity!
Contact an agent
Home facts
- Year built:1950
- Subdivision & Development:HAWTHORNE GOLF VIEW SUB
- Listing ID #:20261065717
- Added:1 day(s) ago
- Updated:August 20, 2026 at 06:04 AM
Rooms and interior
- Bedrooms:2
- Total bathrooms:1
- Full bathrooms:1
- Rooms Total:6
- Living area:1,025 sq. ft.
Heating and cooling
- Heating:Forced Air, Natural Gas
Structure and exterior
- Year built:1950
- Building area:1,025 sq. ft.
- Lot area:0.12 Acres
- Architectural Style:Ranch
- Construction Materials:Vinyl Siding
- Exterior Features:Covered, Patio, Porch
- Foundation Description:Crawl Space
- Levels:One
Utilities
- Water:Public
- Sewer:Public Sewer
Finances and disclosures
- Price:$179,000
- Price per sq. ft.:$174.63
- Tax amount:$2,247
Parking
- Parking description:Detached, One Car Garage
- Garage spaces:1

New listings near 8299 Robindale Avenue
- New
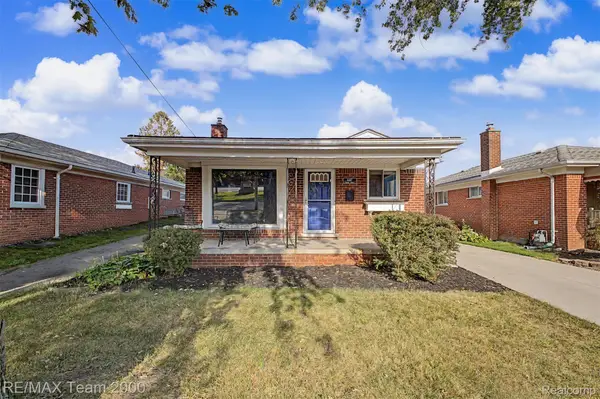 $259,900Active3 beds 2 baths1,846 sq. ft.
4467 Pardee Avenue, DearbornHeights, MI 48125
MLS# 20261066409Listed by: RE/MAX TEAM 2000 - Open Sun, 12 to 2pmNew
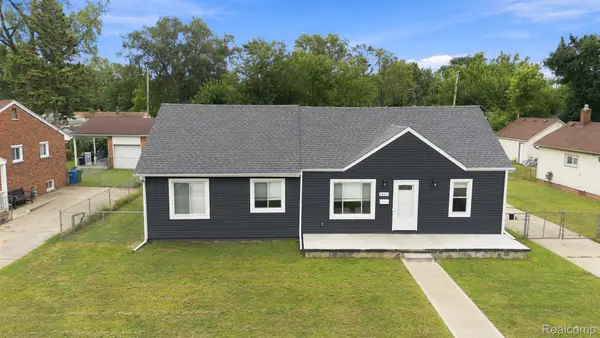 $274,900Active3 beds 2 baths1,400 sq. ft.
25511 Dartmouth Street, DearbornHeights, MI 48125
MLS# 20261066346Listed by: EXP REALTY - New
 $369,900Active3 beds 2 baths2,318 sq. ft.
Address Withheld By Seller, DearbornHeights, MI 48127
MLS# 20261066348Listed by: MAX BROOCK, REALTORS-BLOOMFIELD HILLS - New
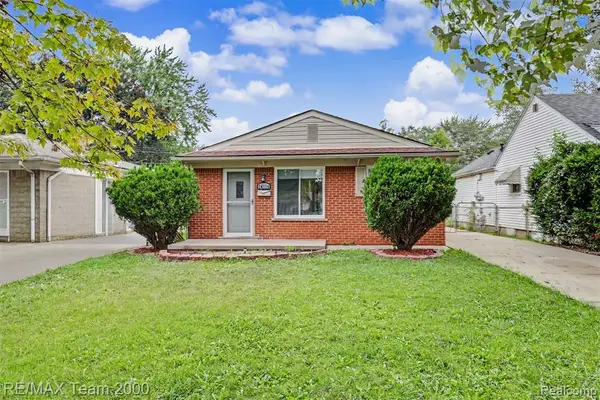 $179,999Active3 beds 1 baths1,000 sq. ft.
24114 Pennie, Dearborn Heights, MI 48125
MLS# 61022526Listed by: RE/MAX TEAM 2000 - New
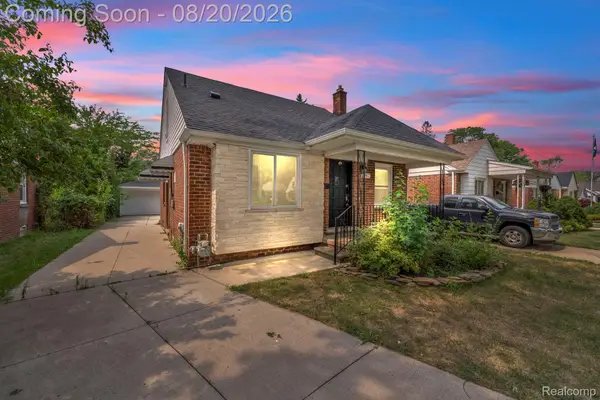 $299,900Active3 beds 2 baths1,850 sq. ft.
7267 Fenton Street, DearbornHeights, MI 48127
MLS# 20261064624Listed by: KELLER WILLIAMS LEGACY - New
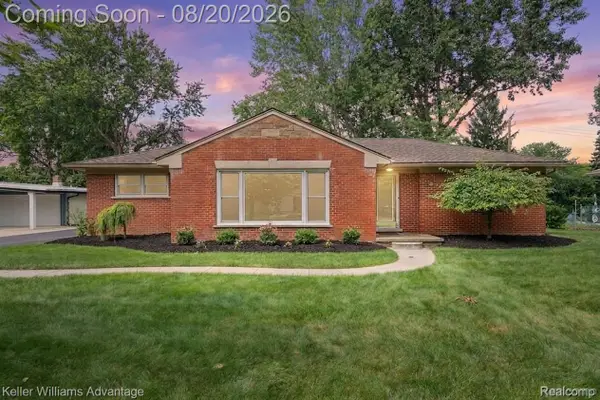 $440,000Active3 beds 2 baths1,882 sq. ft.
5907 Rosetta Street, DearbornHeights, MI 48127
MLS# 20261065619Listed by: KELLER WILLIAMS ADVANTAGE - New
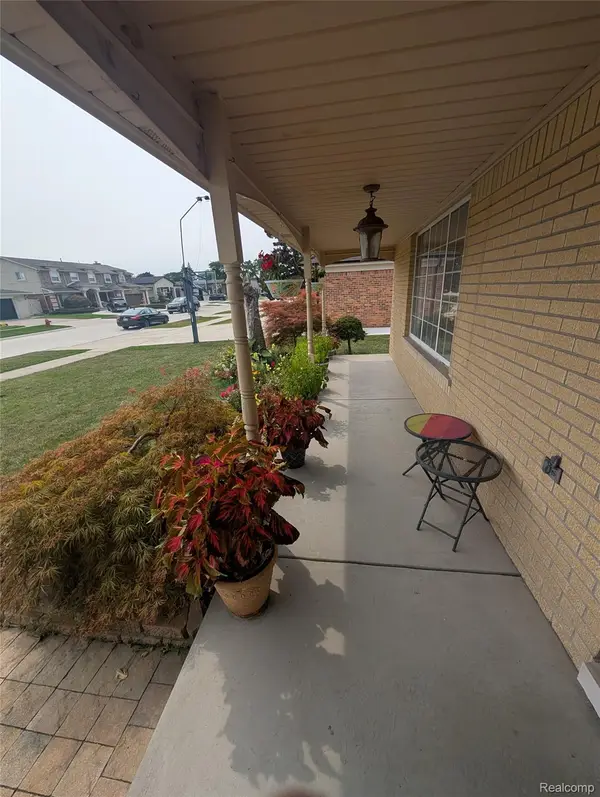 $549,900Active3 beds 3 baths2,700 sq. ft.
27072 Simone Street, DearbornHeights, MI 48127
MLS# 20261059569Listed by: HOMETOWN GROUP REAL ESTATE - New
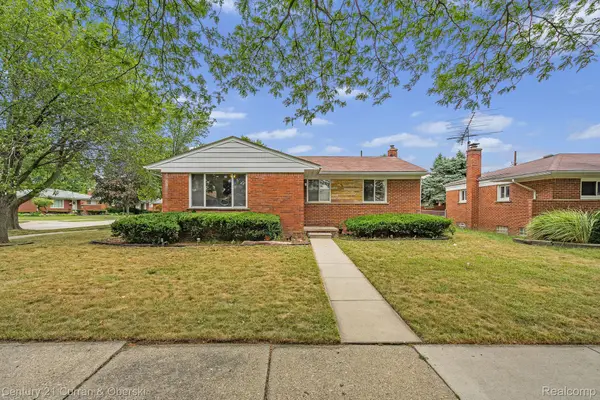
 $309,900Active3 beds 2 baths2,462 sq. ft.
27227 W Pleasant Ridge Street, DearbornHeights, MI 48127
MLS# 20261062309Listed by: CENTURY 21 CURRAN & OBERSKI - New
 $269,900Active3 beds 2 baths2,269 sq. ft.
4451 Harding Street, DearbornHeights, MI 48125
MLS# 20261065682Listed by: KELLER WILLIAMS LEGACY


Protect your home and budget from life's surprises with an Assurant Home Warranty, backed by a partner that supports you through every step of homeownership. Explore Plans.
©2026 Century 21 Real Estate LLC. All rights reserved. CENTURY 21®, the CENTURY 21 Logo and C21® are service marks owned by Century 21 Real Estate LLC. Century 21 Real Estate LLC fully supports the principles of the Fair Housing Act and the Equal Opportunity Act. Each office is independently owned and operated. Listing information is deemed reliable but not guaranteed accurate.