5953 Rockland Court, Dearborn Heights, MI 48127
Local realty services provided by:CENTURY 21 Metro Brokers
5953 Rockland Court,Dearbornheights, MI 48127
$335,000
- 3 Beds
- 2 Baths
- 2,318 sq. ft.
- Single family
- Active
Listed by: lydia white
Office: max broock, realtors-bloomfield hills
MLS#:20261066348
Source:MI_REALCOMP
Price summary
- Price:$335,000
- Price per sq. ft.:$144.52
About this home
***PRICE IMPROVEMENT PLUS CREDIT TO UPGRADE ELECTRICAL PANEL***Welcome to 5953 Rockland Court, an appealing 3-bedrm 2-bath brick ranch nestled on a quiet court. The home features a classic ranch-style layout and offers an extra-large lot that provides plenty of outdoor space. The patio is highlighted by a picturesque grape arbor. There's also a second kitchen. Recent updates include a newer furnace and hot water heater, providing added peace of mind. Move in at closing. Schedule your showing today!
Contact an agent
Home facts
- Year built:1959
- Subdivision & Development:CHARFOOS & TOPPER SUB 2
- Listing ID #:20261066348
- Added:46 day(s) ago
- Updated:October 05, 2026 at 10:03 AM
Rooms and interior
- Bedrooms:3
- Total bathrooms:2
- Full bathrooms:2
- Rooms Total:8
- Basement Description:Finished, Full
- Living area:2,318 sq. ft.
Heating and cooling
- Cooling:Central Air
- Heating:Forced Air, Natural Gas
Structure and exterior
- Roof:Asphalt
- Year built:1959
- Building area:2,318 sq. ft.
- Lot area:0.15 Acres
- Architectural Style:Ranch
- Construction Materials:Brick, Brick Veneer
- Exterior Features:Lighting, Patio
- Foundation Description:Basement, Poured
- Levels:One
Utilities
- Water:Public
- Sewer:Public Sewer
Finances and disclosures
- Price:$335,000
- Price per sq. ft.:$144.52
- Tax amount:$3,017
Features and amenities
- Appliances:Disposal, Dryer, Free Standing Electric Range, Free Standing Gas Range, Free Standing Refrigerator, Gas Cooktop, Humidifier, Microwave, Stainless Steel Appliances, Washer
Parking
- Parking description:Detached, Driveway, Garage Faces Front, Two Car Garage
- Garage spaces:2

New listings near 5953 Rockland Court
- New
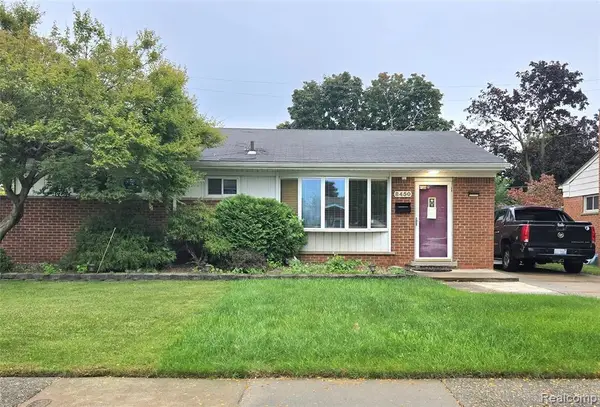 $239,900Active3 beds 3 baths1,060 sq. ft.
8450 Norborne, Dearborn Heights, MI 48127
MLS# 61035911Listed by: REMERICA INTEGRITY - New
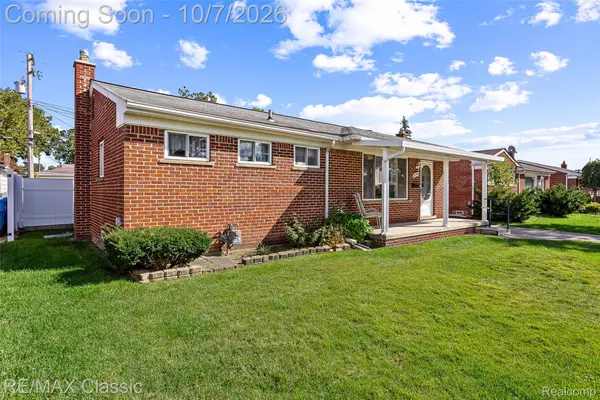 $250,000Active3 beds 2 baths2,015 sq. ft.
5754 Amboy Street, DearbornHeights, MI 48127
MLS# 20261080091Listed by: RE/MAX CLASSIC - New
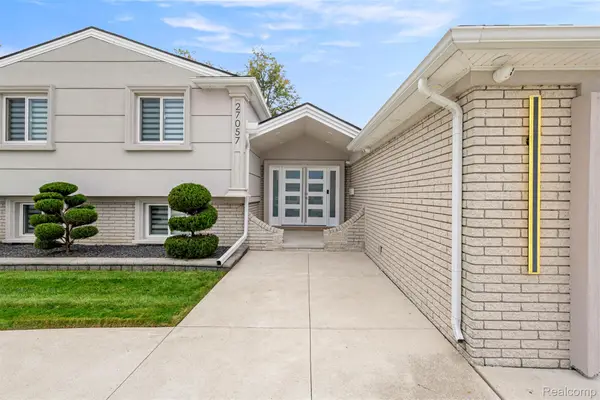 $799,000Active4 beds 3 baths3,352 sq. ft.
27057 Simone Street, DearbornHeights, MI 48127
MLS# 20261079941Listed by: KELLER WILLIAMS LEGACY - New
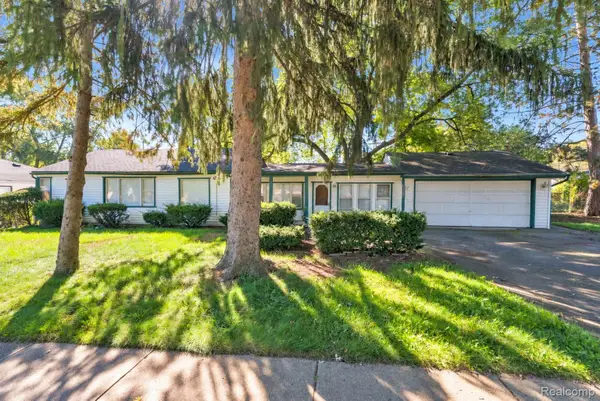 $249,900Active4 beds 2 baths1,900 sq. ft.
23423 Annapolis Street, DearbornHeights, MI 48125
MLS# 20261079478Listed by: KELLER WILLIAMS LEGACY - New
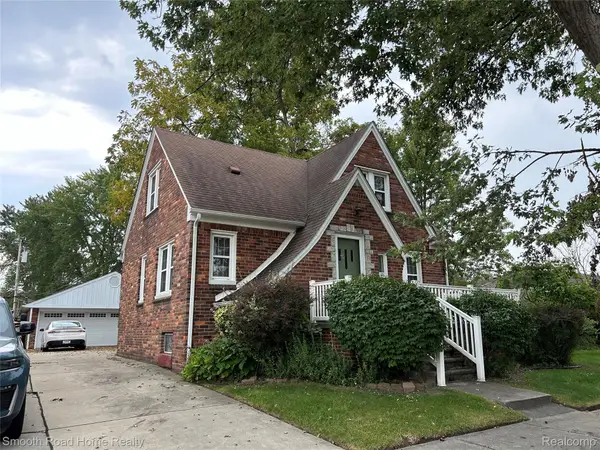 $269,000Active4 beds 3 baths1,480 sq. ft.
4173 Williams Street, DearbornHeights, MI 48125
MLS# 20261079831Listed by: SMOOTH ROAD HOME REALTY - New
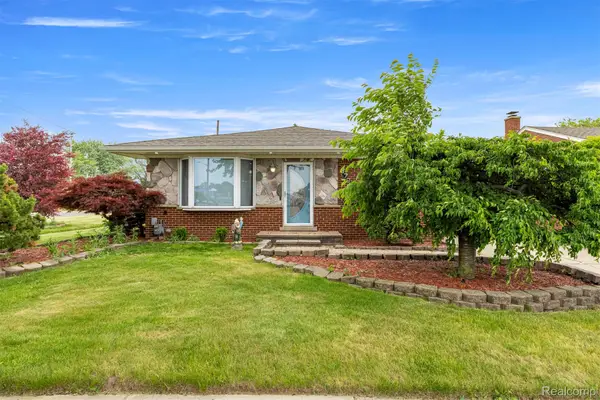 $309,900Active3 beds 3 baths2,356 sq. ft.
8786 N Evangeline Street, DearbornHeights, MI 48127
MLS# 20261078674Listed by: GOT KEY'D REALTY - New
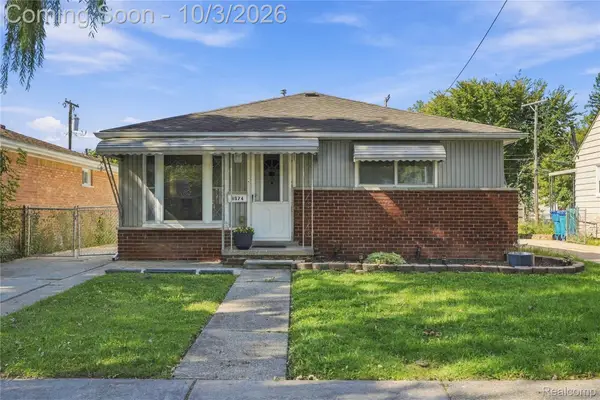 $159,900Active3 beds 1 baths977 sq. ft.
3974 Mayfair Street, DearbornHeights, MI 48125
MLS# 20261079035Listed by: @PROPERTIES CHRISTIE'S INT'L R.E. ROYAL OAK - New
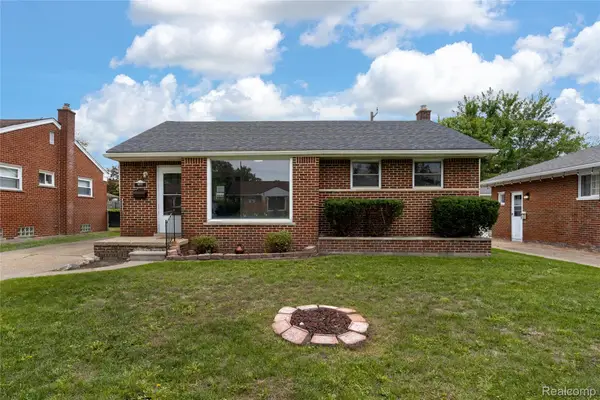 $259,000Active3 beds 2 baths1,825 sq. ft.
8577 Dixie Lane, DearbornHeights, MI 48127
MLS# 20261079598Listed by: U.S. INVESTOR GROUP - New
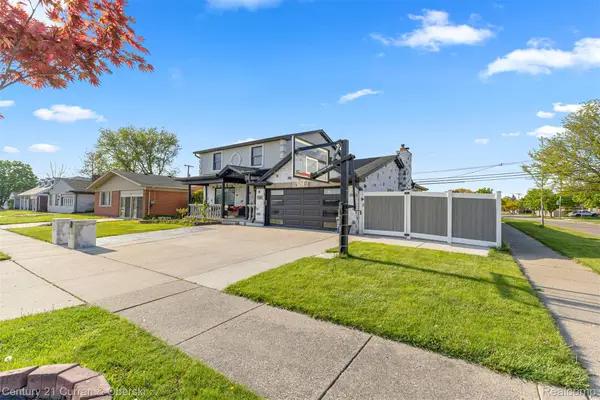
 $849,900Active4 beds 4 baths2,800 sq. ft.
27006 Kingswood Drive, DearbornHeights, MI 48127
MLS# 20261079597Listed by: CENTURY 21 CURRAN & OBERSKI - New
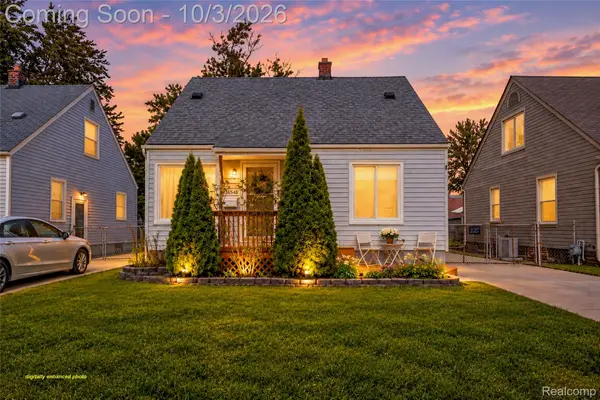 $175,000Active3 beds 1 baths1,510 sq. ft.
25274 Colgate Street, DearbornHeights, MI 48125
MLS# 20261079357Listed by: RE/MAX DREAM PROPERTIES


Protect your home and budget from life's surprises with an Assurant Home Warranty, backed by a partner that supports you through every step of homeownership. Explore Plans.
©2026 Century 21 Real Estate LLC. All rights reserved. CENTURY 21®, the CENTURY 21 Logo and C21® are service marks owned by Century 21 Real Estate LLC. Century 21 Real Estate LLC fully supports the principles of the Fair Housing Act and the Equal Opportunity Act. Each office is independently owned and operated. Listing information is deemed reliable but not guaranteed accurate.