6101 Fairwood Drive, Dearborn Heights, MI 48127
Local realty services provided by:CENTURY 21 Metro Brokers
6101 Fairwood Drive,Dearbornheights, MI 48127
$299,900
- 3 Beds
- 2 Baths
- 1,988 sq. ft.
- Single family
- Active
Upcoming open houses
- Wed, Aug 0505:00 pm - 07:00 pm
Listed by: michael f kaczmarczyk, robert j greenlaw
Office: max broock, realtors-northville
MLS#:20261059454
Source:MI_REALCOMP
Price summary
- Price:$299,900
- Price per sq. ft.:$150.86
About this home
Welcome to 6101 Fairwood Drive! This well-maintained 3-bedroom, 1.5-bath broadfront brick ranch offers an inviting open-concept layout with hardwood flooring, vaulted ceilings and exposed wood beams. The spacious living and dining areas with cathedral ceiling flow into the updated kitchen featuring abundant cabinetry, stainless steel appliances, a gas range and peninsula seating. A large front picture window fills the home with natural light.
The finished basement provides exceptional additional living and entertaining space with an expansive recreation room, custom wet bar, half bath, laundry area and plenty of storage. Outside, enjoy a fenced backyard with mature landscaping, a large deck and pergola—perfect for relaxing or hosting summer gatherings. The extra-deep 2.5-car detached garage provides generous space for vehicles, storage, hobbies or a workshop. Conveniently located near shopping, dining, parks and major roadways. Move-in ready and full of character!
Contact an agent
Home facts
- Year built:1959
- Subdivision & Development:LEWIS MANOR 2
- Listing ID #:20261059454
- Added:1 day(s) ago
- Updated:July 30, 2026 at 07:08 PM
Rooms and interior
- Bedrooms:3
- Total bathrooms:2
- Full bathrooms:1
- Half bathrooms:1
- Rooms Total:7
- Basement Description:Finished
- Living area:1,988 sq. ft.
Heating and cooling
- Heating:Forced Air, Natural Gas
Structure and exterior
- Year built:1959
- Building area:1,988 sq. ft.
- Lot area:0.14 Acres
- Architectural Style:Ranch
- Construction Materials:Brick
- Exterior Features:Deck, Porch
- Foundation Description:Basement, Poured
- Levels:One
Utilities
- Water:Public
- Sewer:Public Sewer
Finances and disclosures
- Price:$299,900
- Price per sq. ft.:$150.86
- Tax amount:$2,823
Features and amenities
- Laundry features:Laundry Room
- Amenities:Wet Bar
Parking
- Parking description:Detached, Electricity In Garage, Garage Faces Front, Side Entrance, Two and Half Car Garage
- Garage spaces:2.5

New listings near 6101 Fairwood Drive
- New
 $119,000Active3 beds 1 baths1,116 sq. ft.
5720 Huron Street, DearbornHeights, MI 48125
MLS# 20261058455Listed by: KELLER WILLIAMS LEGACY - New
 $349,999Active3 beds 2 baths2,202 sq. ft.
6561 N Lafayette Street, DearbornHeights, MI 48127
MLS# 20261059625Listed by: KELLER WILLIAMS LEGACY - New
 $399,700Active4 beds 2 baths1,957 sq. ft.
27355 Clairview Drive, DearbornHeights, MI 48127
MLS# 20261059631Listed by: GOT KEY'D REALTY - New
 $335,000Active3 beds 2 baths2,335 sq. ft.
8439 Centralia Street, DearbornHeights, MI 48127
MLS# 20261059562Listed by: KELLER WILLIAMS LEGACY - New

 $899,900Active4 beds 4 baths3,751 sq. ft.
7086 Centralia Street, DearbornHeights, MI 48127
MLS# 20261059592Listed by: CENTURY 21 CURRAN & OBERSKI - New
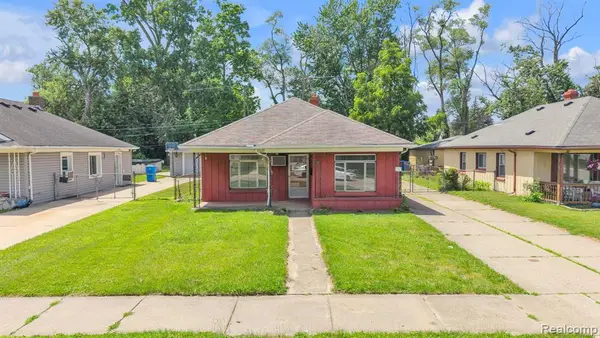 $129,900Active3 beds 1 baths1,444 sq. ft.
3916 Cornell, Dearborn Heights, MI 48125
MLS# 61016389Listed by: KELLER WILLIAMS LEGACY - New
 $129,900Active3 beds 2 baths1,116 sq. ft.
26005 Currier, Dearborn Heights, MI 48125
MLS# 61016285Listed by: KELLER WILLIAMS LEGACY - Open Sat, 10am to 12pmNew
 $199,999Active4 beds 1 baths1,591 sq. ft.
26072 Pennie Street, DearbornHeights, MI 48125
MLS# 20261059303Listed by: ANTHOLOGY REAL ESTATE - New
 $155,000Active3 beds 1 baths1,100 sq. ft.
4869 Campbell Street, DearbornHeights, MI 48125
MLS# 20261059228Listed by: EMPIRE REALTY GROUP FAWAZ & ASSOCIATES


Protect your home and budget from life's surprises with an Assurant Home Warranty, backed by a partner that supports you through every step of homeownership. Explore Plans.
©2026 Century 21 Real Estate LLC. All rights reserved. CENTURY 21®, the CENTURY 21 Logo and C21® are service marks owned by Century 21 Real Estate LLC. Century 21 Real Estate LLC fully supports the principles of the Fair Housing Act and the Equal Opportunity Act. Each office is independently owned and operated. Listing information is deemed reliable but not guaranteed accurate.