8611 Arnold ST, Dearborn Heights, MI 48127
Local realty services provided by:CENTURY 21 Signature Realty
8611 Arnold ST,Dearbornheights, MI 48127
$185,000
- 3 Beds
- 2 Baths
- 1,173 sq. ft.
- Single family
- Active
Listed by: dave macfarland
Office: macfarland and company real estate
MLS#:20261090550
Source:MI_REALCOMP
Price summary
- Price:$185,000
- Price per sq. ft.:$157.72
About this home
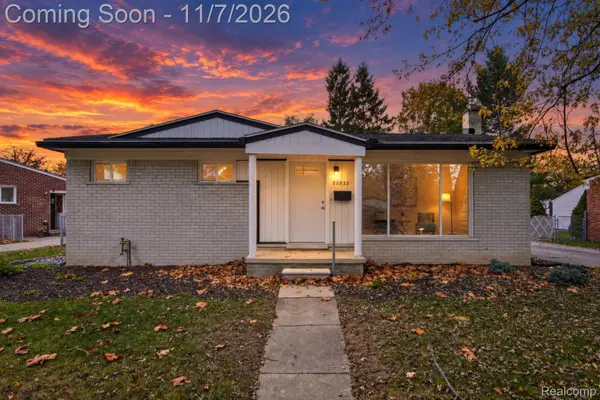
Great opportunity to make this solid 3 bedroom, 2 full bath brick ranch your own! This home offers great bones, a functional layout and plenty of potential to add your own personal touches! The spacious living room features plenty of natural light, while the kitchen offers ample cabinet and counter space with room for a dining table. Hardwood floors beneath the carpeting offer another great opportunity to bring out the home's original charm! The basement provides additional space for storage, hobbies or future finishing possibilities and includes a second full bathroom. Outside, you'll find a fenced backyard and a 1.5 car detached garage. The home has been well maintained over the years and is ready for its next owner to bring their own vision to life! Priced with cosmetic updates in mind, this is a fantastic opportunity to own a solid brick ranch and make it your own. Immediate occupancy available!
Contact an agent
Home facts
- Year built:1955
- Subdivision & Development:HAWTHORNE HILLS SUB
- Listing ID #:20261090550
- Added:1 day(s) ago
- Updated:November 09, 2026 at 07:08 PM
Rooms and interior
- Bedrooms:3
- Total bathrooms:2
- Full bathrooms:2
- Rooms Total:6
- Basement Description:Daylight, Full, Partially Finished
- Living area:1,173 sq. ft.
Heating and cooling
- Cooling:Ceiling Fans, Central Air
- Heating:Forced Air, Natural Gas
Structure and exterior
- Roof:Asphalt
- Year built:1955
- Building area:1,173 sq. ft.
- Lot area:0.13 Acres
- Architectural Style:Ranch
- Construction Materials:Brick
- Exterior Features:Lighting, Patio, Porch
- Foundation Description:Basement, Block
- Levels:One
Utilities
- Water:Public
- Sewer:Public Sewer
Finances and disclosures
- Price:$185,000
- Price per sq. ft.:$157.72
- Tax amount:$2,425
Features and amenities
- Appliances:Dryer, Free Standing Gas Range, Free Standing Refrigerator, Range Hood, Washer
Parking
- Parking description:Detached, One and Half Car Garage
- Garage spaces:1.5

New listings near 8611 Arnold ST
- New
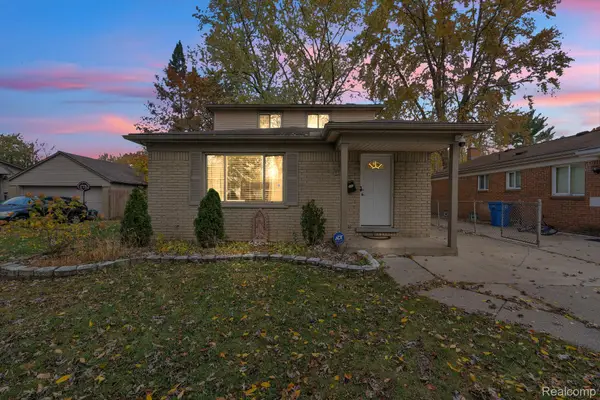 $239,900Active3 beds 2 baths2,269 sq. ft.
4451 Harding ST, DearbornHeights, MI 48125
MLS# 20261090591Listed by: KELLER WILLIAMS LEGACY - New
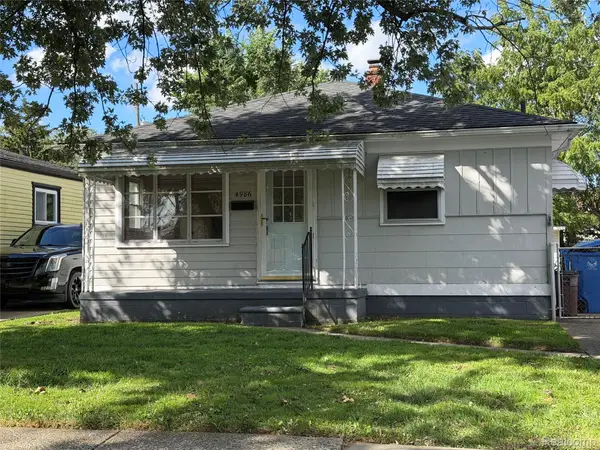
 $134,900Active2 beds 1 baths832 sq. ft.
4986 Bedford ST, DearbornHeights, MI 48125
MLS# 20261090589Listed by: CENTURY 21 DYNAMIC REALTY - New
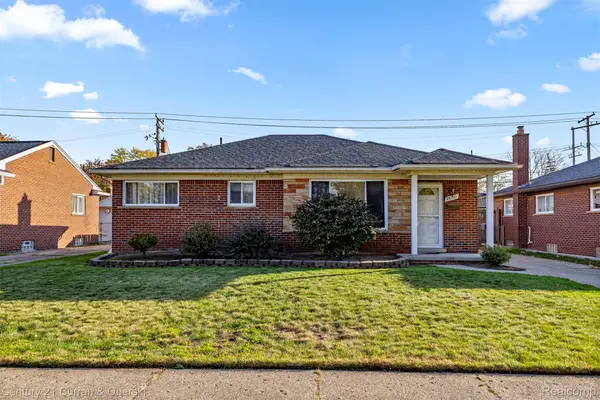 $285,000Active3 beds 2 baths1,204 sq. ft.
26731 Baldwin ST, DearbornHeights, MI 48127
MLS# 20261090532Listed by: CENTURY 21 CURRAN & OBERSKI - New
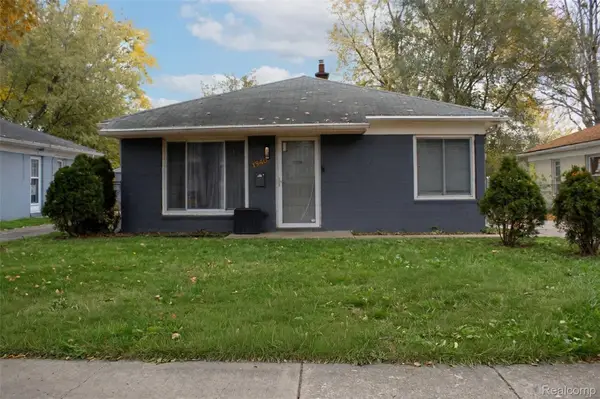 $159,000Active4 beds 1 baths1,265 sq. ft.
25046 Colgate ST, DearbornHeights, MI 48125
MLS# 20261090406Listed by: HOME REALTY PARTNERS 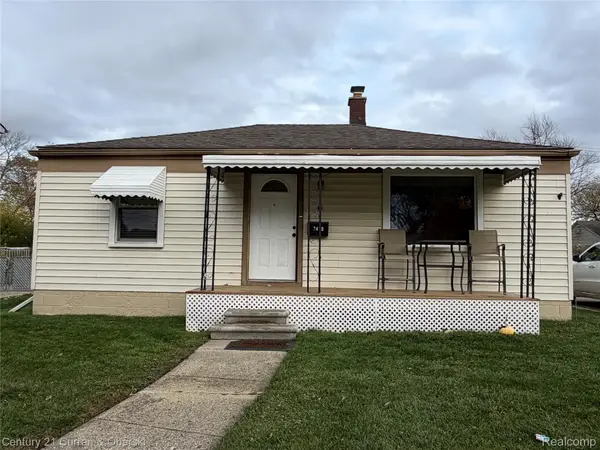 $160,000Pending2 beds 1 baths840 sq. ft.
7418 N Silvery LN, DearbornHeights, MI 48127
MLS# 20261090305Listed by: CENTURY 21 CURRAN & OBERSKI- New
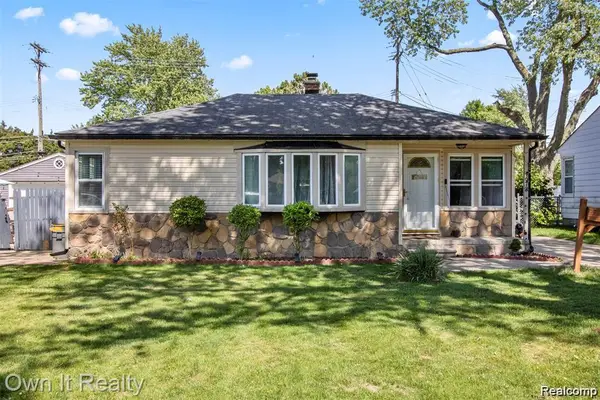 $235,000Active4 beds 1 baths1,536 sq. ft.
4673 Dearborndale ST, DearbornHeights, MI 48125
MLS# 20261090337Listed by: GOLDEN KEY REALTY GROUP LLC - New
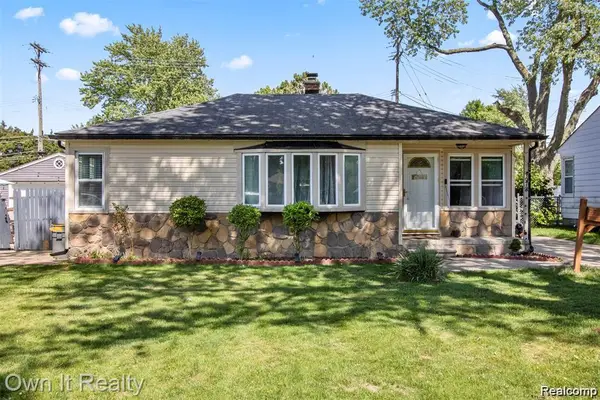 $235,000Active4 beds 1 baths1,536 sq. ft.
4673 Dearborndale, Dearborn Heights, MI 48125
MLS# 61045328Listed by: GOLDEN KEY REALTY GROUP LLC - New
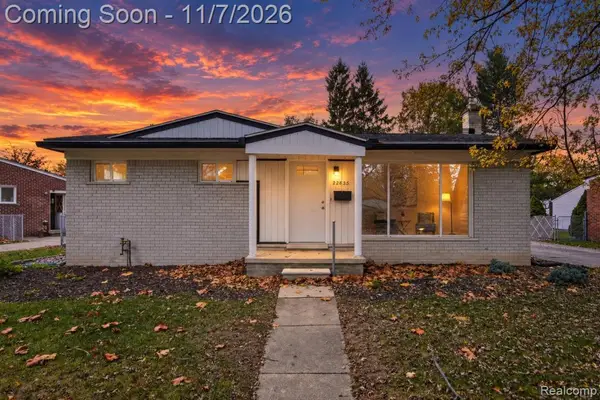 $209,900Active2 beds 2 baths999 sq. ft.
22835 N Brooksi N Brookside, Dearborn Heights, MI
MLS# 61045294Listed by: EXP REALTY - New
 $209,900Active2 beds 2 baths1,399 sq. ft.
22835 N Brookside Dr N Brookside DR, DearbornHeights, MI 48125
MLS# 20261090300Listed by: EXP REALTY


Protect your home and budget from life's surprises with an Assurant Home Warranty, backed by a partner that supports you through every step of homeownership. Explore Plans.
©2026 Century 21 Real Estate LLC. All rights reserved. CENTURY 21®, the CENTURY 21 Logo and C21® are service marks owned by Century 21 Real Estate LLC. Century 21 Real Estate LLC fully supports the principles of the Fair Housing Act and the Equal Opportunity Act. Each office is independently owned and operated. Listing information is deemed reliable but not guaranteed accurate.