
4673 Dearborndale, Dearborn Heights, MI 48125
Local realty services provided by:CENTURY 21 Signature Realty
4673 Dearborndale,Dearborn Heights, MI 48125
$235,000
- 4 Beds
- 1 Baths
- 1,536 sq. ft.
- Single family
- Active
Listed by: ali alyasiry
Office: golden key realty group llc.
MLS#:61045328
Source:MI_REALSOURCE
Price summary
- Price:$235,000
- Price per sq. ft.:$152.99
About this home
Great opportunity to own an income-producing property in Dearborn Heights! Currently leased at $1,800 per month, generating $21,600 in annual gross rental income. Established tenant in place with months of on-time payments, per seller. Tenant is responsible for all utilities, including water, gas, electricity, and trash. Property offers an existing rental income stream with no need to locate a new tenant. Potential for future rental adjustments, subject to applicable requirements and approvals. Convenient addition to a rental property portfolio. Schedule your showing today!
Contact an agent
Home facts
- Year built:1947
- Subdivision & Development:Dearborndale Gardens Sub
- Listing ID #:61045328
- Added:1 day(s) ago
- Updated:November 07, 2026 at 12:19 PM
Rooms and interior
- Bedrooms:4
- Total bathrooms:1
- Full bathrooms:1
- Rooms Total:6
- Bedroom Description:Bedroom 1 on Entry Level, Bedroom 2 on Entry Level, Bedroom 3 on Entry Level, Bedroom 4 on Entry Level
- Living area:1,536 sq. ft.
Heating and cooling
- Heating:Forced Air, Natural Gas
Structure and exterior
- Year built:1947
- Building area:1,536 sq. ft.
- Lot area:0.16 Acres
- Architectural Style:Ranch
- Construction Materials:Stone, Vinyl Siding
- Foundation Description:Crawl
- Levels:1 Story
Utilities
- Sewer:Public At Street
Finances and disclosures
- Price:$235,000
- Price per sq. ft.:$152.99
- Tax amount:$5,281
Parking
- Parking description:Detached Garage
- Garage spaces:2
 Provided through IDX via MiRealSource. Courtesy of MiRealSource Shareholder. Copyright MiRealSource. The information published and disseminated by MiRealSource is communicated verbatim, without change by MiRealSource, as filed with MiRealSource by its members. The accuracy of all information, regardless of source, is not guaranteed or warranted. All information should be independently verified. Copyright 2026 MiRealSource. All rights reserved. The information provided hereby constitutes proprietary information of MiRealSource, Inc. and its shareholders, affiliates and licensees and may not be reproduced or transmitted in any form or by any means, electronic or mechanical, including photocopy, recording, scanning or any information storage and retrieval system, without written permission from MiRealSource, Inc. MI_REALSOURCE Member Broker: Andrew Hauck
New listings near 4673 Dearborndale
- New
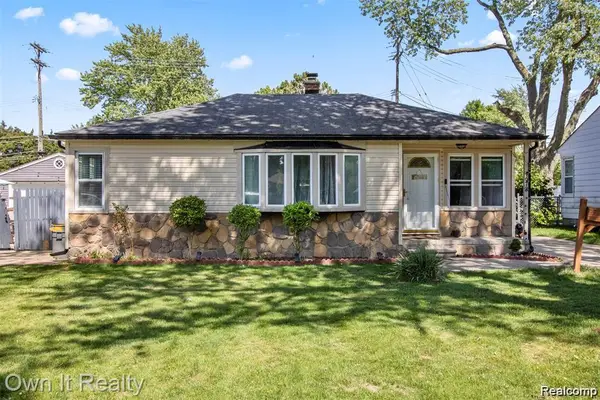 $235,000Active4 beds 1 baths1,536 sq. ft.
4673 Dearborndale ST, DearbornHeights, MI 48125
MLS# 20261090337Listed by: GOLDEN KEY REALTY GROUP LLC - New
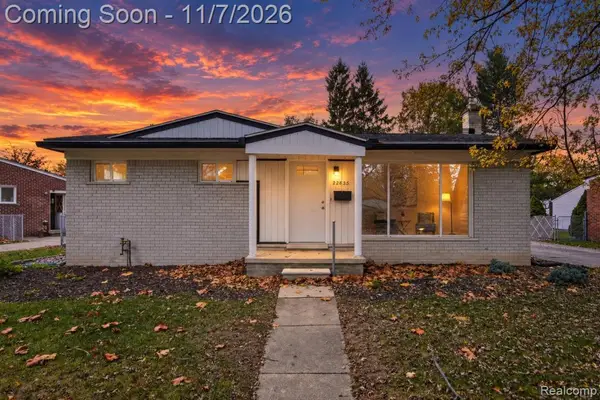 $209,900Active2 beds 2 baths999 sq. ft.
22835 N Brooksi N Brookside, Dearborn Heights, MI
MLS# 61045294Listed by: EXP REALTY - Open Sun, 12am to 3pmNew
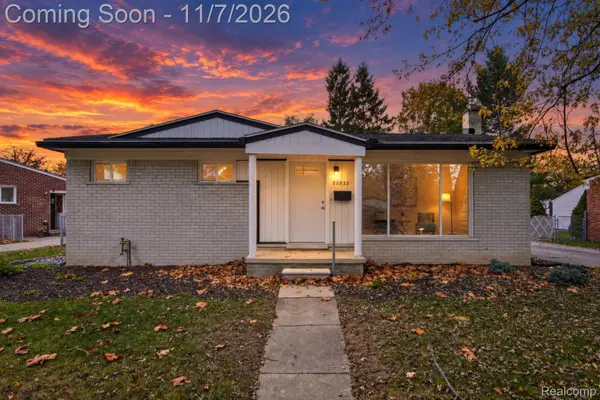 $209,900Active2 beds 2 baths1,399 sq. ft.
22835 N Brookside Dr N Brookside DR, DearbornHeights, MI 48125
MLS# 20261090300Listed by: EXP REALTY - New
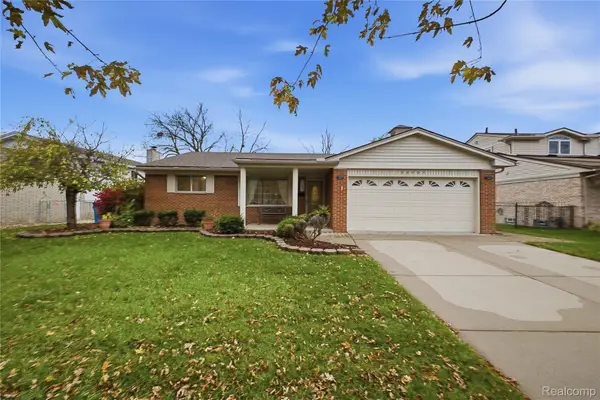 $459,000Active3 beds 3 baths2,700 sq. ft.
26407 Sheahan DR, DearbornHeights, MI 48127
MLS# 20261089983Listed by: SUNFLOWER REALTY LLC - New
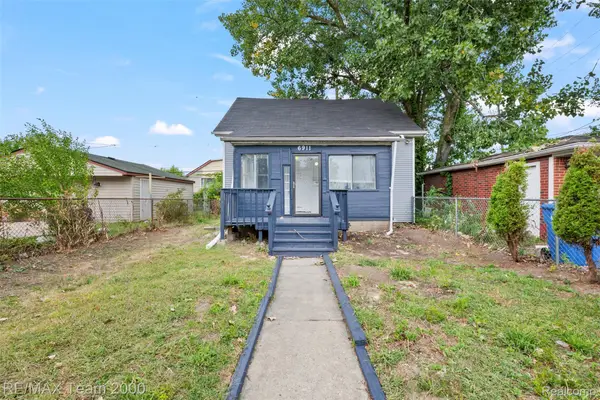 $114,900Active2 beds 1 baths760 sq. ft.
6911 Heyden ST, DearbornHeights, MI 48127
MLS# 20261090141Listed by: RE/MAX TEAM 2000 - New
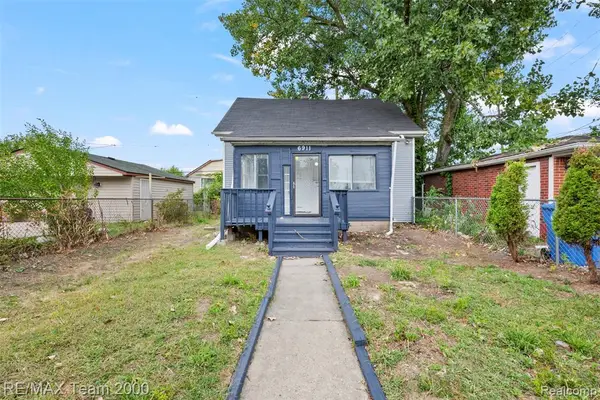 $114,900Active2 beds 1 baths760 sq. ft.
6911 Heyden, Dearborn Heights, MI 48127
MLS# 61045139Listed by: RE/MAX TEAM 2000 - New
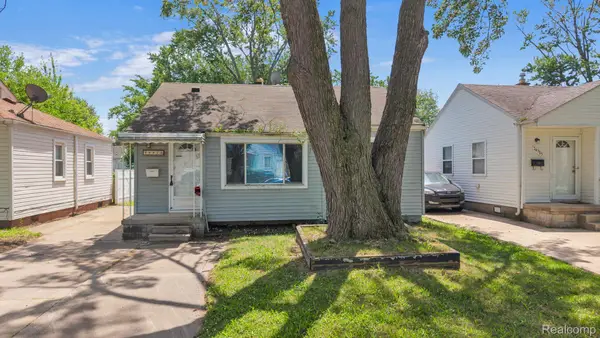 $99,900Active2 beds 1 baths738 sq. ft.
24375 Hopkins ST, DearbornHeights, MI 48125
MLS# 20261089924Listed by: KELLER WILLIAMS LEGACY - New
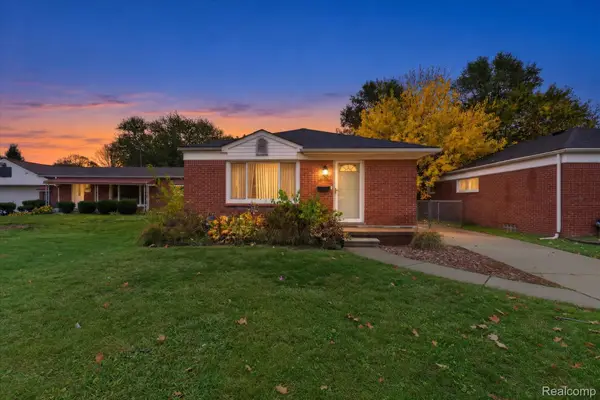 $229,000Active3 beds 2 baths1,760 sq. ft.
8284 Robindale AVE, DearbornHeights, MI 48127
MLS# 20261088302Listed by: SOCIAL HOUSE GROUP BELLEVILLE - New
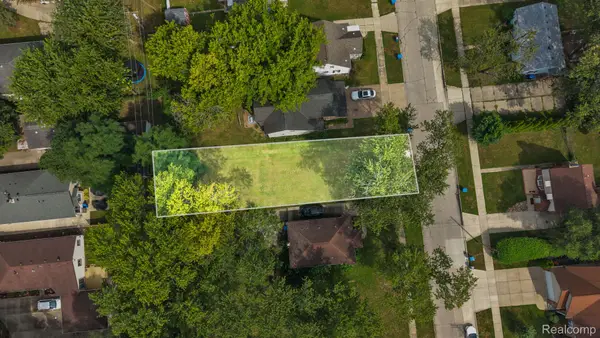 $20,000Active0.14 Acres
5148 Harding ST, DearbornHeights, MI 48125
MLS# 20261089421Listed by: KELLER WILLIAMS LEGACY


Protect your home and budget from life's surprises with an Assurant Home Warranty, backed by a partner that supports you through every step of homeownership. Explore Plans.
©2026 Century 21 Real Estate LLC. All rights reserved. CENTURY 21®, the CENTURY 21 Logo and C21® are service marks owned by Century 21 Real Estate LLC. Century 21 Real Estate LLC fully supports the principles of the Fair Housing Act and the Equal Opportunity Act. Each office is independently owned and operated. Listing information is deemed reliable but not guaranteed accurate.