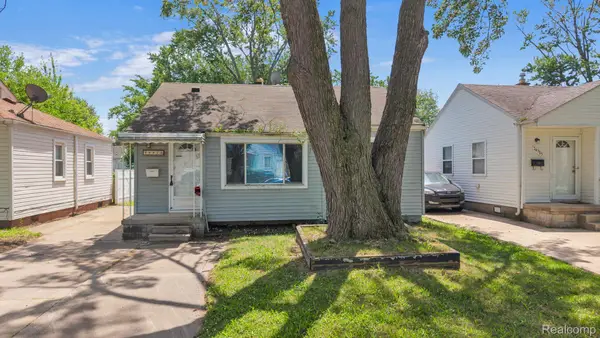
22835 N Brookside Dr N Brookside DR, Dearborn Heights, MI 48125
Local realty services provided by:CENTURY 21 Dynamic Realty
22835 N Brookside Dr N Brookside DR,Dearbornheights, MI 48125
$209,900
- 2 Beds
- 2 Baths
- 1,399 sq. ft.
- Single family
- Active
Listed by: amy stotz
Office: exp realty
MLS#:20261090300
Source:MI_REALCOMP
Price summary
- Price:$209,900
- Price per sq. ft.:$150.04
About this home
Welcome home to this beautifully maintained brick ranch, situated in the heart of Dearborn Heights on an oversized lot. Step inside to a spacious living room and dining area featuring stunning finished hardwood floors that add warmth and character throughout. The updated kitchen boasts stainless steel appliances, combining style and functionality for everyday living and entertaining. An updated full bathroom adds modern appeal, while the home's thoughtful updates make it truly move-in ready. The lower level offers an expansive partially finished basement complete with a half bath and an additional bonus room that's ready to be finished to suit your needs, whether as an office, gym, or bedroom. Additional updates include a new furnace (2026), and fresh paint. Outside, enjoy a detached two-car garage and covered patio overlooking the backyard. This move-in ready home combines classic charm, modern updates, and exceptional living space both inside and out.
Contact an agent
Home facts
- Year built:1955
- Subdivision & Development:BROOKSIDE SUB
- Listing ID #:20261090300
- Added:2 day(s) ago
- Updated:November 09, 2026 at 11:08 AM
Rooms and interior
- Bedrooms:2
- Total bathrooms:2
- Full bathrooms:1
- Half bathrooms:1
- Rooms Total:5
- Basement Description:Partially Finished
- Living area:1,399 sq. ft.
Heating and cooling
- Cooling:Ceiling Fans, Central Air
- Heating:Forced Air, Natural Gas
Structure and exterior
- Roof:Asphalt
- Year built:1955
- Building area:1,399 sq. ft.
- Lot area:0.22 Acres
- Architectural Style:Ranch
- Construction Materials:Brick
- Exterior Features:Awnings, Patio, Porch
- Foundation Description:Basement, Poured
- Levels:One
Utilities
- Water:Public, Water at Street
- Sewer:Sewer at Street
Finances and disclosures
- Price:$209,900
- Price per sq. ft.:$150.04
- Tax amount:$3,466
Features and amenities
- Appliances:Dishwasher, Disposal, Free Standing Electric Oven, Free Standing Refrigerator
Parking
- Parking description:Detached, Two Car Garage
- Garage spaces:2

New listings near 22835 N Brookside Dr N Brookside DR
- New
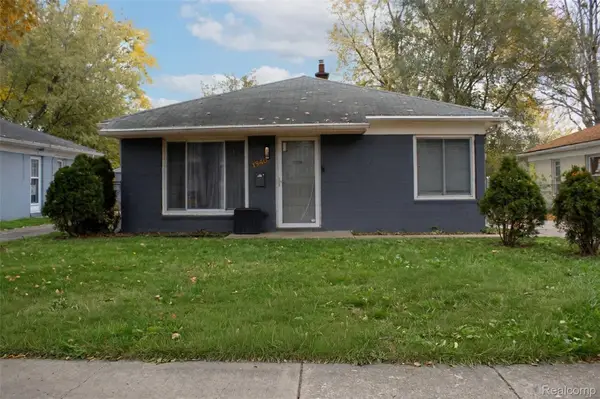 $159,000Active4 beds 1 baths1,265 sq. ft.
25046 Colgate ST, DearbornHeights, MI 48125
MLS# 20261090406Listed by: HOME REALTY PARTNERS - New
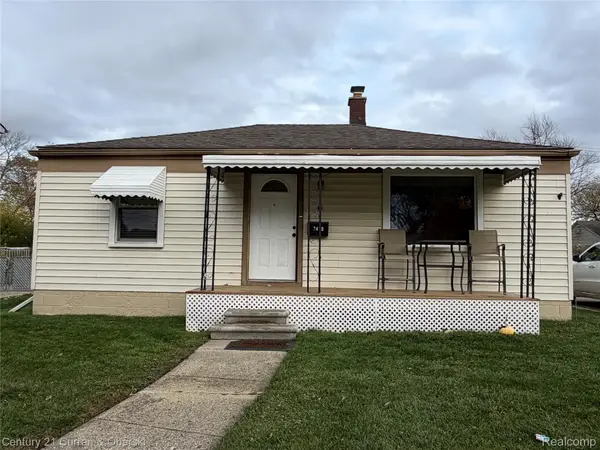
 $160,000Active2 beds 1 baths840 sq. ft.
7418 N Silvery LN, DearbornHeights, MI 48127
MLS# 20261090305Listed by: CENTURY 21 CURRAN & OBERSKI - New
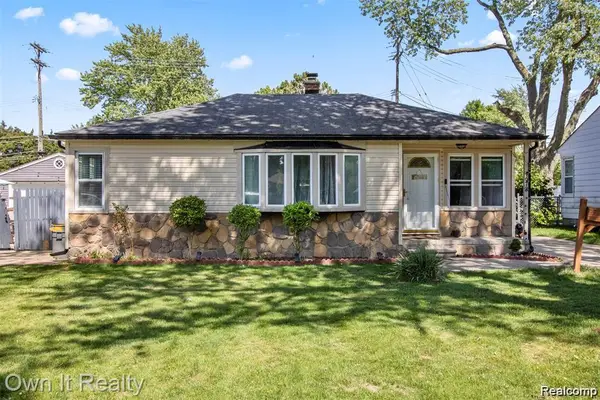 $235,000Active4 beds 1 baths1,536 sq. ft.
4673 Dearborndale ST, DearbornHeights, MI 48125
MLS# 20261090337Listed by: GOLDEN KEY REALTY GROUP LLC - New
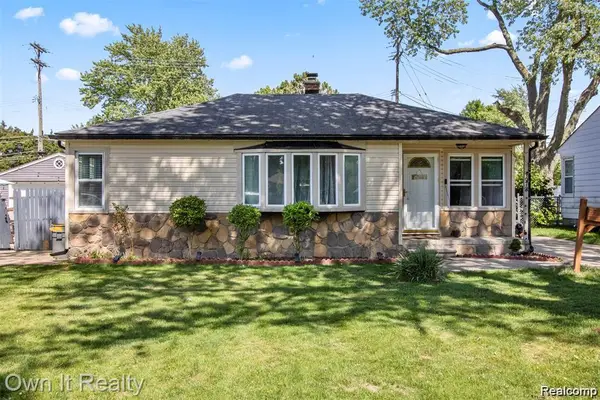 $235,000Active4 beds 1 baths1,536 sq. ft.
4673 Dearborndale, Dearborn Heights, MI 48125
MLS# 61045328Listed by: GOLDEN KEY REALTY GROUP LLC - New
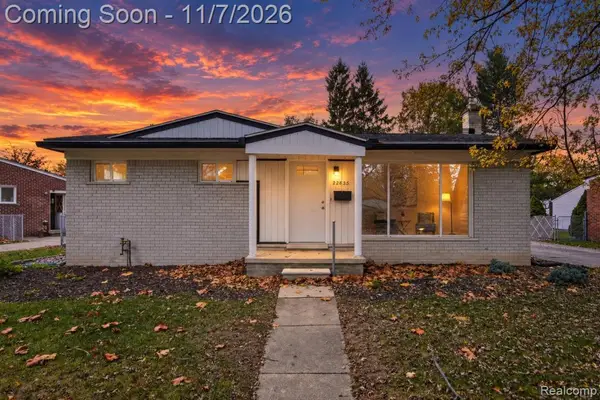 $209,900Active2 beds 2 baths999 sq. ft.
22835 N Brooksi N Brookside, Dearborn Heights, MI
MLS# 61045294Listed by: EXP REALTY - New
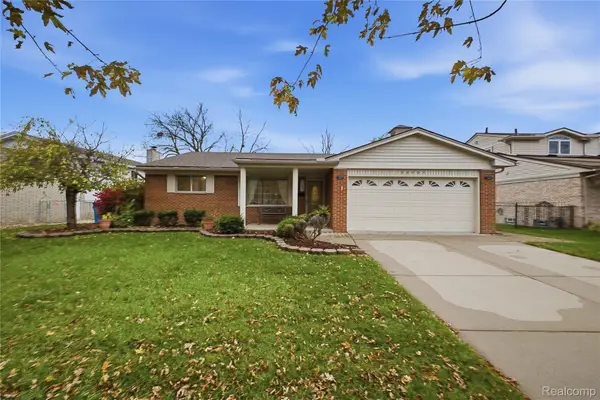 $459,000Active3 beds 3 baths2,700 sq. ft.
26407 Sheahan DR, DearbornHeights, MI 48127
MLS# 20261089983Listed by: SUNFLOWER REALTY LLC - New
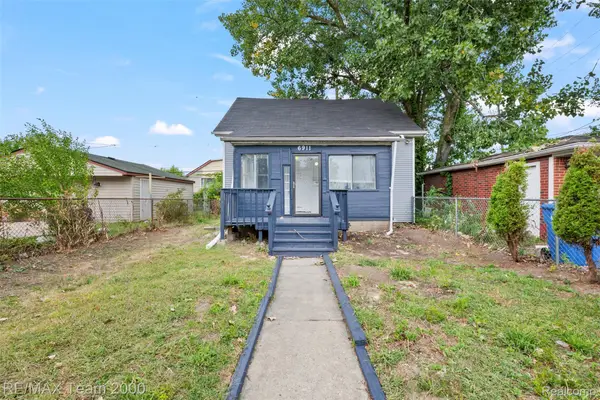 $114,900Active2 beds 1 baths760 sq. ft.
6911 Heyden ST, DearbornHeights, MI 48127
MLS# 20261090141Listed by: RE/MAX TEAM 2000 - New
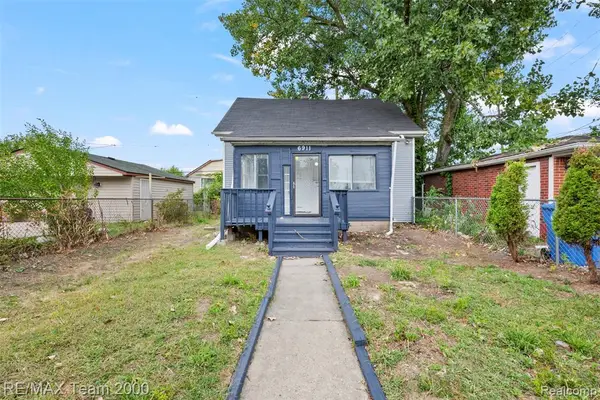 $114,900Active2 beds 1 baths760 sq. ft.
6911 Heyden, Dearborn Heights, MI 48127
MLS# 61045139Listed by: RE/MAX TEAM 2000 - New
 $99,900Active2 beds 1 baths738 sq. ft.
24375 Hopkins ST, DearbornHeights, MI 48125
MLS# 20261089924Listed by: KELLER WILLIAMS LEGACY


Protect your home and budget from life's surprises with an Assurant Home Warranty, backed by a partner that supports you through every step of homeownership. Explore Plans.
©2026 Century 21 Real Estate LLC. All rights reserved. CENTURY 21®, the CENTURY 21 Logo and C21® are service marks owned by Century 21 Real Estate LLC. Century 21 Real Estate LLC fully supports the principles of the Fair Housing Act and the Equal Opportunity Act. Each office is independently owned and operated. Listing information is deemed reliable but not guaranteed accurate.