1355 Drexel St, Dearborn, MI 48128
Local realty services provided by:CENTURY 21 Curran & Oberski
1355 Drexel St,Dearborn, MI 48128
$239,999
- 2 Beds
- 1 Baths
- 1,093 sq. ft.
- Single family
- Active
Upcoming open houses
- Sun, Aug 0901:00 pm - 03:00 pm
Listed by:
 Hamid Ali(313) 203 - 8218CENTURY 21 Curran & Oberski
Office: century 21 curran & oberski
MLS#:20261060557
Source:MI_REALCOMP
Price summary
- Price:$239,999
- Price per sq. ft.:$219.58
About this home
LOCATION, LOCATION, AND LOCATION RANCH HOUSE IN THE HEART OF WEST DEARBORN. SPACIOUS FAMILY ROOM WITH FIREPLACE AND SPACIOUS LIVING ROOM. KITCHEN OPENS TO THE DINNING AND FAMILY ROOM. FULL BASEMENT AND IT WILL GREAT TO MAKE IT FINISHED. GOOD SIZE BACK YARD. IMMEDIATE OCCUPANCY. AS IS SALE AND BUYER WILL ASSUME ALL CITY REPAIRS IF THERE ARE ANY. SELLER WILL PROVIDE A CITY INSPECTION REPORT. ALL DATA AND MEASURMENTS ARE APPROXIATE NOT GURANTEED. B-A-T-V-A-I
Contact an agent
Home facts
- Year built:1950
- Listing ID #:20261060557
- Added:1 day(s) ago
- Updated:August 05, 2026 at 01:58 AM
Rooms and interior
- Bedrooms:2
- Total bathrooms:1
- Full bathrooms:1
- Rooms Total:6
- Basement Description:Unfinished
- Living area:1,093 sq. ft.
Heating and cooling
- Heating:Forced Air, Natural Gas
Structure and exterior
- Roof:Asphalt
- Year built:1950
- Building area:1,093 sq. ft.
- Lot area:0.15 Acres
- Architectural Style:Ranch
- Construction Materials:Brick
- Foundation Description:Basement, Block
- Levels:One
Utilities
- Water:Public
- Sewer:Public Sewer
Finances and disclosures
- Price:$239,999
- Price per sq. ft.:$219.58
- Tax amount:$1,782
Features and amenities
- Appliances:Dryer, Free Standing Gas Range, Free Standing Refrigerator, Washer
Parking
- Parking description:Detached, Two Car Garage
- Garage spaces:2
New listings near 1355 Drexel St
- New
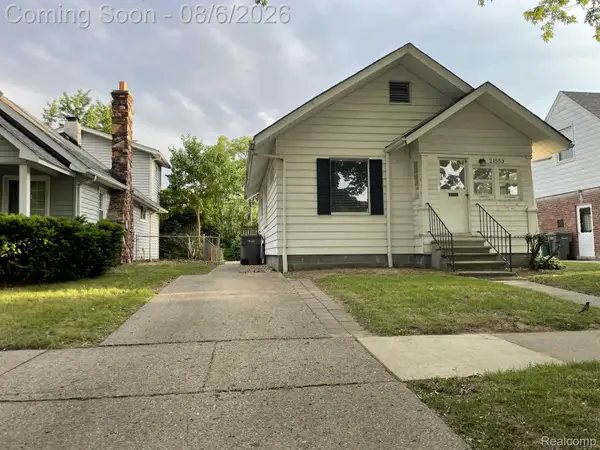 $149,000Active2 beds 1 baths700 sq. ft.
21553 Audette Street, Dearborn, MI 48124
MLS# 20261055847Listed by: PRO REALTY GROUP - New
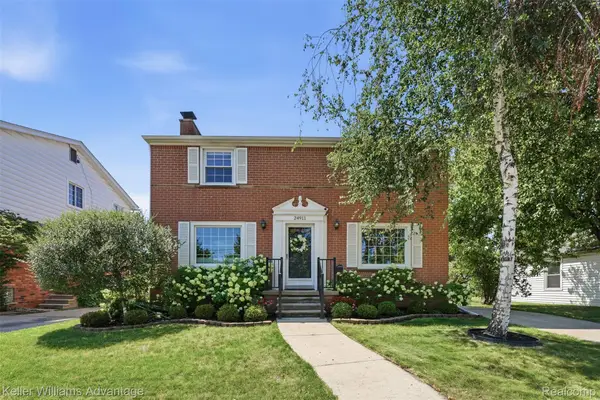 $525,000Active4 beds 3 baths3,060 sq. ft.
24911 Marshall Street, Dearborn, MI 48124
MLS# 20261057488Listed by: KELLER WILLIAMS ADVANTAGE - New
 $310,000Active2 beds 3 baths1,948 sq. ft.
3335 Bennett Street, Dearborn, MI 48124
MLS# 20261058925Listed by: KELLER WILLIAMS ADVANTAGE - New
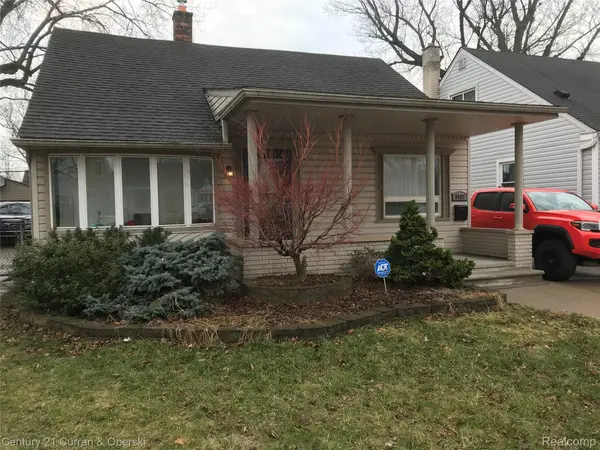
 $165,000Active2 beds 1 baths868 sq. ft.
24411 Penn Street, Dearborn, MI 48124
MLS# 20261061216Listed by: CENTURY 21 CURRAN & OBERSKI - New
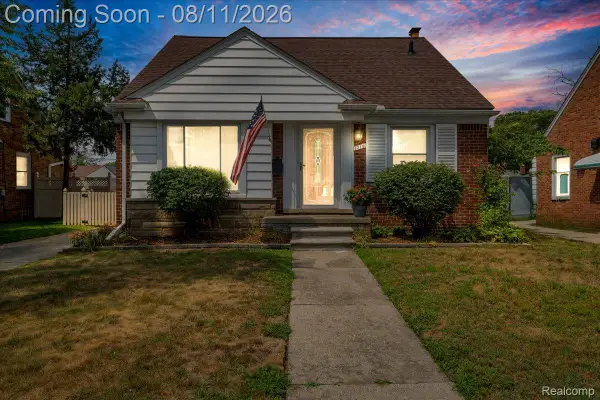 $399,900Active3 beds 2 baths2,537 sq. ft.
1719 Highview Street, Dearborn, MI 48128
MLS# 20261060362Listed by: MAX BROOCK, REALTORS-NORTHVILLE - New
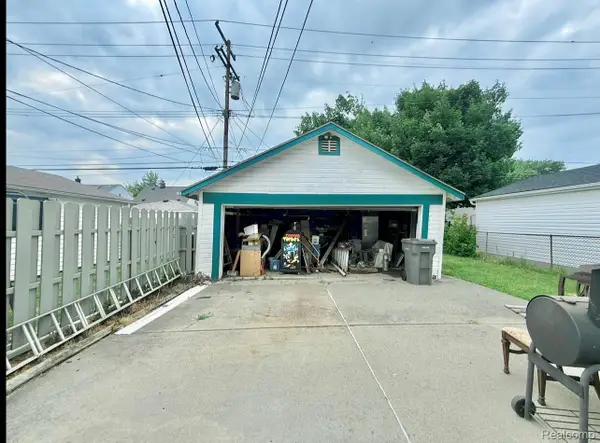 $359,999Active6 beds 3 baths2,725 sq. ft.
4553 Curtis Street, Dearborn, MI 48126
MLS# 20261061124Listed by: GOT KEY'D REALTY - New
 $375,000Active3 beds 2 baths1,828 sq. ft.
941 N Melborn Street, Dearborn, MI 48128
MLS# 20261060481Listed by: KELLER WILLIAMS LEGACY - New
 $589,900Active4 beds 3 baths2,300 sq. ft.
23901 Fordson Drive, Dearborn, MI 48124
MLS# 20261060884Listed by: RE/MAX LEADING EDGE - New
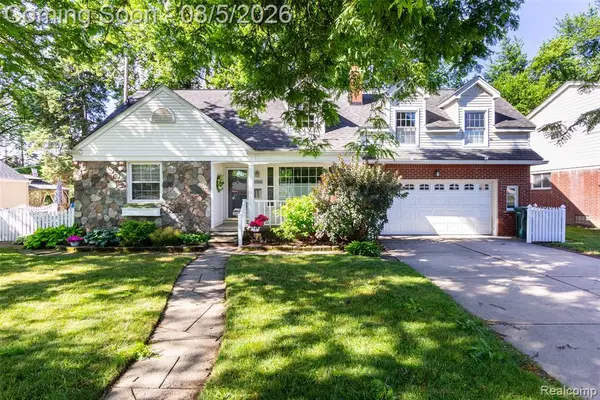 $484,900Active4 beds 3 baths2,300 sq. ft.
21170 Outer Drive, Dearborn, MI
MLS# 61017542Listed by: REAL ESTATE UNLIMITED, INC - Open Sun, 1 to 3pmNew
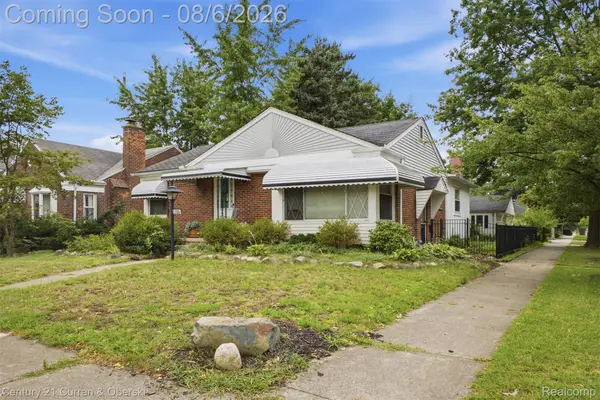 $239,999Active2 beds 1 baths1,093 sq. ft.
1355 Drexel St, Dearborn, MI 48128
MLS# 20261060557Listed by: CENTURY 21 CURRAN & OBERSKI


Protect your home and budget from life's surprises with an Assurant Home Warranty, backed by a partner that supports you through every step of homeownership. Explore Plans.
©2026 Century 21 Real Estate LLC. All rights reserved. CENTURY 21®, the CENTURY 21 Logo and C21® are service marks owned by Century 21 Real Estate LLC. Century 21 Real Estate LLC fully supports the principles of the Fair Housing Act and the Equal Opportunity Act. Each office is independently owned and operated. Listing information is deemed reliable but not guaranteed accurate.