23901 Fordson Drive, Dearborn, MI 48124
Local realty services provided by:CENTURY 21 Dynamic Realty
23901 Fordson Drive,Dearborn, MI 48124
- 4 Beds
- 3 Baths
- - sq. ft.
- Single family
- Sold
Listed by: misty mink
Office: re/max leading edge
MLS#:20261060884
Source:MI_REALCOMP
Sorry, we are unable to map this address
Price summary
- Price:
About this home
Timeless colonial Revival in the highly desirable Dearborn Hills Sub ! This beautifully maintained four bedrooms, three bath home has timeless charm, quality craftsmanship and a spacious floor plan. The main level features natural hard wood flooring , a spacious living/dining room that leads to a large gathering room with a cozy fireplace for Mi winters! Thoughtfully selected light fixtures and classic details add warmth throughout the home. The convenient second story laundry room can enhance everyday living or be converted back as a bedroom. Step outside to a large deck overlooking the beautifully landscaped backyard featuring mature magnolia tree and spruce trees, a full hedge wall for privacy , and a brick walkway with plenty of space to entertain or just relax. Complete with a two car garage . This home is being sold as is. Home has been Appraised over asking.
Contact an agent
Home facts
- Year built:1971
- Subdivision & Development:HANNAN DEARBORN HILL 1
- Listing ID #:20261060884
- Added:46 day(s) ago
- Updated:September 19, 2026 at 07:07 AM
Rooms and interior
- Bedrooms:4
- Total bathrooms:3
- Full bathrooms:3
- Rooms Total:5
- Basement Description:Unfinished
Heating and cooling
- Heating:Forced Air, Natural Gas, Wall Furnace
Structure and exterior
- Year built:1971
- Architectural Style:Colonial, Georgian, Traditional
- Construction Materials:Brick
- Foundation Description:Basement, Block
- Levels:Two
Utilities
- Water:Public, Water at Street
- Sewer:Sewer at Street
Finances and disclosures
- Price:
- Tax amount:$7,826
Parking
- Parking description:Detached, Electricity In Garage, Garage Faces Front, Two Car Garage
- Garage spaces:2

New listings near 23901 Fordson Drive
- New
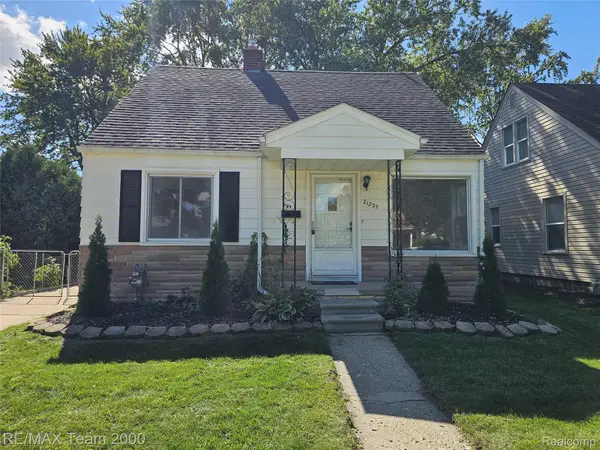 $216,900Active3 beds 2 baths1,092 sq. ft.
21237 Carlysle Street, Dearborn, MI 48124
MLS# 20261075726Listed by: RE/MAX TEAM 2000 - New
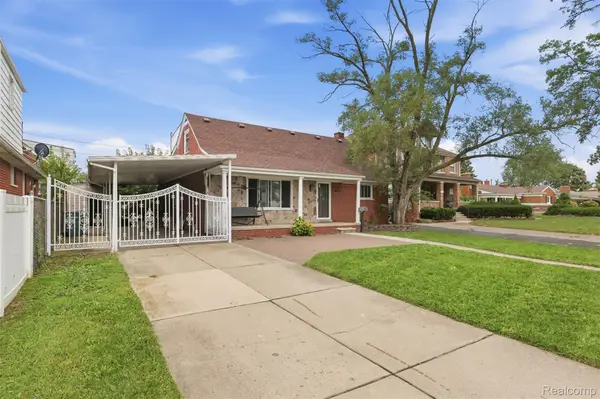 $349,999Active3 beds 3 baths3,381 sq. ft.
18116 Outer Drive, Dearborn, MI 48128
MLS# 20261075687Listed by: KELLER WILLIAMS LEGACY - Open Sun, 12 to 2pmNew
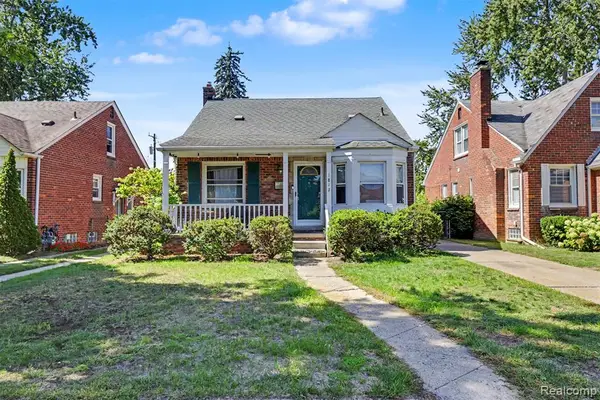 $269,900Active3 beds 2 baths1,246 sq. ft.
1817 Drexel, Dearborn, MI 48128
MLS# 61031439Listed by: GOT KEY'D REALTY - Open Sun, 2 to 4pmNew
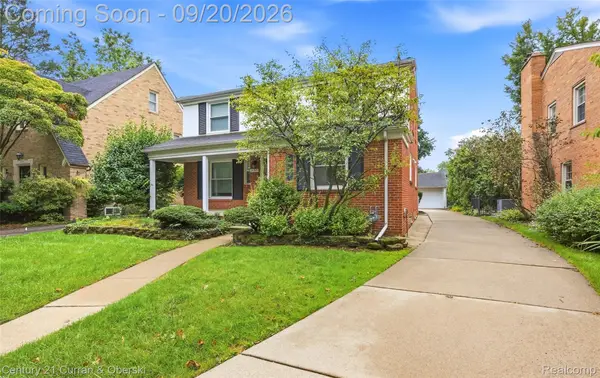
 $499,900Active4 beds 4 baths3,082 sq. ft.
21945 Wildwood Street, Dearborn, MI 48128
MLS# 20261069977Listed by: CENTURY 21 CURRAN & OBERSKI - New
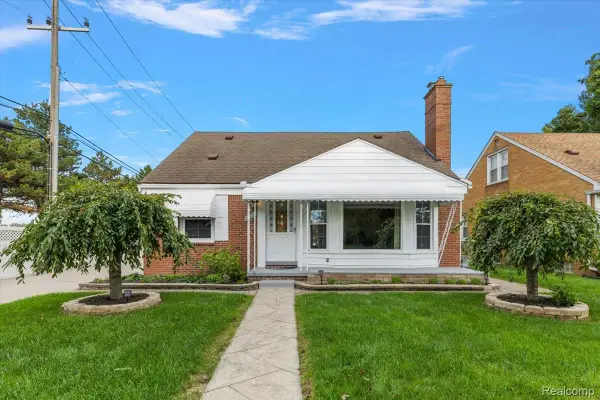 $349,900Active3 beds 2 baths2,327 sq. ft.
2226 Drexel Street, Dearborn, MI 48128
MLS# 20261075329Listed by: DOBI REAL ESTATE - Open Sat, 1:30 to 3pmNew
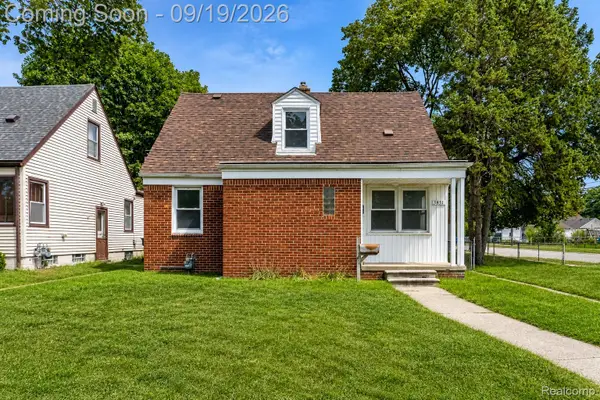 $225,000Active3 beds 1 baths1,152 sq. ft.
3851 Madison Street, Dearborn, MI 48124
MLS# 20261070583Listed by: EXP REALTY THE PERNA TEAM - New
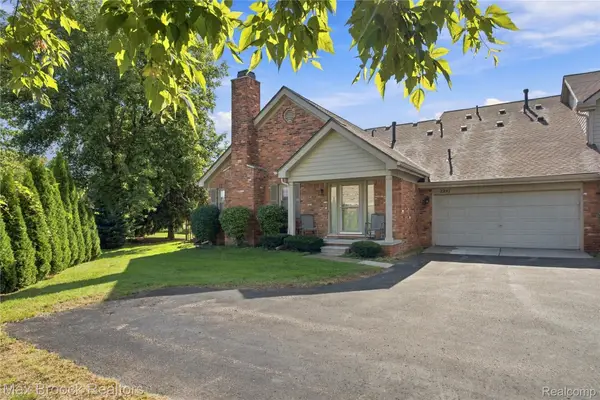 $340,000Active3 beds 3 baths2,520 sq. ft.
2241 Cornell Street, Dearborn, MI 48124
MLS# 20261074033Listed by: MAX BROOCK, REALTORS-BIRMINGHAM - New
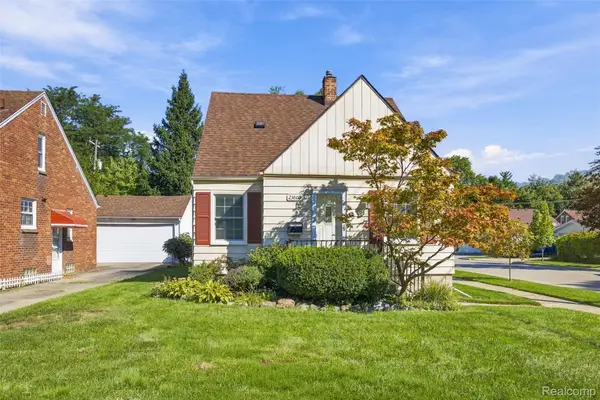 $289,800Active3 beds 2 baths1,508 sq. ft.
23800 Buckingham Street, Dearborn, MI 48128
MLS# 20261069571Listed by: PRIME + PROPERTY - Open Sun, 12 to 2pmNew
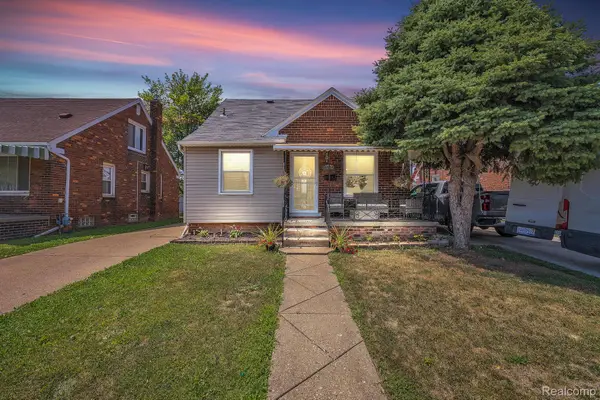 $314,999Active5 beds 3 baths2,060 sq. ft.
4061 Calhoun Street, Dearborn, MI 48126
MLS# 20261075007Listed by: KELLER WILLIAMS LEGACY - New
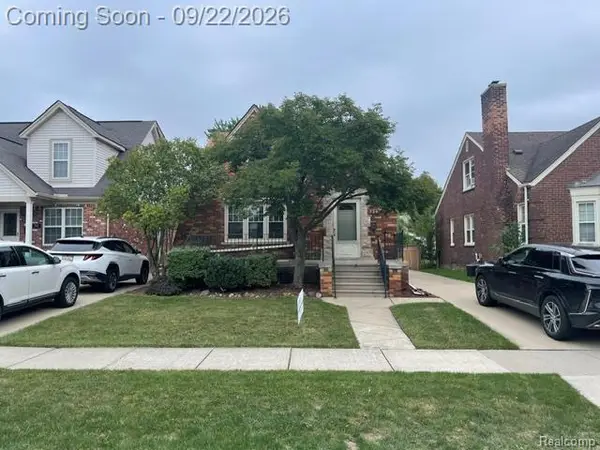 $298,900Active3 beds 3 baths1,993 sq. ft.
734 N North Waverly Street, Dearborn, MI 48128
MLS# 20261075054Listed by: CAMBRIDGE REALTY GROUP LLC


Protect your home and budget from life's surprises with an Assurant Home Warranty, backed by a partner that supports you through every step of homeownership. Explore Plans.
©2026 Century 21 Real Estate LLC. All rights reserved. CENTURY 21®, the CENTURY 21 Logo and C21® are service marks owned by Century 21 Real Estate LLC. Century 21 Real Estate LLC fully supports the principles of the Fair Housing Act and the Equal Opportunity Act. Each office is independently owned and operated. Listing information is deemed reliable but not guaranteed accurate.