21170 Outer Drive Drive, Dearborn, MI 48124
Local realty services provided by:CENTURY 21 Metro Brokers
21170 Outer Drive Drive,Dearborn, MI 48124
$484,900
- 4 Beds
- 3 Baths
- 3,150 sq. ft.
- Single family
- Pending
Listed by: jeffrey a daniel
Office: real estate unlimited, inc
MLS#:20261060762
Source:MI_REALCOMP
Price summary
- Price:$484,900
- Price per sq. ft.:$153.94
About this home
DON'T MISS THIS STUNNING 4-BEDROOM, 3 FULL BATHROOM, 2-STORY HOME OFFERING NEARLY 2,300 SQ. FT. OF BEAUTIFULLY UPDATED LIVING SPACE IN A HIGHLY SOUGHT-AFTER LOCATION! An architect-designed addition has transformed this home into a truly unique property featuring an incredible chef-inspired kitchen & an impressive primary suite retreat.
The spectacular kitchen is the heart of the home, showcasing stainless steel appliances, granite countertops, tile backsplash, a large center island, abundant cabinetry w/ roll-out shelving, built-in pantry, coffee/beverage station, coat & shoe cubby, & a spacious eating area ideal for family gatherings. The formal dining room features a charming bay window, while the bright living room is filled w/ natural light. Recent updates include refinished hardwood floors t/o the main & second levels, most windows replaced w/ Wallside insulated glass windows, a beautifully renovated main-floor full bath w/ ceramic tile finishes, updated oak staircase w/ modern black metal balusters, updated mechanicals, newer sump pump, & hot water heater. The impressive 20' x 20' primary suite offers a private retreat complete w/ a spa-like ensuite featuring a jetted tub, separate walk-in shower, private water closet, & convenient stackable laundry. The upper level also includes a spacious sitting area w/ skylight, generous secondary bedrooms, & a dedicated office space perfect for working from home, studying, or relaxing. The fully finished basement adds exceptional living space w/ a large family room, 4th b.r. w/ egress window, full 3-piece bath, & 2nd laundry area. With potential for 5 or even 6 bedrooms, this home offers outstanding flexibility for growing families, multi-generational living, or additional office space. Outside, enjoy beautifully landscaped grounds, an attached 2-car garage, & a private patio perfect for relaxing or entertaining. A rare combination of space, style, functionality, & quality updates t/o—this exceptional home is a must-see!...
Contact an agent
Home facts
- Year built:1953
- Subdivision & Development:FORDSON HEIGHTS 1-DBN
- Listing ID #:20261060762
- Added:46 day(s) ago
- Updated:September 19, 2026 at 08:31 AM
Rooms and interior
- Bedrooms:4
- Total bathrooms:3
- Full bathrooms:3
- Rooms Total:14
- Basement Description:Finished, Full
- Living area:3,150 sq. ft.
Heating and cooling
- Cooling:Ceiling Fans, Central Air
- Heating:Forced Air, Natural Gas
Structure and exterior
- Roof:Asphalt, Composition
- Year built:1953
- Building area:3,150 sq. ft.
- Lot area:0.15 Acres
- Lot Features:Level
- Architectural Style:Cape Cod, Colonial
- Construction Materials:Aluminum Siding, Brick, Stone, Vinyl Siding, Wood Siding
- Exterior Features:Lighting, Patio, Porch
- Foundation Description:Basement, Block, Sump Pump
- Levels:Two
Utilities
- Water:Public
- Sewer:Public Sewer
Finances and disclosures
- Price:$484,900
- Price per sq. ft.:$153.94
- Tax amount:$4,709
Features and amenities
- Appliances:Dishwasher, Dryer, Free Standing Electric Range, Free Standing Refrigerator, Ice Maker, Microwave, Stainless Steel Appliances, Washer, Washer/Dryer Stacked
- Laundry features:Gas Dryer Hookup, Laundry Room, Washer Hookup
- Amenities:Entrance Foyer, High Speed Internet, Wet Bar
Parking
- Parking description:Attached, Direct Access, Electricity In Garage, Garage Door Opener, Two Car Garage
- Garage spaces:2

New listings near 21170 Outer Drive Drive
- New
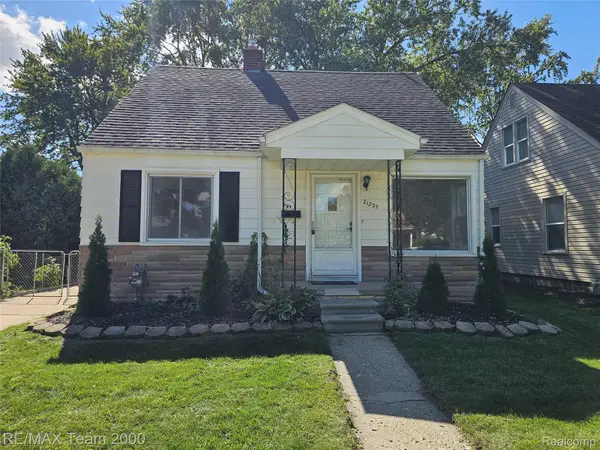 $216,900Active3 beds 2 baths1,092 sq. ft.
21237 Carlysle Street, Dearborn, MI 48124
MLS# 20261075726Listed by: RE/MAX TEAM 2000 - New
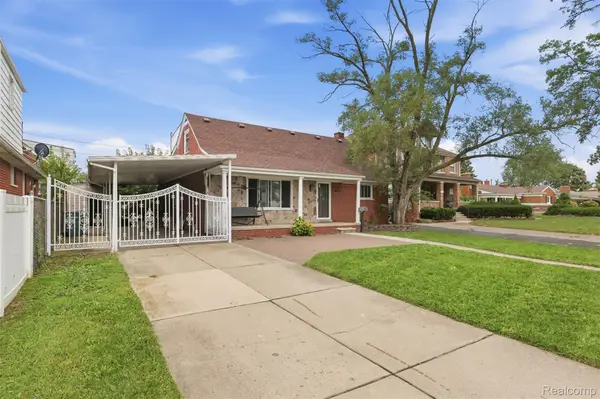 $349,999Active3 beds 3 baths3,381 sq. ft.
18116 Outer Drive, Dearborn, MI 48128
MLS# 20261075687Listed by: KELLER WILLIAMS LEGACY - Open Sun, 2 to 4pmNew
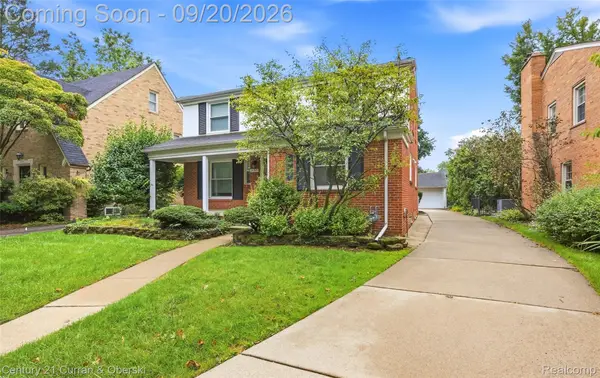
 $499,900Active4 beds 4 baths3,082 sq. ft.
21945 Wildwood Street, Dearborn, MI 48128
MLS# 20261069977Listed by: CENTURY 21 CURRAN & OBERSKI - Open Sun, 12 to 2pmNew
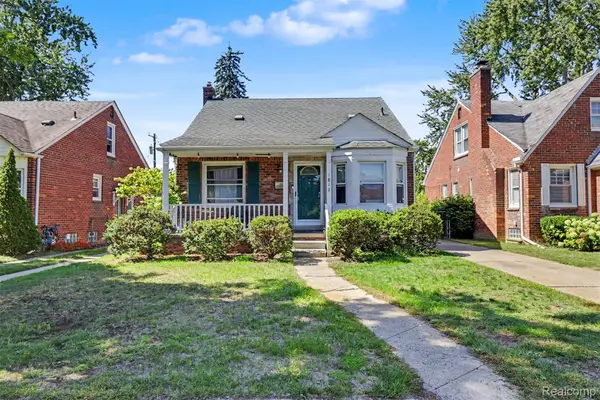 $269,900Active3 beds 2 baths2,071 sq. ft.
1817 Drexel Street, Dearborn, MI 48128
MLS# 20261074362Listed by: GOT KEY'D REALTY - New
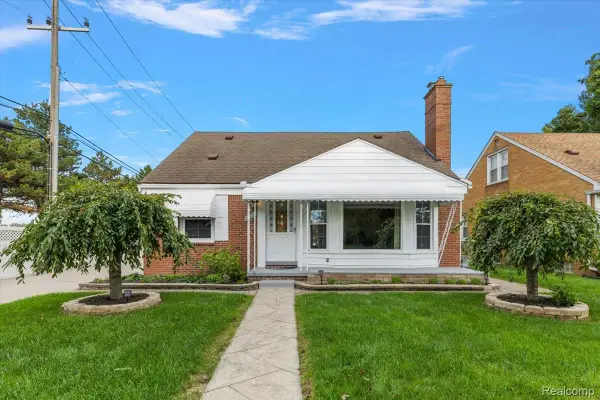 $349,900Active3 beds 2 baths2,327 sq. ft.
2226 Drexel Street, Dearborn, MI 48128
MLS# 20261075329Listed by: DOBI REAL ESTATE - Open Sat, 1:30 to 3pmNew
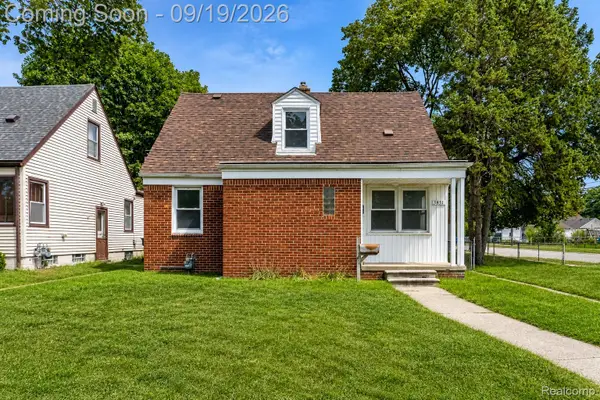 $225,000Active3 beds 1 baths1,152 sq. ft.
3851 Madison Street, Dearborn, MI 48124
MLS# 20261070583Listed by: EXP REALTY THE PERNA TEAM - New
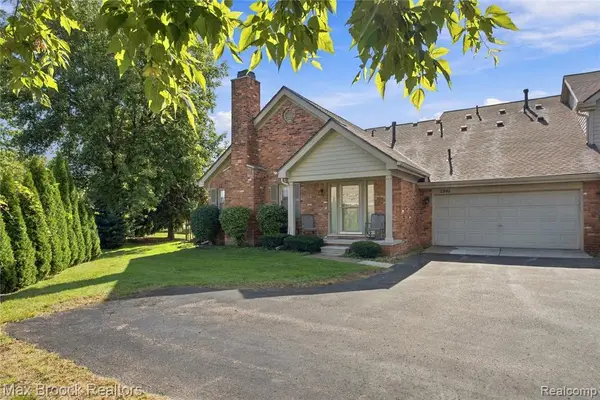 $340,000Active3 beds 3 baths1,720 sq. ft.
2241 Cornell, Dearborn, MI 48124
MLS# 61031172Listed by: MAX BROOCK, REALTORS(R)-BIRMINGHAM - New
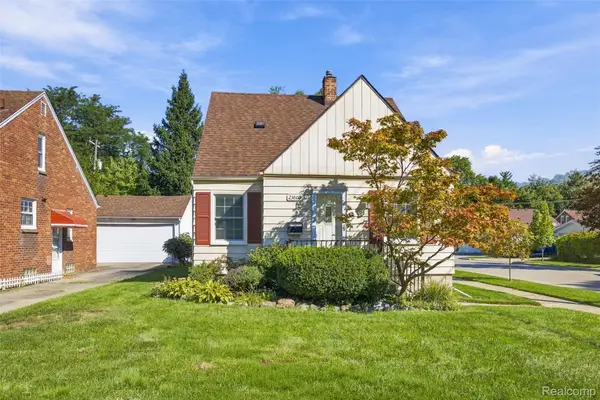 $289,800Active3 beds 2 baths1,508 sq. ft.
23800 Buckingham Street, Dearborn, MI 48128
MLS# 20261069571Listed by: PRIME + PROPERTY - Open Sun, 12 to 2pmNew
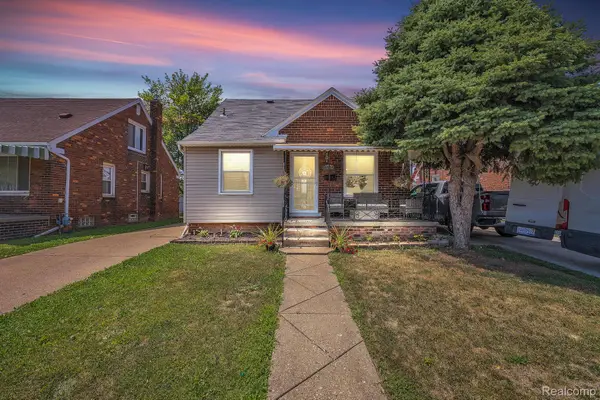 $314,999Active5 beds 3 baths2,060 sq. ft.
4061 Calhoun Street, Dearborn, MI 48126
MLS# 20261075007Listed by: KELLER WILLIAMS LEGACY - New
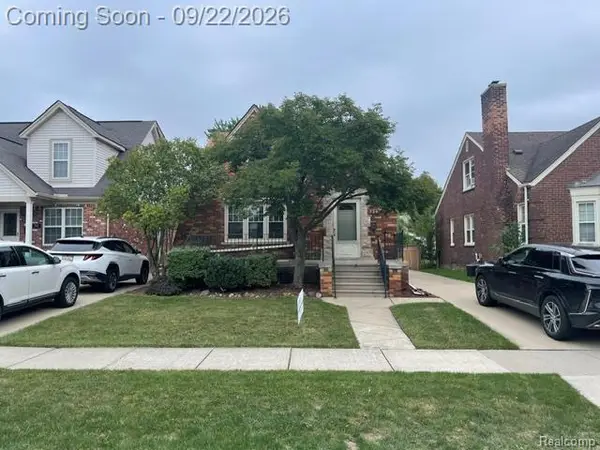 $298,900Active3 beds 3 baths1,993 sq. ft.
734 N North Waverly Street, Dearborn, MI 48128
MLS# 20261075054Listed by: CAMBRIDGE REALTY GROUP LLC


Protect your home and budget from life's surprises with an Assurant Home Warranty, backed by a partner that supports you through every step of homeownership. Explore Plans.
©2026 Century 21 Real Estate LLC. All rights reserved. CENTURY 21®, the CENTURY 21 Logo and C21® are service marks owned by Century 21 Real Estate LLC. Century 21 Real Estate LLC fully supports the principles of the Fair Housing Act and the Equal Opportunity Act. Each office is independently owned and operated. Listing information is deemed reliable but not guaranteed accurate.