
2620 138th Avenue, Dorr, MI 49323
Local realty services provided by:CENTURY 21 Dynamic Realty
2620 138th Avenue,Dorr, MI 49323
$325,000
- 3 Beds
- 2 Baths
- 1,700 sq. ft.
- Single family
- Pending
Listed by: stacy j brenner, brian h boven
Office: five star real estate (m6)
MLS#:65026020905
Source:MI_REALCOMP
Price summary
- Price:$325,000
- Price per sq. ft.:$147.73
About this home
Enjoy peaceful country living in this beautiful 3-bedroom, 2-bathroom ranch located in the highly desired Hopkins School District. Nestled on 1 acre and backing up to Sandy Pines, this property offers a perfect blend of comfort, space and convenience. The home features a spacious open floor plan with a welcoming living area and comfortably sized bedrooms. Updates include a new drain field, providing peace of mind for years to come. Outside you'll find an outbuilding ideal for storage, hobbies or a workshop. The large yard offers plenty of room to relax, garden or entertain- all surrounded by mature trees for added privacy. Move right in and start enjoying your new home-possession at closing!
Contact an agent
Home facts
- Year built:1984
- Listing ID #:65026020905
- Added:13 day(s) ago
- Updated:May 26, 2026 at 07:33 AM
Rooms and interior
- Bedrooms:3
- Total bathrooms:2
- Full bathrooms:2
- Rooms Total:5
- Flooring:Vinyl
- Kitchen Description:Pantry
- Basement Description:Full
- Living area:1,700 sq. ft.
Heating and cooling
- Heating:Forced Air, Propane
Structure and exterior
- Roof:Shingle
- Year built:1984
- Building area:1,700 sq. ft.
- Lot area:1.03 Acres
- Architectural Style:Ranch
- Construction Materials:Vinyl Siding
- Exterior Features:Deck, Playground
- Foundation Description:Basement
Utilities
- Water:Well
- Sewer:Septic Tank
Finances and disclosures
- Price:$325,000
- Price per sq. ft.:$147.73
- Tax amount:$2,640
Features and amenities
- Appliances:Dishwasher, Dryer, Microwave, Oven, Refrigerator, Washer
- Laundry features:In Basement, Washer Hookup
- Amenities:Pantry
Parking
- Parking description:Attached, Concrete, Garage Faces Front
- Garage spaces:2

New listings near 2620 138th Avenue
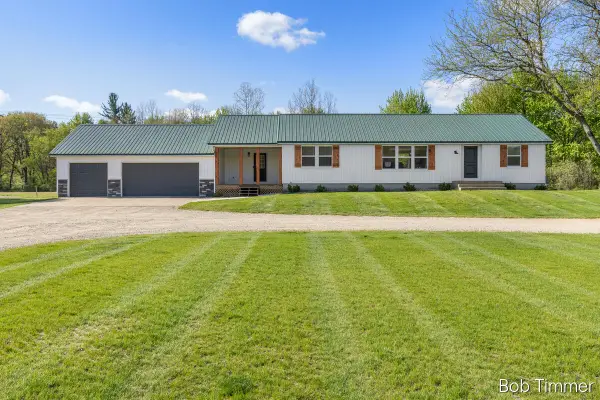 $439,500Active3 beds 2 baths1,674 sq. ft.
2812 142nd Avenue, Dorr, MI 49323
MLS# 26022451Listed by: FIVE STAR REAL ESTATE (GRANDV)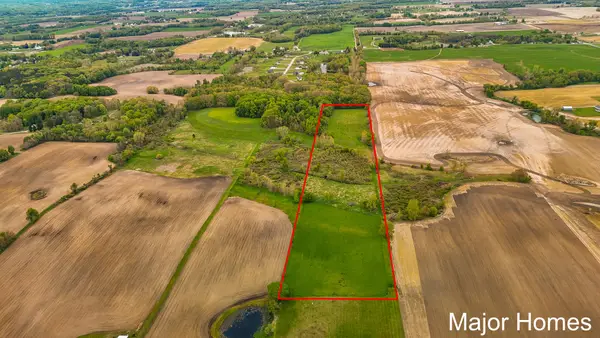 $400,000Pending16.22 Acres
V/l 142nd Avenue, Dorr, MI 49323
MLS# 26022272Listed by: KELLER WILLIAMS REALTY RIVERTOWN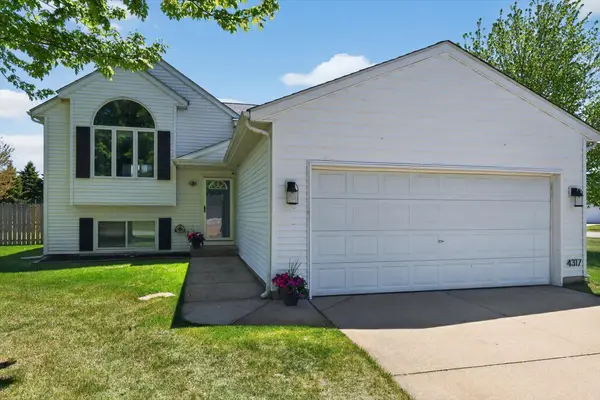 $379,900Active3 beds 2 baths1,954 sq. ft.
4317 Saturn Drive, Dorr, MI 49323
MLS# 26021899Listed by: INDEPENDENCE REALTY (MAIN)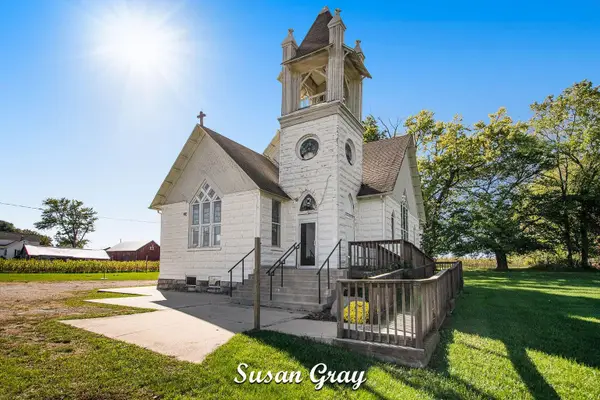 $280,000Pending1 beds 2 baths1,600 sq. ft.
4510 32nd Street, Dorr, MI 49323
MLS# 65026019604Listed by: REDFIN CORPORATION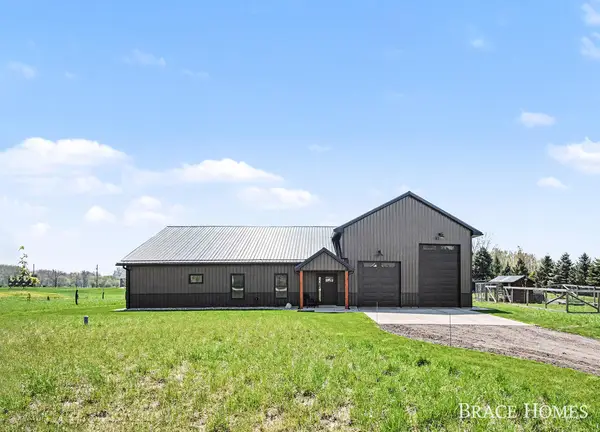 $619,900Pending5 beds 2 baths2,400 sq. ft.
3414 144th Avenue, Dorr, MI 49323
MLS# 65026017533Listed by: BERKSHIRE HATHAWAY HOMESERVICES MICHIGAN REAL ESTATE (MAIN)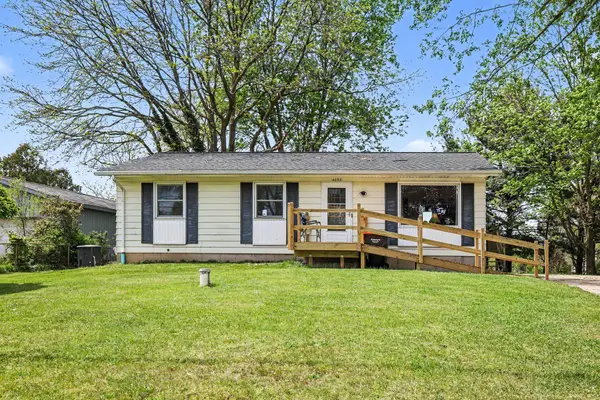 $265,000Pending3 beds 2 baths1,795 sq. ft.
4096 Janet Drive, Dorr, MI 49323
MLS# 65026021292Listed by: GREENRIDGE REALTY (KENTWOOD)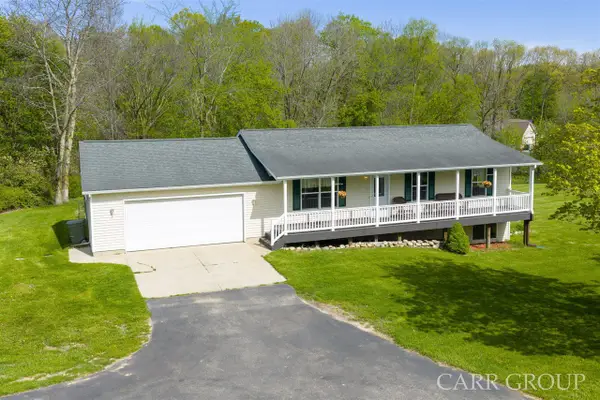 $469,900Pending5 beds 2 baths1,124 sq. ft.
3720 James, Dorr, MI 49323
MLS# 70530395Listed by: CARR GROUP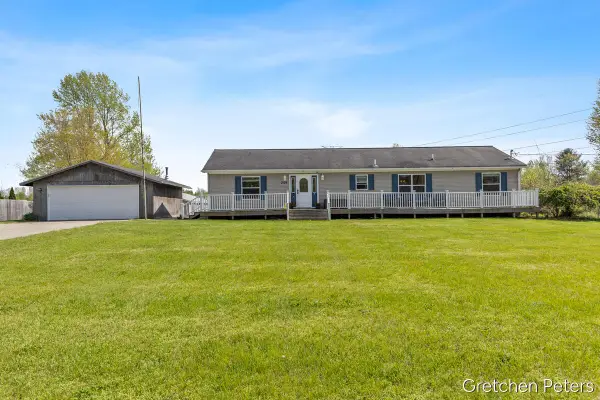 $299,900Pending3 beds 3 baths1,792 sq. ft.
3136 140th, Dorr, MI 49323
MLS# 70530260Listed by: FIVE STAR REAL ESTATE (JENISON)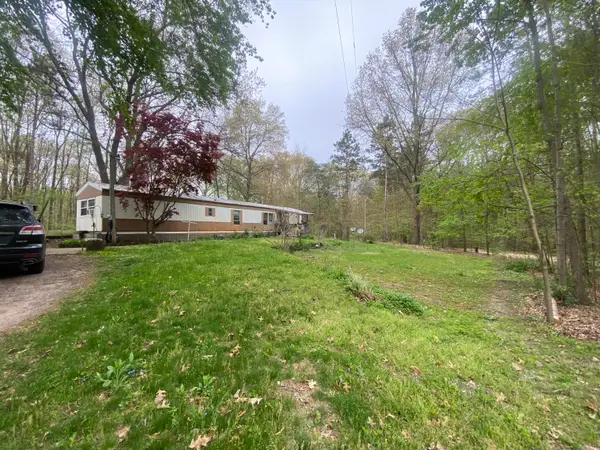 $164,000Active3 beds 1 baths1,376 sq. ft.
2851 137th Avenue, Dorr, MI 49323
MLS# 26020293Listed by: RE/MAX LAKESHORE


Protect your home and budget from life's surprises with an Assurant Home Warranty, backed by a partner that supports you through every step of homeownership. Explore Plans.
©2026 Century 21 Real Estate LLC. All rights reserved. CENTURY 21®, the CENTURY 21 Logo and C21® are service marks owned by Century 21 Real Estate LLC. Century 21 Real Estate LLC fully supports the principles of the Fair Housing Act and the Equal Opportunity Act. Each office is independently owned and operated. Listing information is deemed reliable but not guaranteed accurate.