
4096 Janet Drive, Dorr, MI 49323
Local realty services provided by:CENTURY 21 Dynamic Realty
Listed by: julie a baragar
Office: greenridge realty (kentwood)
MLS#:65026021292
Source:MI_REALCOMP
Price summary
- Price:$265,000
- Price per sq. ft.:$127.4
About this home
**Seller has directed all offers to be reviewed Thursday May 14th at 11am. **A great opportunity to live in quiet Dorr Michigan with Wayland Union Schools! This 3 bedroom, 1.5 bath ranch style home is ready to be made yours! Featuring a newer roof (2019) and full generator system, this home has important exterior updates. Downstairs has a large recreation space and a non-conforming bedroom, ideal for an office or hobby room. Accessibility features include entry ramp and handicap tub. This lots back up to a quiet field, perfect for summer nights. Close to the iconic Dairy Ranch ice cream shop, groceries, shopping, Dorr Elementary, and the other great amenities that Dorr MI has to offer. Light cosmetic work to make this property your own! Schedule your showing today, this one will not last long!
Contact an agent
Home facts
- Year built:1971
- Listing ID #:65026021292
- Added:13 day(s) ago
- Updated:May 26, 2026 at 07:33 AM
Rooms and interior
- Bedrooms:3
- Total bathrooms:2
- Full bathrooms:1
- Half bathrooms:1
- Rooms Total:6
- Flooring:Carpet, Vinyl
- Basement Description:Full
- Living area:1,795 sq. ft.
Heating and cooling
- Cooling:Ceiling Fans, Central Air
- Heating:Forced Air, Natural Gas
Structure and exterior
- Roof:Composition
- Year built:1971
- Building area:1,795 sq. ft.
- Lot area:0.42 Acres
- Architectural Style:Ranch
- Construction Materials:Aluminum Siding
- Foundation Description:Basement
Utilities
- Water:Well
- Sewer:Septic Tank
Finances and disclosures
- Price:$265,000
- Price per sq. ft.:$127.4
- Tax amount:$1,830
Features and amenities
- Appliances:Dryer, Oven, Range, Refrigerator, Washer
- Laundry features:In Basement
Parking
- Parking description:Concrete

New listings near 4096 Janet Drive
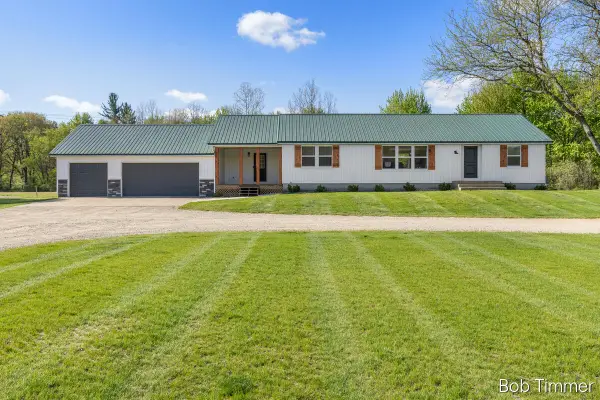 $439,500Active3 beds 2 baths1,674 sq. ft.
2812 142nd Avenue, Dorr, MI 49323
MLS# 26022451Listed by: FIVE STAR REAL ESTATE (GRANDV)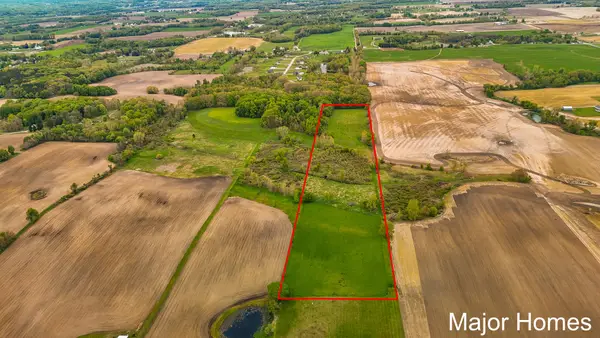 $400,000Pending16.22 Acres
V/l 142nd Avenue, Dorr, MI 49323
MLS# 26022272Listed by: KELLER WILLIAMS REALTY RIVERTOWN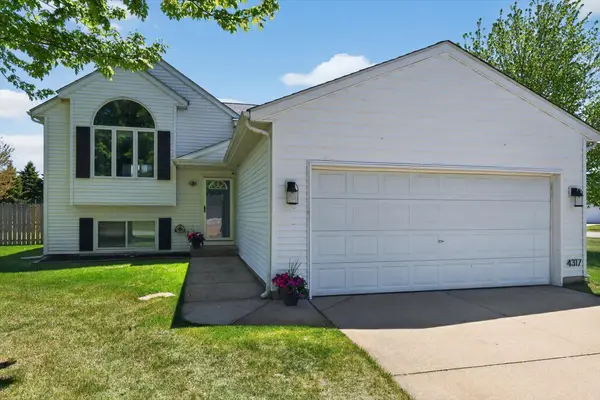 $379,900Active3 beds 2 baths1,954 sq. ft.
4317 Saturn Drive, Dorr, MI 49323
MLS# 26021899Listed by: INDEPENDENCE REALTY (MAIN)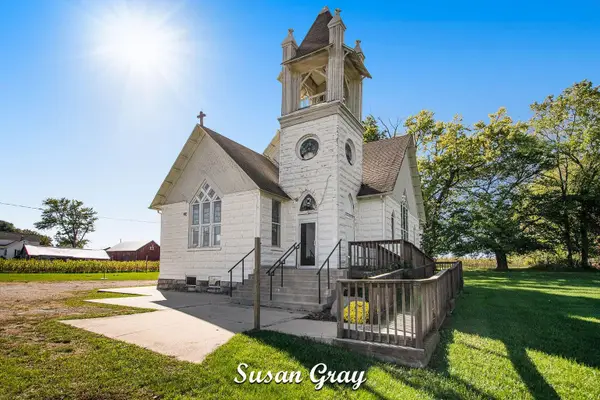 $280,000Pending1 beds 2 baths1,600 sq. ft.
4510 32nd Street, Dorr, MI 49323
MLS# 65026019604Listed by: REDFIN CORPORATION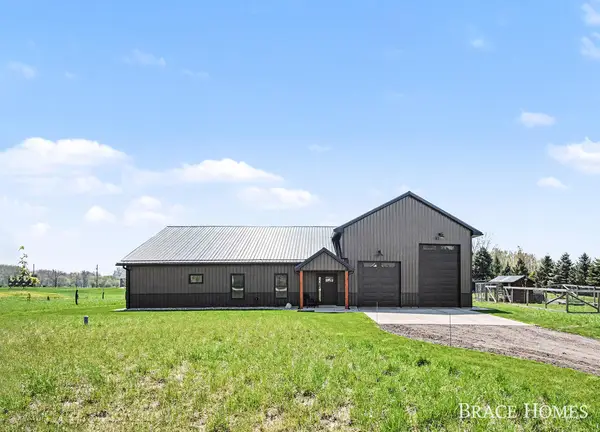 $619,900Pending5 beds 2 baths2,400 sq. ft.
3414 144th Avenue, Dorr, MI 49323
MLS# 65026017533Listed by: BERKSHIRE HATHAWAY HOMESERVICES MICHIGAN REAL ESTATE (MAIN)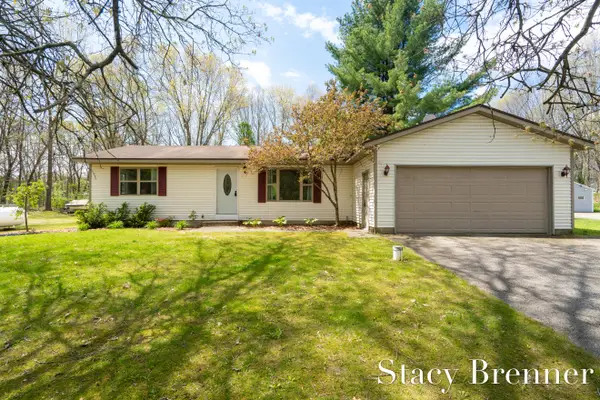 $325,000Pending3 beds 2 baths1,700 sq. ft.
2620 138th Avenue, Dorr, MI 49323
MLS# 65026020905Listed by: FIVE STAR REAL ESTATE (M6)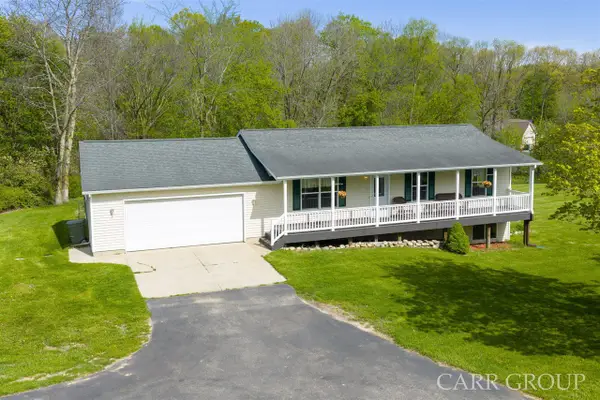 $469,900Pending5 beds 2 baths1,124 sq. ft.
3720 James, Dorr, MI 49323
MLS# 70530395Listed by: CARR GROUP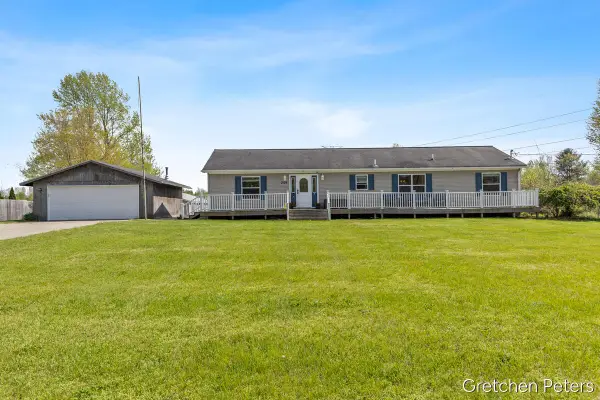 $299,900Pending3 beds 3 baths1,792 sq. ft.
3136 140th, Dorr, MI 49323
MLS# 70530260Listed by: FIVE STAR REAL ESTATE (JENISON)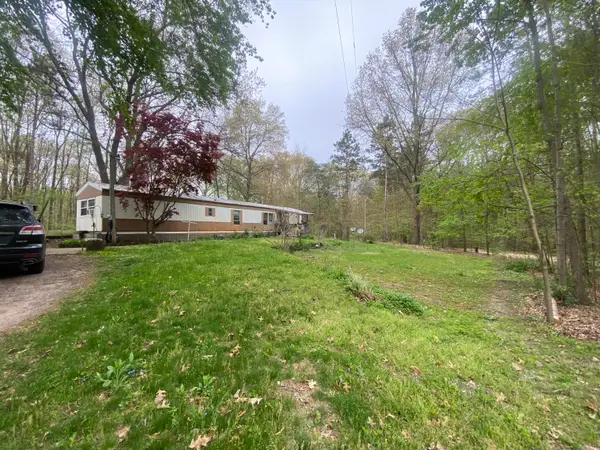 $164,000Active3 beds 1 baths1,376 sq. ft.
2851 137th Avenue, Dorr, MI 49323
MLS# 26020293Listed by: RE/MAX LAKESHORE


Protect your home and budget from life's surprises with an Assurant Home Warranty, backed by a partner that supports you through every step of homeownership. Explore Plans.
©2026 Century 21 Real Estate LLC. All rights reserved. CENTURY 21®, the CENTURY 21 Logo and C21® are service marks owned by Century 21 Real Estate LLC. Century 21 Real Estate LLC fully supports the principles of the Fair Housing Act and the Equal Opportunity Act. Each office is independently owned and operated. Listing information is deemed reliable but not guaranteed accurate.