
3720 James, Dorr, MI 49323
Local realty services provided by:CENTURY 21 Signature Realty
Listed by: laura carr, chris carr
Office: carr group
MLS#:70530395
Source:MI_REALSOURCE
Price summary
- Price:$469,900
- Price per sq. ft.:$214.57
About this home
If you are dreaming about the country life, then look no further than this gem located on a quiet cul-de-sac in Hopkins Schools with a peaceful private setting on 2.5 acres. This ranch home has so much to offer in this fantastic well-maintained 5-bedroom, 2 bath home that is very tidy and turnkey with many updates. The main floor has 3 bedrooms, 1 bathroom, living room, kitchen with dining area and a very nice 4 seasons room with access to deck. Lower level is a walkout with 2 additional bedrooms, full bathroom, laundry room & storage and a huge family room with dry bar which is great for entertaining. Home has a 2-stall attached garage with a fenced in rear yard, shed and set up for chickens. You will love the 28 x 36 heated pole barn, which is great for all your hobbies. Enjoy the evening on your covered front porch or relax on the rear deck. This home has a great country feel but also convenient for local amenities. Set up your showing today!
Contact an agent
Home facts
- Year built:2002
- Listing ID #:70530395
- Added:16 day(s) ago
- Updated:May 24, 2026 at 07:36 AM
Rooms and interior
- Bedrooms:5
- Total bathrooms:2
- Full bathrooms:2
- Rooms Total:8
- Kitchen Description:Dishwasher, On Main Level, Range/Oven, Refrigerator
- Bedroom Description:Bedroom 2 on Main Level, Bedroom 3 on Main Level, Bedroom 4 on Lower Level, Bedroom 5 on Lower Level
- Living area:1,124 sq. ft.
Heating and cooling
- Heating:Forced Air, LP/Propane Gas
Structure and exterior
- Year built:2002
- Building area:1,124 sq. ft.
- Lot area:2.5 Acres
- Construction Materials:Vinyl Siding
- Foundation Description:Basement
- Levels:1 Story
Finances and disclosures
- Price:$469,900
- Price per sq. ft.:$214.57
- Tax amount:$3,248
Features and amenities
- Appliances:Dishwasher, Dryer, Range/Oven, Refrigerator, Washer
- Laundry features:Dryer, On Lower Level, Washer
Parking
- Parking description:Attached Garage, Garage Door Opener
- Garage spaces:2
New listings near 3720 James
- New
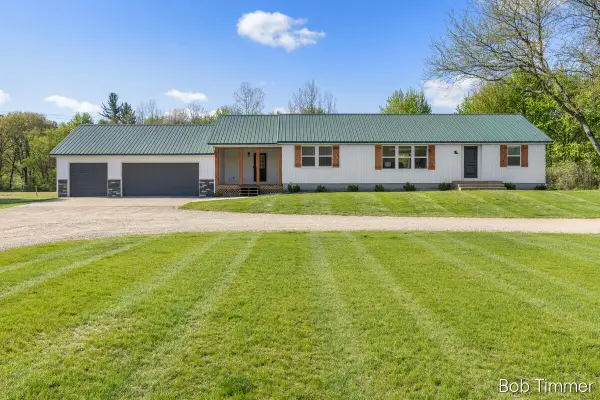 $439,500Active3 beds 2 baths1,674 sq. ft.
2812 142nd, Dorr, MI 49323
MLS# 70532134Listed by: FIVE STAR REAL ESTATE (GRANDV)  $400,000Pending16.22 Acres
V/l 142nd, Dorr, MI 49323
MLS# 70531956Listed by: KELLER WILLIAMS REALTY RIVERTOWN- New
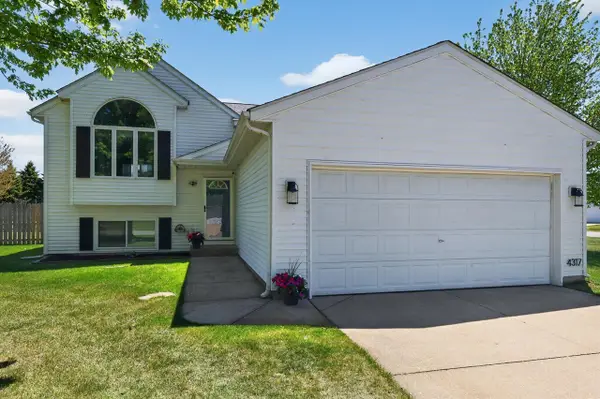 $379,900Active3 beds 2 baths1,320 sq. ft.
4317 Saturn, Dorr, MI 49323
MLS# 70531578Listed by: INDEPENDENCE REALTY (MAIN) 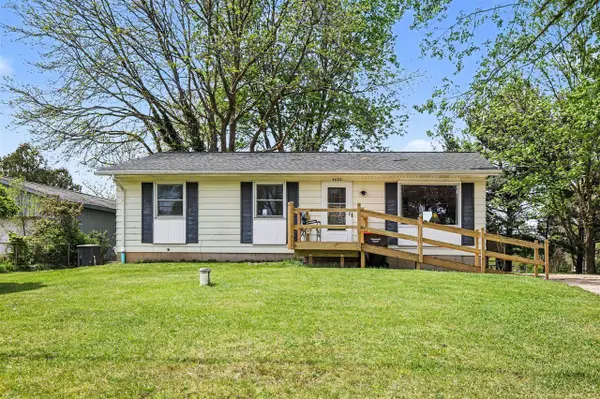 $265,000Pending3 beds 2 baths1,040 sq. ft.
4096 Janet, Dorr, MI 49323
MLS# 70530981Listed by: GREENRIDGE REALTY (KENTWOOD)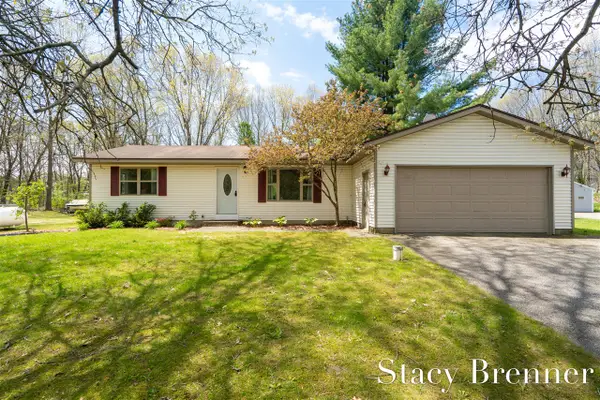 $325,000Pending3 beds 2 baths1,100 sq. ft.
2620 138th, Dorr, MI 49323
MLS# 70530584Listed by: FIVE STAR REAL ESTATE (M6)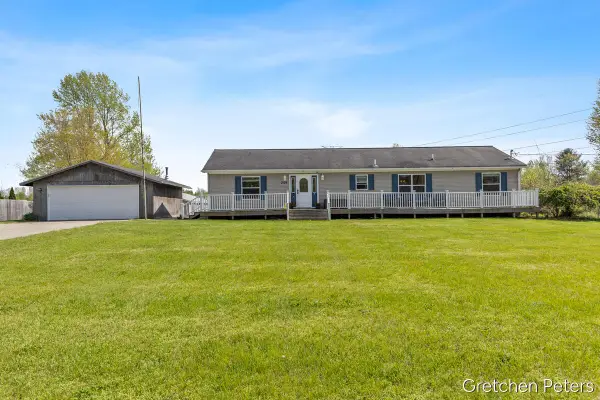 $299,900Pending3 beds 3 baths1,792 sq. ft.
3136 140th, Dorr, MI 49323
MLS# 70530260Listed by: FIVE STAR REAL ESTATE (JENISON)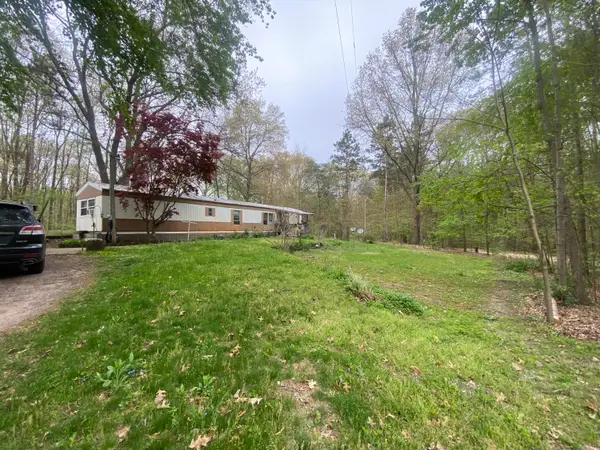 $164,000Active3 beds 1 baths1,376 sq. ft.
2851 137th Avenue, Dorr, MI 49323
MLS# 26020293Listed by: RE/MAX LAKESHORE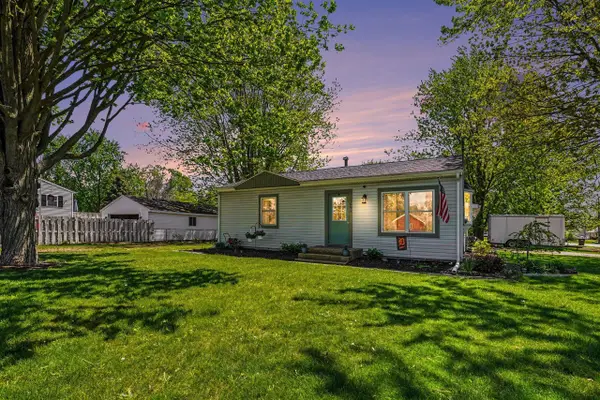 $309,900Pending3 beds 2 baths1,320 sq. ft.
1691 Stratford, Dorr, MI 49323
MLS# 70529398Listed by: EVENBOER WALTON, REALTORS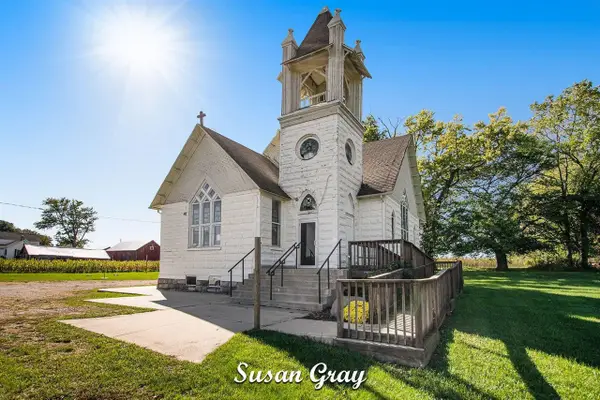 $280,000Pending1 beds 2 baths900 sq. ft.
4510 32nd, Dorr, MI 49323
MLS# 70529290Listed by: REDFIN CORPORATION


Protect your home and budget from life's surprises with an Assurant Home Warranty, backed by a partner that supports you through every step of homeownership. Explore Plans.
©2026 Century 21 Real Estate LLC. All rights reserved. CENTURY 21®, the CENTURY 21 Logo and C21® are service marks owned by Century 21 Real Estate LLC. Century 21 Real Estate LLC fully supports the principles of the Fair Housing Act and the Equal Opportunity Act. Each office is independently owned and operated. Listing information is deemed reliable but not guaranteed accurate.