321 Lakeshore Drive, Douglas, MI 49406
Local realty services provided by:CENTURY 21 Affiliated
Listed by:
 Mike Knoll(616) 655 - 2821CENTURY 21 Affiliated
- Bill Underdown(313) 824 - 2000CENTURY 21 Affiliated
Office: century 21 affiliated
MLS#:26037209
Source:MI_MICHRIC
Price summary
- Price:$1,395,000
- Price per sq. ft.:$685.17
About this home
A rare opportunity to live right on the stretch of Lakeshore Drive that defines Saugatuck/Douglas. Built in 1939 by the McVea family — proprietors of the General Store three doors down — this gracious Colonial has welcomed summer visitors for generations and sits just a 7-minute walk from Douglas Beach. It's perfect for full-time living or STR opportunities. Large windows fill the home with light year-round, from filtered summer sunsets over Lake Michigan to open seasonal views. Thoughtfully renovated while preserving original 1939 details, it offers a spacious kitchen and dining room, a south-facing living room with fireplace, and an east-facing sunroom opening to a deck for 30+ guests. Outside: a fire pit, courtyard garden, fruit trees, and open lawn. Upstairs are four bedrooms and an updated (2025) full bath. A whole-house generator adds peace of mind, and a classic brick porch completes this Saugatuck/Douglas treasure. The McVea family's parents once ran the Beachmont Guest House two doors down, welcoming summer vacationers to this same stretch of Lakeshore Drive long before the family built this home in 1939. That legacy of hospitality lives on — this property has a strong track record as a short-term rental, with guests returning year after year to experience the magic of the house and its surroundings. Step inside and the kitchen functions as an efficient hub for both everyday meals and larger buffet-style entertaining. A short hallway — passing the original 1939 built-in china cabinet and a first-floor ¾ bath — leads to the dining room at the front of the house, the setting for countless family meals, holiday celebrations, and spirited game nights. The living room occupies the entire south side of the home and centers on a fireplace that takes the chill off cool summer nights and winter days alike — the kind of room where you can watch snow fall outside beautiful windows and feel like you've stepped into a Hallmark movie. It flows into an east-facing sunroom wrapped in wall-to-wall sliding glass doors, screened for warm breezes and insulated against winter cold, and bathed in sunlight — the quintessential spot for morning coffee. The sunroom spills out to a generous deck shaded by a canopy of mature trees, a favorite spot for entertaining and easily able to host gatherings of 30 or more. A few steps down from the deck lead to a fire pit area, then out to a courtyard garden alongside the detached garage. Beyond the fruit trees and a fenced vegetable garden lies a sun-filled open lawn. Upstairs, the classic Colonial layout offers two back bedrooms with wonderful morning light and two front bedrooms with lake breezes, filtered summer glimpses of the water, and fuller seasonal views the rest of the year — with the sound of the waves to lull you, your family, and your guests to sleep. A full bathroom, updated in 2025, rounds out the second floor. A natural-gas-fed whole-house generator provides added peace of mind. And out front, sit on the porch and watch the world go by, or invite the neighbors up for a visit. The deep, half acre lots offers the ability to further enhance the property with a pool, guest house or a combination of both....
Contact an agent
Home facts
- Year built:1939
- Listing ID #:26037209
- Added:54 day(s) ago
- Updated:September 13, 2026 at 08:06 AM
Rooms and interior
- Bedrooms:4
- Total bathrooms:2
- Full bathrooms:2
- Rooms Total:9
- Kitchen Description:Dishwasher, Range, Refrigerator
- Basement:Yes
- Living area:2,036 sq. ft.
Heating and cooling
- Heating:Forced Air
- Central air:Yes
Structure and exterior
- Year built:1939
- Building area:2,036 sq. ft.
- Lot area:0.5 Acres
- Construction Materials:Brick, Vinyl Siding
Utilities
- Water:Public
Finances and disclosures
- Price:$1,395,000
- Price per sq. ft.:$685.17
- Tax amount:$10,311 (2026)
Features and amenities
- Laundry features:Washer
Parking
- Garage:Yes
- Garage spaces:2
New listings near 321 Lakeshore Drive
- New
 $999,000Active4 beds 4 baths3,106 sq. ft.
741 W Center Street, Douglas, MI 49406
MLS# 26047270Listed by: RE/MAX LAKESHORE - Open Sun, 11am to 1pmNew
 $569,900Active3 beds 2 baths2,332 sq. ft.
460 Summer Grv Drive, Douglas, MI 49406
MLS# 26046926Listed by: COLDWELL BANKER WOODLAND SCHMIDT SAUGATUCK  $1,499,000Active5 beds 4 baths2,240 sq. ft.
201 Heirloom, Douglas, MI 49406
MLS# 50220125Listed by: HOMECOIN.COM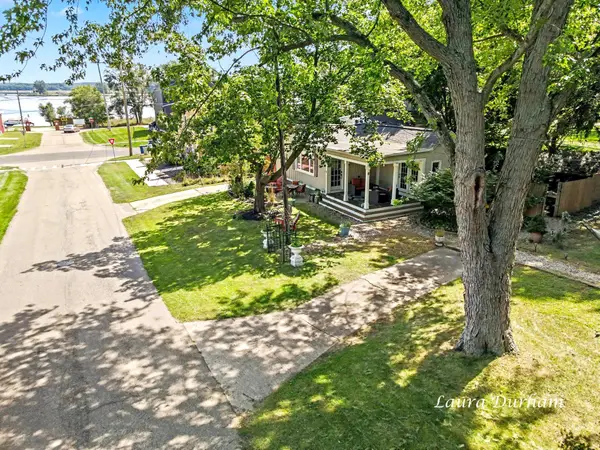 $799,000Active5 beds 4 baths1,235 sq. ft.
15 E Wall Street, Douglas, MI 49406
MLS# 26045641Listed by: MILL POND REALTY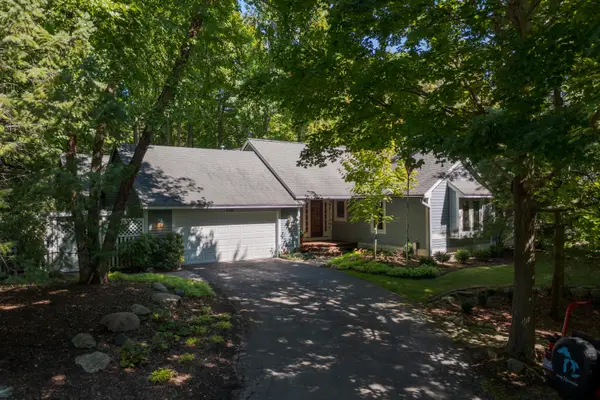 $1,295,000Active4 beds 4 baths2,400 sq. ft.
848 W Center Street, Douglas, MI 49406
MLS# 26044064Listed by: JAQUA REALTORS- Open Thu, 2:30 to 5:30pm
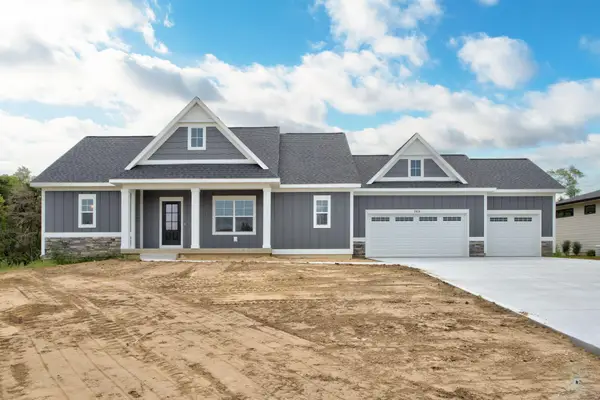 $700,000Active4 beds 3 baths2,587 sq. ft.
2975 Colfax Street, Fennville, MI 49408
MLS# 26043873Listed by: WEST EDGE REAL ESTATE LLC 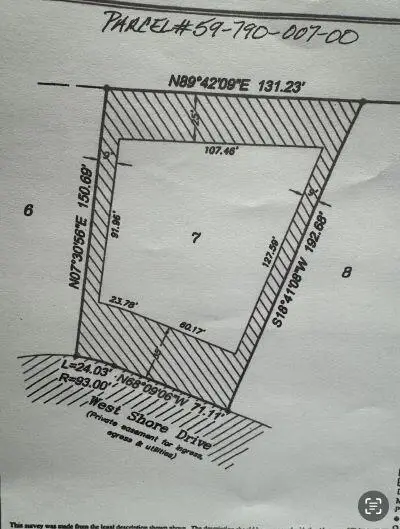 $325,000Active0.23 Acres
125 W Shore Woods Drive, Douglas, MI 49406
MLS# 26043233Listed by: WEST EDGE REAL ESTATE LLC- Open Sun, 12 to 1:30pm
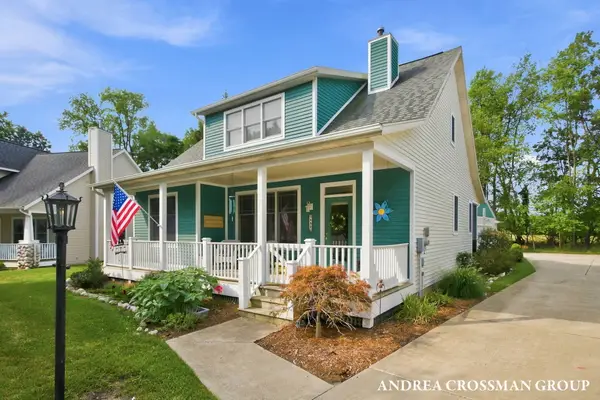 $699,000Active3 beds 3 baths2,042 sq. ft.
459 Summer Grove Drive, Douglas, MI 49406
MLS# 26042988Listed by: COLDWELL BANKER WOODLAND SCHMIDT 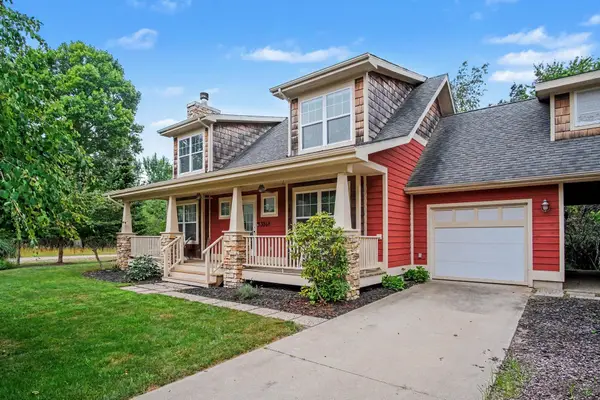 $599,900Pending3 beds 2 baths2,148 sq. ft.
3048 Park Drive, Douglas, MI 49406
MLS# 26042907Listed by: CITY2SHORE ARETE COLLECTION INC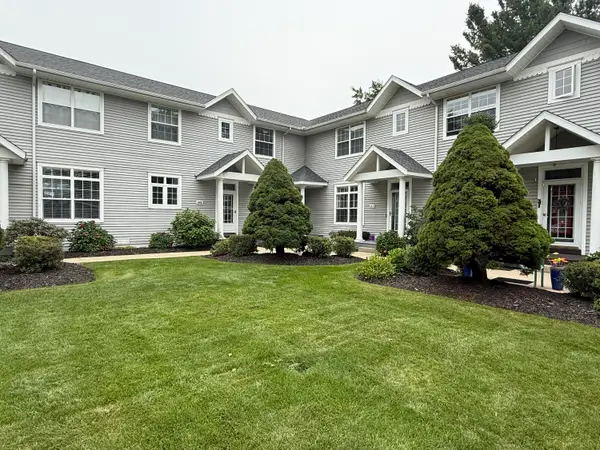
 $570,000Active3 beds 3 baths1,518 sq. ft.
110 N Washington Street #E, Douglas, MI 49406
MLS# 26042613Listed by: CENTURY 21 AFFILIATED


Protect your home and budget from life's surprises with an Assurant Home Warranty, backed by a partner that supports you through every step of homeownership. Explore Plans.
©2026 Century 21 Real Estate LLC. All rights reserved. CENTURY 21®, the CENTURY 21 Logo and C21® are service marks owned by Century 21 Real Estate LLC. Century 21 Real Estate LLC fully supports the principles of the Fair Housing Act and the Equal Opportunity Act. Each office is independently owned and operated. Listing information is deemed reliable but not guaranteed accurate.