
2072 E Potter, East Bay, MI 49696
Local realty services provided by:CENTURY 21 Signature Realty
2072 E Potter,Traversecity, MI 49696
$440,000
- 3 Beds
- 1 Baths
- 1,493 sq. ft.
- Single family
- Active
Listed by: stacy allman
Office: mi properties north real estate group
MLS#:78080069463
Source:MI_REALCOMP
Price summary
- Price:$440,000
- Price per sq. ft.:$294.71
About this home
Unique property where the outbuildings are bigger than the house! The home offers 3 bedrooms and 1 bath along with a 4th room that is used as an office which leads to the enclosed 'Hot Tub' room. This additional space is heated and completely separate. You will also find the enclosed windowed breezeway. Stepping into the kitchen you will find hickory cabinets, dishwasher, built in pantry and an open concept dining & living room combo. There is also a loft area above the kitchen that does lead to extra storage space. Walking out the back door, heading to the garage you will find a mechanics dream! The 3 car garaage is on the one side (facing the home) with an additional 2-car bay that also has a separate single paint booth bay. The paint booth area has double filtration so there are no fumes. But wait there's more! You will find a 24x14 storage area on the rear of this garage with double door access for ease of hauling equipment in/out. The main 3-car garage has an enclosed compressor room and airlines run thru out the building. Walking out to the back of the property there is a 30x30 pole building with 12' door and dirt floor for extra storage. Sprinkler system is installed in the majority of the yard....
Contact an agent
Home facts
- Year built:1930
- Subdivision & Development:NONE
- Listing ID #:78080069463
- Added:100 day(s) ago
- Updated:September 19, 2026 at 10:09 AM
Rooms and interior
- Bedrooms:3
- Total bathrooms:1
- Full bathrooms:1
- Rooms Total:9
- Kitchen Description:Pantry
- Basement Description:Exterior Entry
- Living area:1,493 sq. ft.
Heating and cooling
- Cooling:Ceiling Fans, Central Air, Exhaust Fan
- Heating:Forced Air, Natural Gas
Structure and exterior
- Year built:1930
- Building area:1,493 sq. ft.
- Lot area:1.42 Acres
- Lot Features:Cleared, Sprinklers
- Architectural Style:Ranch
- Construction Materials:Vinyl Siding
- Exterior Features:Deck, Patio, Porch, Spa/Hot-tub
- Foundation Description:Michigan Basement
- Levels:One
Utilities
- Water:Well
- Sewer:Septic Tank
Finances and disclosures
- Price:$440,000
- Price per sq. ft.:$294.71
Features and amenities
- Appliances:Dishwasher, Dryer, Microwave, Oven, Range, Refrigerator, Washer
- Amenities:Cathedral Ceilings, Pantry
Parking
- Parking description:Detached, Five Car Garage, Garage, Garage Door Opener, Heated Garage
- Garage spaces:5

New listings near 2072 E Potter
- New
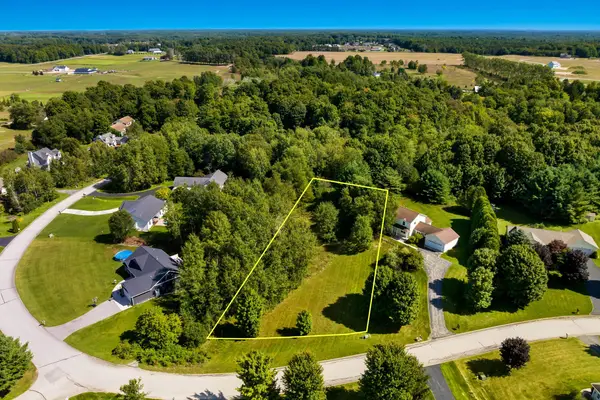 $47,500Active0.69 Acres
846 Shamrock, Traverse City, MI 49696
MLS# 80073696Listed by: EXP REALTY - New
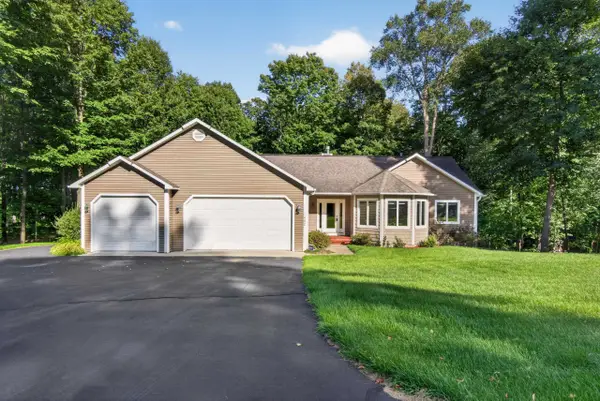 $675,000Active3 beds 3 baths1,857 sq. ft.
1482 Oban, Traverse City, MI 49696
MLS# 80073689Listed by: REO-TCRANDOLPH-233022 - New
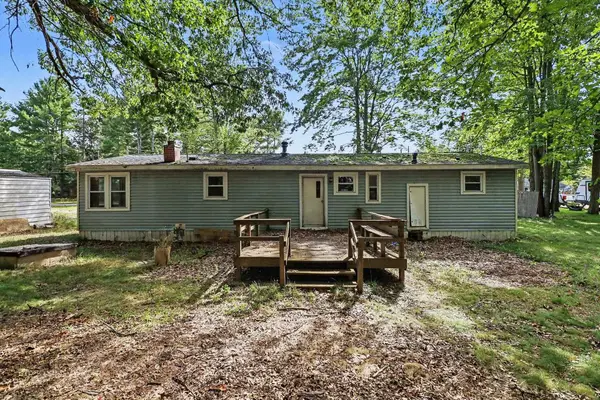 $175,000Active3 beds 2 baths1,344 sq. ft.
1673 Pine, Traverse City, MI 49686
MLS# 80073667Listed by: KEY REALTY ONE-TC - New
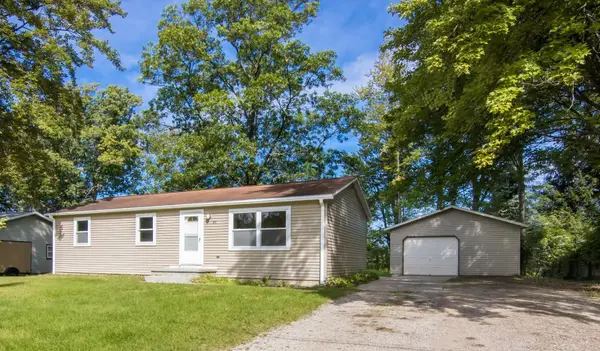 $270,000Active3 beds 1 baths1,012 sq. ft.
803 George, Traverse City, MI 49686
MLS# 80073666Listed by: CENTURY 21 NORTHLAND - New
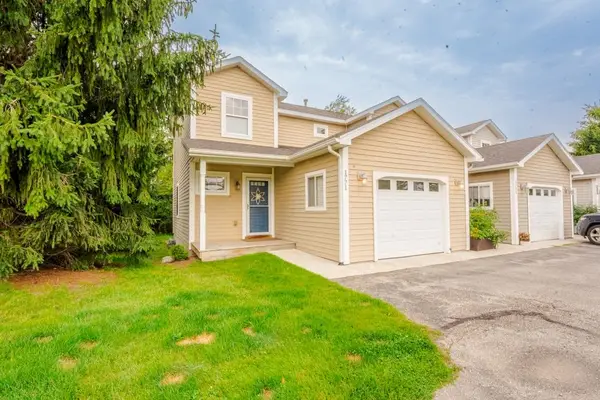 $324,000Active3 beds 2 baths1,130 sq. ft.
1771 Saint Joseph, Traverse City, MI 49696
MLS# 80073664Listed by: @PROPERTIES CHRISTIE'S INT'L - New
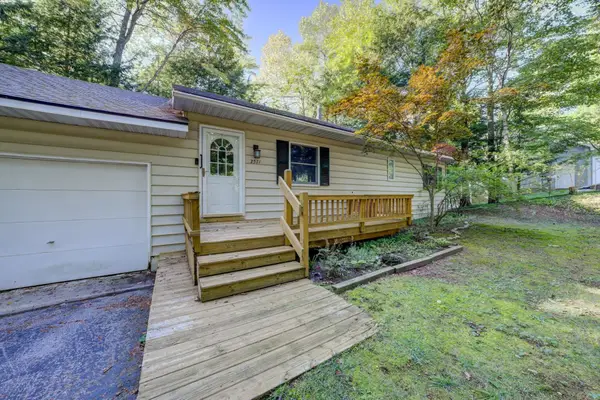 $550,000Active2 beds 2 baths1,240 sq. ft.
2571 Twin Bay, Traverse City, MI 49696
MLS# 80073643Listed by: MI PROPERTIES NORTH REAL ESTATE GROUP - New
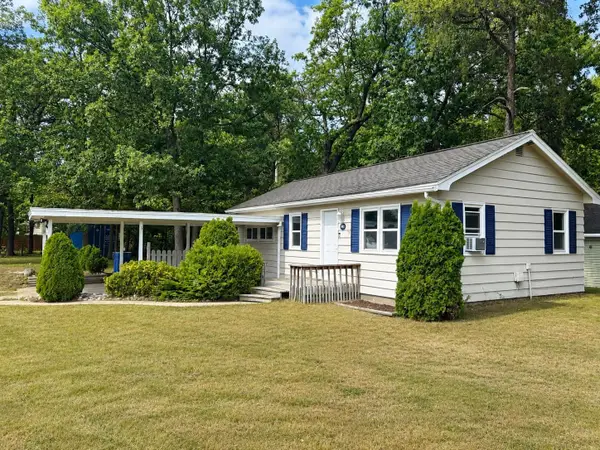 $279,800Active2 beds 1 baths720 sq. ft.
885 Parsons, Traverse City, MI 49686
MLS# 80073631Listed by: BERKSHIRE HATHAWAY HOMESERVICES - TC - Open Sat, 11am to 1pmNew
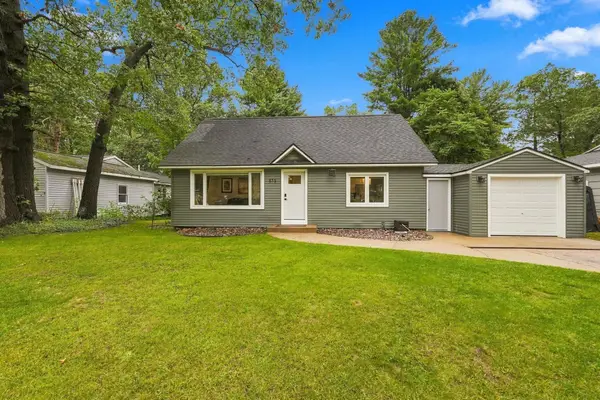 $475,000Active4 beds 2 baths1,509 sq. ft.
873 Indian Trail, Traverse City, MI 49686
MLS# 80073584Listed by: THE MITTEN REAL ESTATE GROUP - New
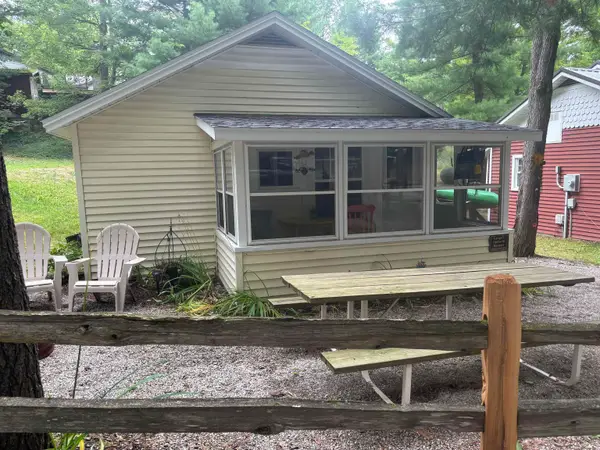 $299,900Active2 beds 1 baths625 sq. ft.
2315 Barbeau, Traverse City, MI 49696
MLS# 80073571Listed by: @PROPERTIES CHRISTIE'S INT'L - New
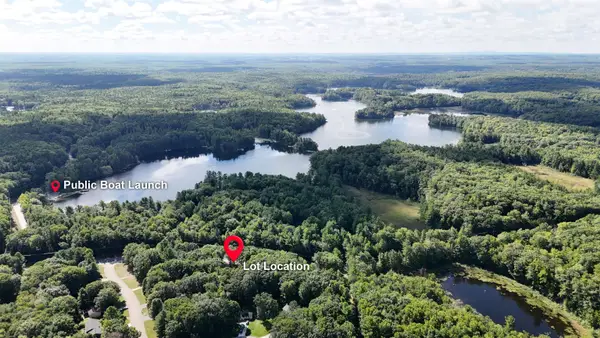 $99,000Active1.19 Acres
2999 N Arbutus Lake RD, TraverseCity, MI 49696
MLS# 78080073545Listed by: REMAX BAYSHORE - UNION ST TC


Protect your home and budget from life's surprises with an Assurant Home Warranty, backed by a partner that supports you through every step of homeownership. Explore Plans.
©2026 Century 21 Real Estate LLC. All rights reserved. CENTURY 21®, the CENTURY 21 Logo and C21® are service marks owned by Century 21 Real Estate LLC. Century 21 Real Estate LLC fully supports the principles of the Fair Housing Act and the Equal Opportunity Act. Each office is independently owned and operated. Listing information is deemed reliable but not guaranteed accurate.