
11953 Valdo Drive, Eaton Rapids, MI 48827
Local realty services provided by:CENTURY 21 Affiliated
11953 Valdo Drive,Eaton Rapids, MI 48827
$475,000
- 4 Beds
- 3 Baths
- - sq. ft.
- Single family
- Sold
Listed by:
 Jenny Chaney(517) 712 - 5366CENTURY 21 Affiliated
Office: century 21 affiliated
MLS#:297870
Source:MI_GLAR
Sorry, we are unable to map this address
Price summary
- Price:$475,000
- Monthly HOA dues:$41.67
About this home
Set on 3.1 acres with a pond, wooded acreage, and private trails, this spacious home offers over 2,600 square feet of finished living space with four large bedrooms, three full bathrooms, and a dedicated office. The main level features two bedrooms, both with walk in closets, including a primary suite with a soaking tub and separate walk in shower. The second main level bathroom includes heated floors and a walk in shower with multiple shower heads. The inviting living room features built in bookshelves, a gas fireplace, built in speakers and a beautiful view of the pond. The kitchen offers stainless steel appliances, under cabinet lighting, quartz countertops, a gourmet stove added in 2022, and a new refrigerator in 2023. A convenient mudroom leads in from the attached garage and connects to the first floor laundry room, which has new laundry appliances added in 2024. Downstairs, you will find two additional bedrooms, a full bathroom and a generous family room that opens to the recently remodeled three season room. The basement also provides more than 700 square feet of storage space. Additional updates include a new two zone furnace and air conditioner in 2025. A two car attached garage and pole barn provide plenty of room for vehicles, equipment, hobbies, and storage. Outside, the wraparound deck overlooks the pond and offers a wonderful place to enjoy the peaceful surroundings. Explore the wooded trails or relax in the three season room while taking in the beautiful natural setting....
Contact an agent
Home facts
- Year built:2004
- Subdivision & Development:Saratoga
- Listing ID #:297870
- Added:51 day(s) ago
- Updated:September 14, 2026 at 06:54 AM
Rooms and interior
- Bedrooms:4
- Total bathrooms:3
- Full bathrooms:3
- Rooms Total:10
- Flooring:Carpet, Hardwood, Tile, Vinyl
- Bathrooms Description:Soaking Tub
- Kitchen Description:Dishwasher, Gas Oven, Gas Range, Microwave, Range Hood, Refrigerator
- Basement Description:Bath/Stubbed, Finished, Full, Interior Entry, Walk-Out Access
Heating and cooling
- Cooling:Central Air
- Heating:Forced Air, Heating, Natural Gas, Radiant Floor, Zoned
- Central air:Yes
Structure and exterior
- Roof:Shingle
- Year built:2004
- Lot Features:Corners Marked, Cul-De-Sac, Landscaped, Native Plants, Sloped, Waterfront, Wooded
- Architectural Style:Ranch
- Construction Materials:Vinyl Siding
- Exterior Features:Deck, Front Porch, Wrap Around
- Levels:One
Utilities
- Water:Well
- Sewer:Septic Tank
Finances and disclosures
- Price:$475,000
- Tax amount:$5,816 (2025)
Features and amenities
- Appliances:Dishwasher, ENERGY STAR Qualified Appliances, Gas Oven, Gas Range, Humidifier, Microwave, Range Hood, Refrigerator, Stainless Steel Appliance(s), Washer/Dryer, Water Heater, Water Softener Owned
- Laundry features:Electric Dryer Hookup, Laundry Room, Main Level, Sink, Washer/Dryer
- Amenities:Cathedral Ceiling(s), Crown Molding, Double Pane Windows, ENERGY STAR Qualified Windows, Entrance Foyer, High Ceilings, Pantry, Smart Thermostat, Snow Removal, Sound System, Walk-In Closet(s)
Parking
- Parking description:Attached, Driveway, Garage Door Opener, Garage Faces Side
- Garage spaces:2
New listings near 11953 Valdo Drive
- New
 $325,000Active3 beds 1 baths1,752 sq. ft.
6045 W Plains Road, Eaton Rapids, MI 48827
MLS# 299175Listed by: VISION REAL ESTATE - New
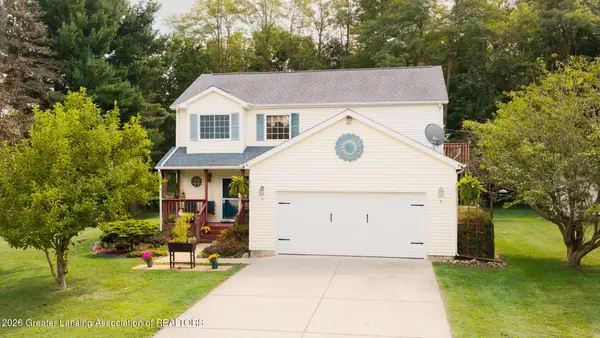 $375,000Active4 beds 3 baths2,492 sq. ft.
7722 E 5 Point Highway, Eaton Rapids, MI 48827
MLS# 299103Listed by: EXIT REALTY HOME PARTNERS - New
 $240,000Active3 beds 2 baths1,512 sq. ft.
6266 Kikendall, Eaton Rapids, MI 48827
MLS# 61028279Listed by: COMMUNITY CHOICE REALTY INC 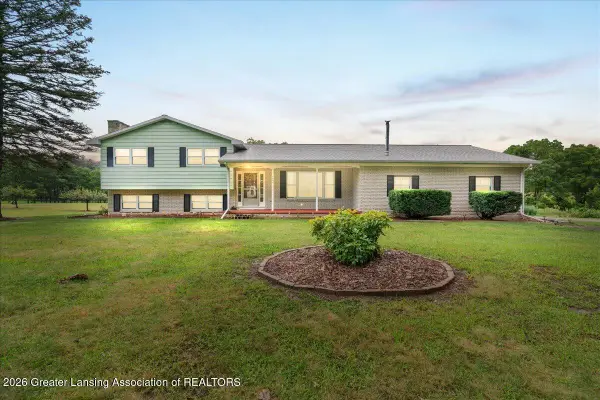 $299,900Active3 beds 3 baths3,039 sq. ft.
7691 Wilson Road, Eaton Rapids, MI 48827
MLS# 298941Listed by: HOWARD HANNA REAL ESTATE EXECUTIVES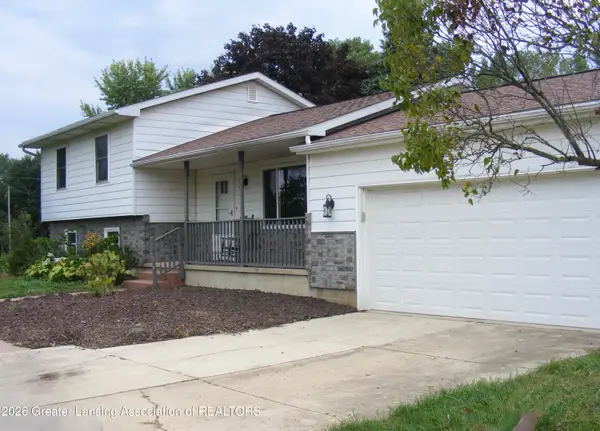 $249,900Active4 beds 2 baths1,703 sq. ft.
9847 Kinneville Road, Eaton Rapids, MI 48827
MLS# 298925Listed by: ROSS & ASSOCIATES REALTORS, LLC $108,900Active3 beds 2 baths1,720 sq. ft.
511 S Main, Eaton Rapids, MI 48827
MLS# 61025251Listed by: REALHOME SERVICES AND SOLUTIONS INC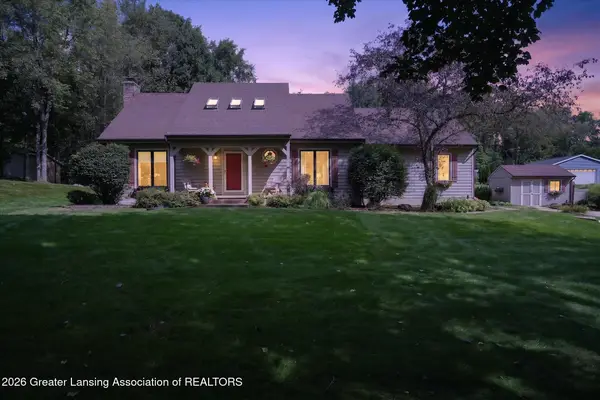 $485,000Active4 beds 3 baths2,408 sq. ft.
10647 Bunker Highway, Eaton Rapids, MI 48827
MLS# 298804Listed by: RE/MAX REAL ESTATE PROFESSIONALS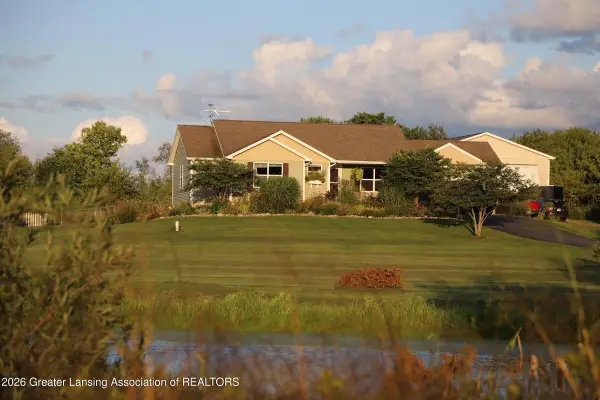 $550,000Active4 beds 3 baths2,818 sq. ft.
1912 Meadow Hills Drive, Eaton Rapids, MI 48827
MLS# 298789Listed by: HOWARD HANNA REAL ESTATE EXECUTIVES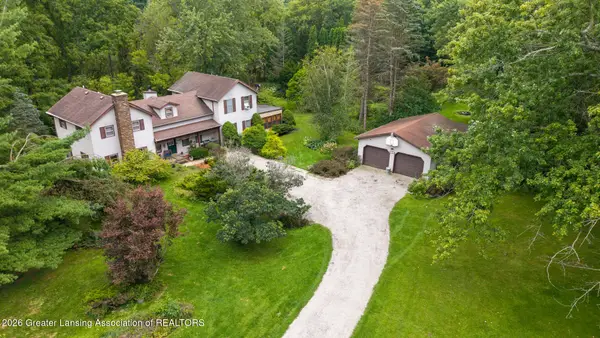 $374,900Active5 beds 3 baths2,700 sq. ft.
11624 Wilbur Highway, Eaton Rapids, MI 48827
MLS# 298706Listed by: KELLER WILLIAMS REALTY LANSING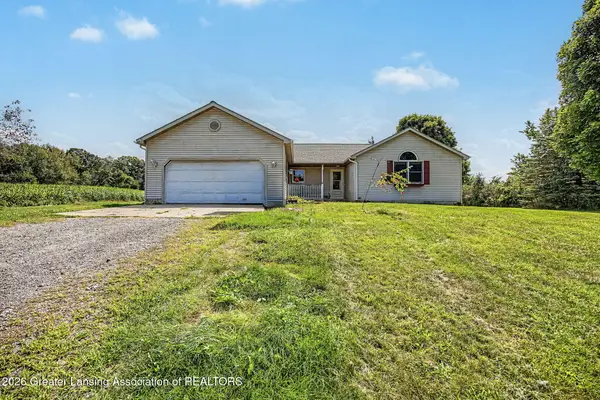 $270,000Active3 beds 2 baths1,744 sq. ft.
5165 Stimson Road, Eaton Rapids, MI 48827
MLS# 298688Listed by: DELONG AND CO.


Protect your home and budget from life's surprises with an Assurant Home Warranty, backed by a partner that supports you through every step of homeownership. Explore Plans.
©2026 Century 21 Real Estate LLC. All rights reserved. CENTURY 21®, the CENTURY 21 Logo and C21® are service marks owned by Century 21 Real Estate LLC. Century 21 Real Estate LLC fully supports the principles of the Fair Housing Act and the Equal Opportunity Act. Each office is independently owned and operated. Listing information is deemed reliable but not guaranteed accurate.