
702 State Street, Eaton Rapids, MI 48827
Local realty services provided by:CENTURY 21 Affiliated
702 State Street,Eaton Rapids, MI 48827
$280,000
- 4 Beds
- 3 Baths
- - sq. ft.
- Single family
- Sold
Listed by: meghann barnett
Office: keller williams realty lansing
MLS#:297503
Source:MI_GLAR
Sorry, we are unable to map this address
Price summary
- Price:$280,000
About this home
Welcome to 702 State Street! This spacious 4-bedroom, 2.5-bath home offers nearly 2,400 square feet of comfortable living space right in the heart of Eaton Rapids. The inviting interior features gorgeous, gleaming hardwood floors throughout the main living areas, highlighting a large kitchen designed for entertaining with its expansive center island. A separate dining area sits adjacent, making hosting family and friends seamless. One of the standout features of this property is the expansive 0.64-acre city lot—giving you a generous backyard rarely found in town. Complete with an attached 2-car garage and an unbeatable location within walking distance to downtown parks and Eaton Rapids schools, this home is completely move-in ready. Schedule your private showing today!
Contact an agent
Home facts
- Year built:1964
- Subdivision & Development:None
- Listing ID #:297503
- Added:61 day(s) ago
- Updated:September 13, 2026 at 07:00 AM
Rooms and interior
- Bedrooms:4
- Total bathrooms:3
- Full bathrooms:2
- Half bathrooms:1
- Rooms Total:7
- Flooring:Hardwood, Tile
- Dining Description:Eat-in Kitchen
- Bathrooms Description:Double Vanity
- Kitchen Description:Dishwasher, Eat-in Kitchen, Kitchen Island, Microwave, Oven, Refrigerator
- Basement Description:Full, Sump Pump
Heating and cooling
- Cooling:Central Air
- Heating:Forced Air, Heating, Natural Gas
- Central air:Yes
Structure and exterior
- Roof:Shingle
- Year built:1964
- Lot Features:Back Yard, City Lot, Front Yard, Landscaped
- Architectural Style:Traditional
- Construction Materials:Vinyl Siding
- Exterior Features:Patio
- Levels:Two
Utilities
- Water:Public, Water Connected
- Sewer:Public Sewer, Sewer Connected
Finances and disclosures
- Price:$280,000
- Tax amount:$4,661 (2025)
Features and amenities
- Appliances:Dishwasher, Dryer, Microwave, Oven, Refrigerator, Washer, Water Softener, Water Softener Owned
- Laundry features:Dryer, Laundry Room, Main Level, Washer
- Amenities:Ceiling Fan(s), Double Closet, Entrance Foyer, High Speed Internet
Parking
- Parking description:Attached, Garage, Garage Door Opener, Garage Faces Front
- Garage spaces:2
New listings near 702 State Street
- New
 $325,000Active3 beds 1 baths1,752 sq. ft.
6045 W Plains Road, Eaton Rapids, MI 48827
MLS# 299175Listed by: VISION REAL ESTATE - Open Sun, 1 to 3pmNew
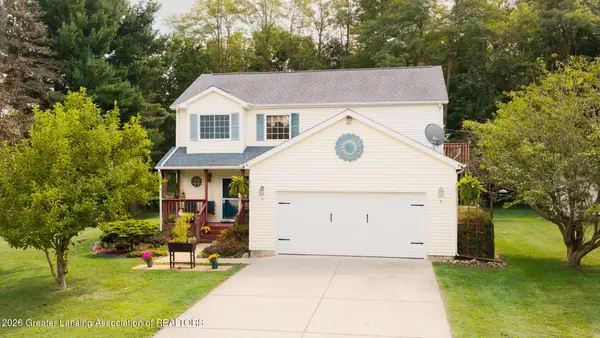 $375,000Active4 beds 3 baths2,492 sq. ft.
7722 E 5 Point Highway, Eaton Rapids, MI 48827
MLS# 299103Listed by: EXIT REALTY HOME PARTNERS - New
 $240,000Active3 beds 2 baths1,512 sq. ft.
6266 Kikendall, Eaton Rapids, MI 48827
MLS# 61028279Listed by: COMMUNITY CHOICE REALTY INC
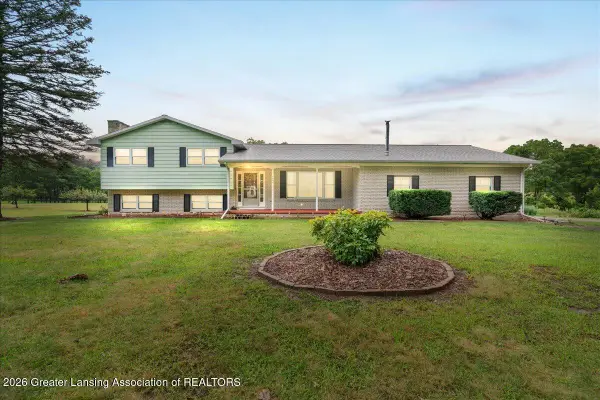 $299,900Active3 beds 3 baths3,039 sq. ft.
7691 Wilson Road, Eaton Rapids, MI 48827
MLS# 298941Listed by: HOWARD HANNA REAL ESTATE EXECUTIVES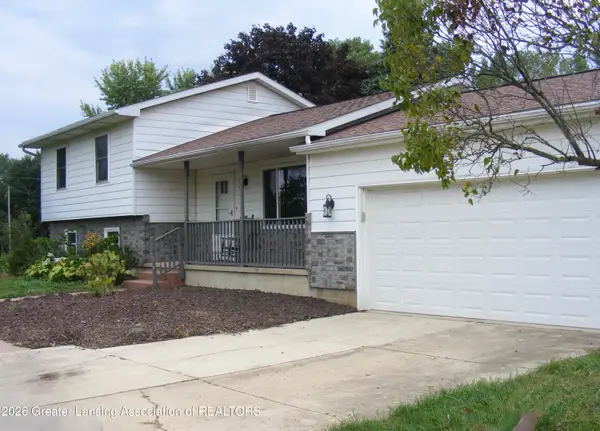 $249,900Active4 beds 2 baths1,703 sq. ft.
9847 Kinneville Road, Eaton Rapids, MI 48827
MLS# 298925Listed by: ROSS & ASSOCIATES REALTORS, LLC $108,900Active3 beds 2 baths1,720 sq. ft.
511 S Main, Eaton Rapids, MI 48827
MLS# 61025251Listed by: REALHOME SERVICES AND SOLUTIONS INC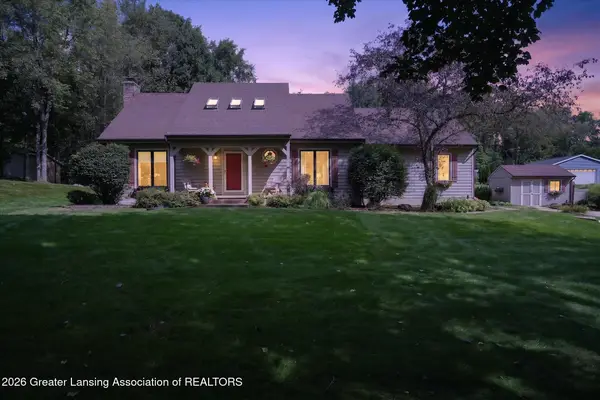 $485,000Active4 beds 3 baths2,408 sq. ft.
10647 Bunker Highway, Eaton Rapids, MI 48827
MLS# 298804Listed by: RE/MAX REAL ESTATE PROFESSIONALS- Open Sun, 1 to 2:30pm
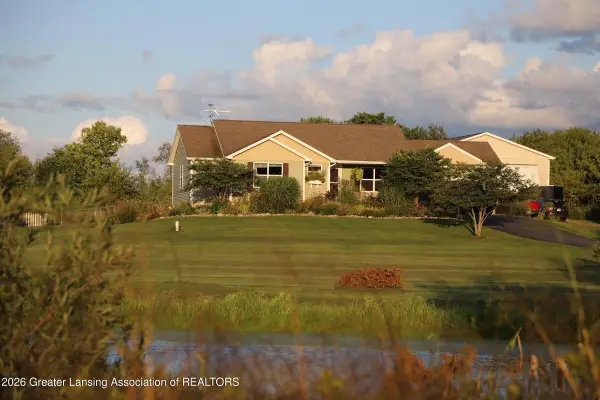 $550,000Active4 beds 3 baths2,818 sq. ft.
1912 Meadow Hills Drive, Eaton Rapids, MI 48827
MLS# 298789Listed by: HOWARD HANNA REAL ESTATE EXECUTIVES 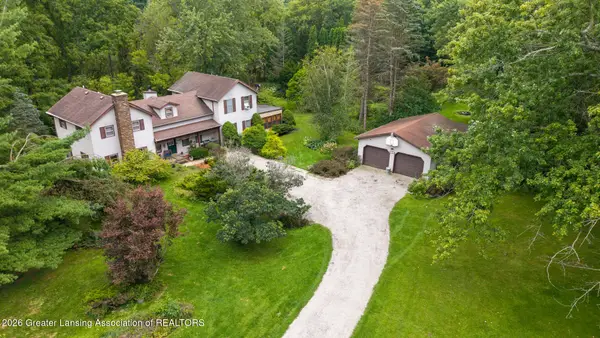 $374,900Active5 beds 3 baths2,700 sq. ft.
11624 Wilbur Highway, Eaton Rapids, MI 48827
MLS# 298706Listed by: KELLER WILLIAMS REALTY LANSING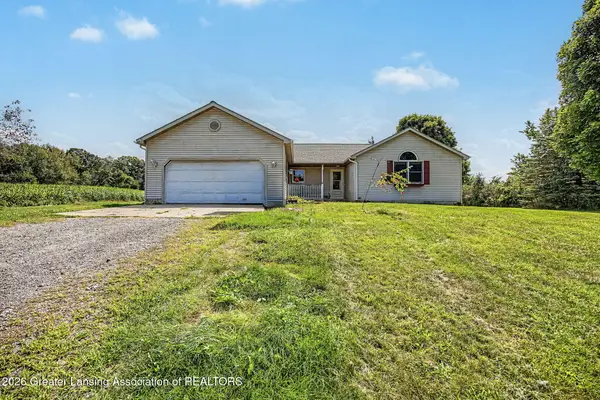 $270,000Active3 beds 2 baths1,744 sq. ft.
5165 Stimson Road, Eaton Rapids, MI 48827
MLS# 298688Listed by: DELONG AND CO.


Protect your home and budget from life's surprises with an Assurant Home Warranty, backed by a partner that supports you through every step of homeownership. Explore Plans.
©2026 Century 21 Real Estate LLC. All rights reserved. CENTURY 21®, the CENTURY 21 Logo and C21® are service marks owned by Century 21 Real Estate LLC. Century 21 Real Estate LLC fully supports the principles of the Fair Housing Act and the Equal Opportunity Act. Each office is independently owned and operated. Listing information is deemed reliable but not guaranteed accurate.