7144 E 5 Point Highway, Eaton Rapids, MI 48827
Local realty services provided by:CENTURY 21 White House Realty
7144 E 5 Point Highway,Eaton Rapids, MI 48827
$430,000
- 4 Beds
- 3 Baths
- 3,090 sq. ft.
- Single family
- Active
Listed by: breanne speer
Office: re/max perrett associates - marshall
MLS#:26049820
Source:MI_MICHRIC
Price summary
- Price:$430,000
- Price per sq. ft.:$139.16
About this home
Over 3,000 square feet, nearly 5 acres, multiple outbuildings AND flexible living space—this one has room for just about everything! Located just outside of Eaton Rapids, this spacious home offers a unique layout with plenty of character throughout, including beautiful hardwood floors, natural woodwork and a large kitchen with tons of cabinetry and counter space. One of the best features is the additional living area connected to the main home, complete with its own entrance, kitchenette and bathroom—perfect for multigenerational living, guests, a home office or simply extra space to spread out. With multiple bedrooms, bathrooms and generously sized living areas, there is no shortage of room here. Outside, enjoy a great mix of open yard and wooded areas, a large deck and multiple barns/outbuildings offering incredible storage, workshop or hobby space. A truly unique property with tons of potential, space and convenience to Eaton Rapids!
Contact an agent
Home facts
- Year built:1959
- Listing ID #:26049820
- Added:1 day(s) ago
- Updated:September 18, 2026 at 09:03 PM
Rooms and interior
- Bedrooms:4
- Total bathrooms:3
- Full bathrooms:3
- Rooms Total:12
- Kitchen Description:Dishwasher, Disposal, Microwave, Oven, Range, Refrigerator
- Basement:Yes
- Living area:3,090 sq. ft.
Heating and cooling
- Heating:Forced Air
Structure and exterior
- Year built:1959
- Building area:3,090 sq. ft.
- Lot area:4.7 Acres
- Construction Materials:Vinyl Siding
Utilities
- Water:Well
Finances and disclosures
- Price:$430,000
- Price per sq. ft.:$139.16
- Tax amount:$4,716 (2025)
Features and amenities
- Laundry features:Washer
Parking
- Garage:Yes
- Garage spaces:2
New listings near 7144 E 5 Point Highway
- Open Sun, 12 to 2pmNew
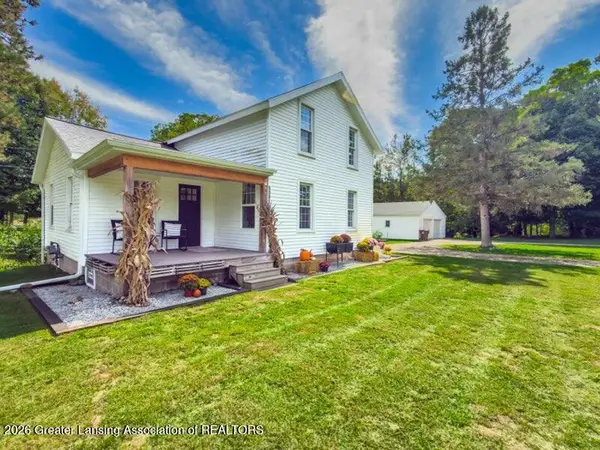
 $352,000Active4 beds 2 baths1,670 sq. ft.
5085 Durfee Road, Eaton Rapids, MI 48827
MLS# 299321Listed by: CENTURY 21 AFFILIATED - New
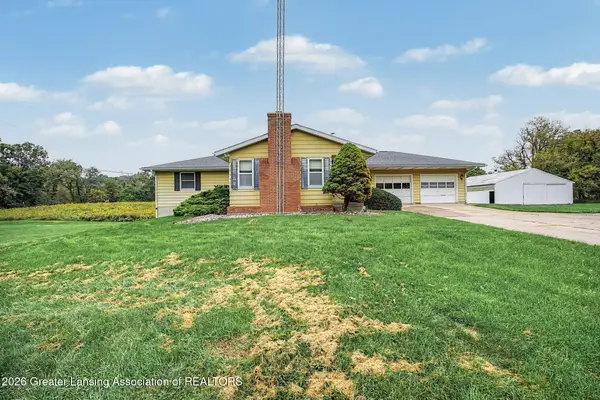 $268,900Active3 beds 2 baths2,496 sq. ft.
6581 E Spicerville Highway, Eaton Rapids, MI 48827
MLS# 299315Listed by: DELONG AND CO. - New
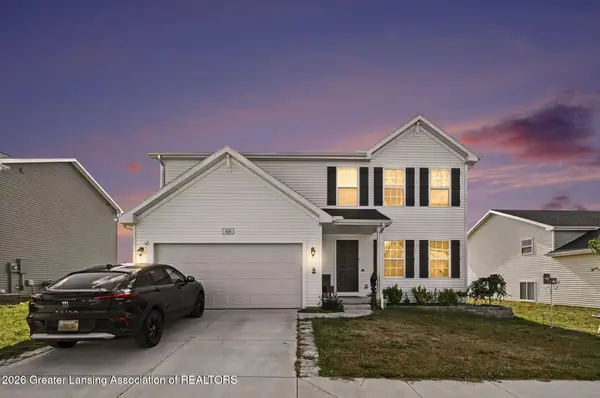 $315,000Active4 beds 3 baths1,822 sq. ft.
608 Muirfield Drive, Eaton Rapids, MI 48827
MLS# 299313Listed by: RE/MAX REAL ESTATE PROFESSIONALS - New
 $345,000Active3 beds 2 baths1,960 sq. ft.
9777 Vfw Road, Eaton Rapids, MI 48827
MLS# 299292Listed by: BERKSHIRE HATHAWAY HOMESERVICES - New
 $339,900Active4 beds 3 baths2,250 sq. ft.
11123 Griffith Road, Eaton Rapids, MI 48827
MLS# 299284Listed by: FIVE STAR REAL ESTATE - LANSING - New
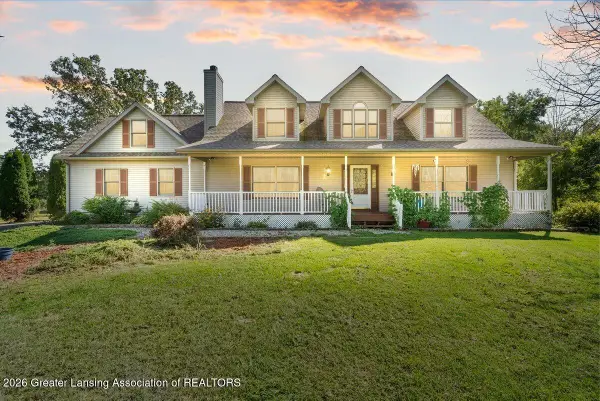 $599,900Active5 beds 4 baths3,992 sq. ft.
7042 Rossman Highway, Eaton Rapids, MI 48827
MLS# 299248Listed by: KELLER WILLIAMS REALTY LANSING - New
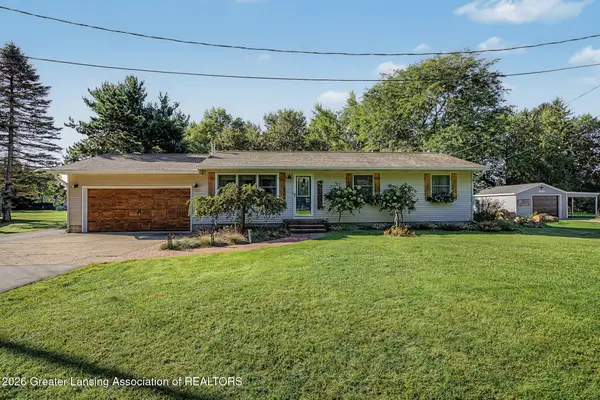 $299,900Active3 beds 3 baths2,296 sq. ft.
10990 Plains Highway, Eaton Rapids, MI 48827
MLS# 299221Listed by: KELLER WILLIAMS REALTY LANSING - New
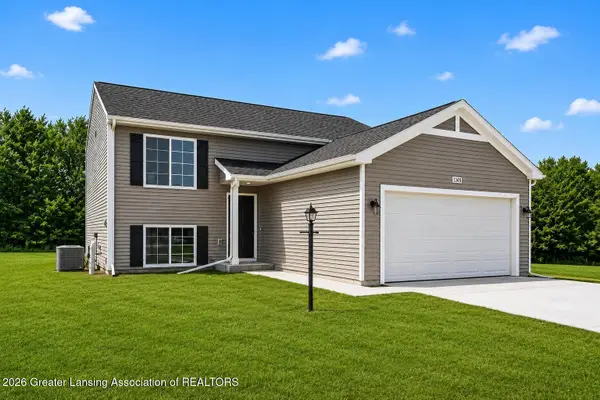 $309,900Active4 beds 2 baths2,072 sq. ft.
792 Saint Andrews Drive, Eaton Rapids, MI 48827
MLS# 299223Listed by: ALLEN EDWIN REALTY - New
 $325,000Active3 beds 1 baths1,752 sq. ft.
6045 W Plains Road, Eaton Rapids, MI 48827
MLS# 299175Listed by: VISION REAL ESTATE


Protect your home and budget from life's surprises with an Assurant Home Warranty, backed by a partner that supports you through every step of homeownership. Explore Plans.
©2026 Century 21 Real Estate LLC. All rights reserved. CENTURY 21®, the CENTURY 21 Logo and C21® are service marks owned by Century 21 Real Estate LLC. Century 21 Real Estate LLC fully supports the principles of the Fair Housing Act and the Equal Opportunity Act. Each office is independently owned and operated. Listing information is deemed reliable but not guaranteed accurate.