28598 Liparoto BLVD, Flat Rock, MI 48134
Local realty services provided by:CENTURY 21 Signature Realty
28598 Liparoto BLVD,Flatrock, MI 48134
$424,900
- 3 Beds
- 3 Baths
- 2,266 sq. ft.
- Single family
- Pending
Listed by: charles lutz
Office: re/max first
MLS#:58050213427
Source:MI_REALCOMP
Price summary
- Price:$424,900
- Price per sq. ft.:$187.51
- Monthly HOA dues:$58.33
About this home
Prestigious Oakwood Farms Sub. Outstanding 3 bedroom brick ranch, 2 1/2 baths, 1st floor laundry, 12x12 office or den, master bedroom features 12 x 8 walk in closet, separate shower and soaker tub & private commode. Full extra deep basement w/egress window currently being used as storage space. Lafata upgraded kitchen cabinets w/ stainless steel appliances, granite counters, pantry and doorwall to stamped patios. 3 car attached garage all on an almost 1/2 acre premium lot.
Contact an agent
Home facts
- Year built:2005
- Subdivision & Development:WAYNE COUNTY CONDO SUB PLAN 852 HURON
- Listing ID #:58050213427
- Added:63 day(s) ago
- Updated:September 03, 2026 at 08:26 AM
Rooms and interior
- Bedrooms:3
- Total bathrooms:3
- Full bathrooms:2
- Half bathrooms:1
- Rooms Total:8
- Flooring:Ceramic Tile
- Kitchen Description:Eat-in Kitchen, Pantry
- Basement Description:Concrete, Daylight, Full, Sump Pump, Walk-Out Access
- Living area:2,266 sq. ft.
Heating and cooling
- Cooling:Central Air
- Heating:Forced Air, Natural Gas
Structure and exterior
- Year built:2005
- Building area:2,266 sq. ft.
- Lot area:0.45 Acres
- Lot Features:Sprinklers
- Architectural Style:Ranch
- Construction Materials:Brick
- Exterior Features:Patio, Porch
- Foundation Description:Basement
- Levels:One
Utilities
- Water:Public
- Sewer:Public Sewer
Finances and disclosures
- Price:$424,900
- Price per sq. ft.:$187.51
- Tax amount:$6,301
Features and amenities
- Appliances:Dishwasher, Dryer, Microwave, Oven, Range, Refrigerator, Washer
- Amenities:Pantry, Walk-in Closets
Parking
- Parking description:Attached, Three Car Garage
- Garage spaces:3

New listings near 28598 Liparoto BLVD
- New
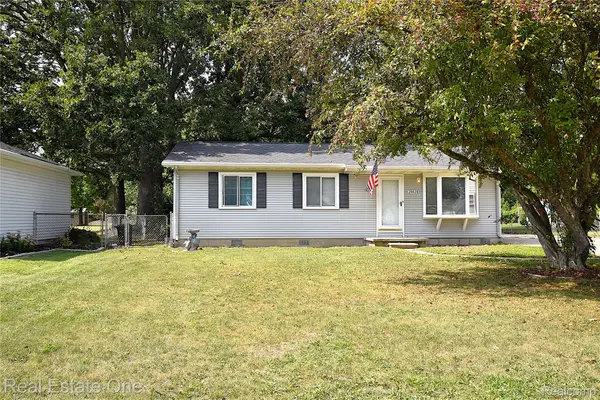 $225,000Active3 beds 2 baths1,240 sq. ft.
26628 Emma Avenue, FlatRock, MI 48134
MLS# 20261070677Listed by: REAL ESTATE ONE-SOUTHGATE - New
 $749,900Active-- beds 3 baths3,722 sq. ft.
25349 E Huron River Drive, FlatRock, MI 48134
MLS# 20261070187Listed by: PREMIERE REALTY GROUP LLC - New
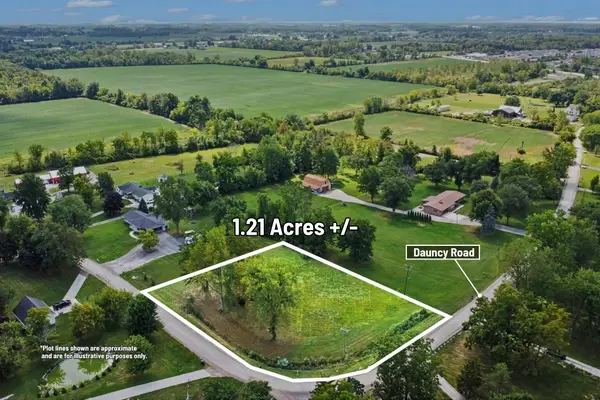
 $37,000Active1.21 Acres
00000 Dauncy Road, Flat Rock, MI 48134
MLS# 26046230Listed by: CENTURY 21 C. HOWARD - New
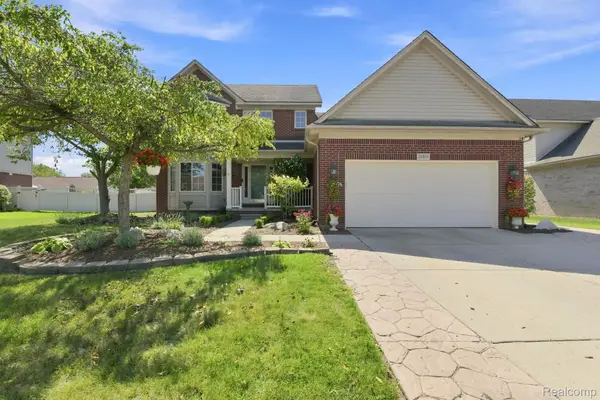 $419,900Active3 beds 4 baths3,405 sq. ft.
26833 Arcadia Drive, FlatRock, MI 48134
MLS# 20261069489Listed by: EXP REALTY - New
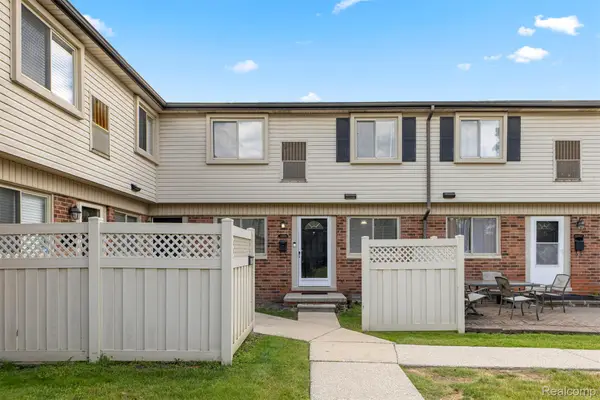 $112,000Active2 beds 2 baths908 sq. ft.
24969 Mayfair Street, FlatRock, MI 48134
MLS# 20261068065Listed by: KELLER WILLIAMS LEGACY - New
 $475,000Active5 beds 4 baths3,575 sq. ft.
24294 Summer Lane, FlatRock, MI 48134
MLS# 20261067571Listed by: GOLDEN PATH REAL ESTATE CO  $419,900Active3 beds 2 baths1,756 sq. ft.
26995 James AVE, FlatRock, MI 48134
MLS# 57050219281Listed by: BERKSHIRE HATHAWAY HOME SERVICE KEE REALTY $224,900Pending3 beds 1 baths1,000 sq. ft.
26680 Emma Avenue, FlatRock, MI 48134
MLS# 20261066573Listed by: ANTHOLOGY REAL ESTATE $54,900Pending3 beds 2 baths1,216 sq. ft.
24228 Chippewa Drive, FlatRock, MI 48134
MLS# 20261066399Listed by: POWER HOUSE GROUP REALTY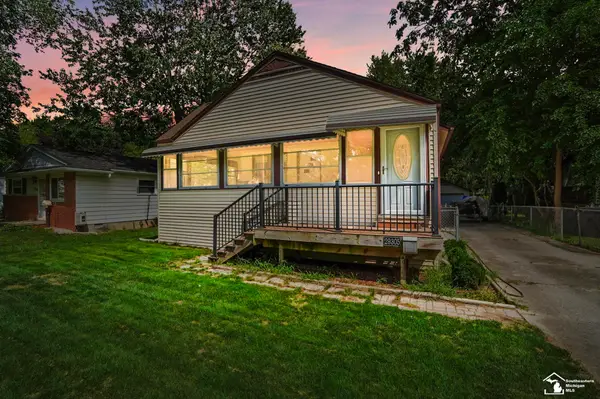 $199,900Active2 beds 1 baths1,202 sq. ft.
29305 Van Riper ST, FlatRock, MI 48134
MLS# 57050218876Listed by: BERKSHIRE HATHAWAY HOME SERVICE KEE REALTY


Protect your home and budget from life's surprises with an Assurant Home Warranty, backed by a partner that supports you through every step of homeownership. Explore Plans.
©2026 Century 21 Real Estate LLC. All rights reserved. CENTURY 21®, the CENTURY 21 Logo and C21® are service marks owned by Century 21 Real Estate LLC. Century 21 Real Estate LLC fully supports the principles of the Fair Housing Act and the Equal Opportunity Act. Each office is independently owned and operated. Listing information is deemed reliable but not guaranteed accurate.