
4333 24th, Fort Gratiot, MI 48059
Local realty services provided by:CENTURY 21 Northland
4333 24th,Fort Gratiot, MI 48059
$109,900
- 3 Beds
- 2 Baths
- 1,750 sq. ft.
- Single family
- Pending
Listed by: nancy loftus
Office: kw platinum port huron
MLS#:50224301
Source:MI_REALSOURCE
Price summary
- Price:$109,900
- Price per sq. ft.:$62.8
- Monthly HOA dues:$410
About this home
Great opportunity to own an amazing, manufactured home and live in highly sought after Birchwood Homes, Fort Gratiot. Clean and move in ready, this, over 1700 sq ft, ranch style home features 3 bedrooms, 2 full baths, eat in kitchen, dining room, living room, plus a family room! Private outdoor patio, extra shed and attached garage!! Roof in 2021, updated furnace, air conditioner in 2025! All kitchen appliances included and upgraded within 5years! Close to shopping, beach, restaurants!
Contact an agent
Home facts
- Year built:1995
- Subdivision & Development:Birchwood Estates East
- Listing ID #:50224301
- Added:22 day(s) ago
- Updated:October 22, 2026 at 06:47 PM
Rooms and interior
- Bedrooms:3
- Total bathrooms:2
- Full bathrooms:2
- Dining Description:On Entry Level
- Kitchen Description:Dishwasher, Disposal, Microwave, On Entry Level, Range/Oven, Refrigerator
- Bedroom Description:Bedroom 1 on Entry Level, Bedroom 2 on Entry Level, Bedroom 3 on Entry Level
- Living area:1,750 sq. ft.
Heating and cooling
- Cooling:Central A/C
- Heating:Forced Air, Natural Gas
Structure and exterior
- Year built:1995
- Building area:1,750 sq. ft.
- Architectural Style:Ranch
- Construction Materials:Vinyl Siding
- Exterior Features:Patio
- Levels:1 Story
Utilities
- Water:Public Water
- Sewer:Public Sanitary
Finances and disclosures
- Price:$109,900
- Price per sq. ft.:$62.8
- Tax amount:$63
Features and amenities
- Appliances:Dishwasher, Disposal, Dryer, Microwave, Range/Oven, Refrigerator, Washer
- Laundry features:Dryer, Washer
Parking
- Parking description:Attached Garage
- Garage spaces:1
 Provided through IDX via MiRealSource. Courtesy of MiRealSource Shareholder. Copyright MiRealSource. The information published and disseminated by MiRealSource is communicated verbatim, without change by MiRealSource, as filed with MiRealSource by its members. The accuracy of all information, regardless of source, is not guaranteed or warranted. All information should be independently verified. Copyright 2026 MiRealSource. All rights reserved. The information provided hereby constitutes proprietary information of MiRealSource, Inc. and its shareholders, affiliates and licensees and may not be reproduced or transmitted in any form or by any means, electronic or mechanical, including photocopy, recording, scanning or any information storage and retrieval system, without written permission from MiRealSource, Inc. MI_REALSOURCE Member Broker: Brad Platt
New listings near 4333 24th
- New
 $349,999Active4 beds 3 baths2,450 sq. ft.
4741 Lakeshore RD, FortGratiot, MI 48059
MLS# 20261081446Listed by: OAK AND STONE REAL ESTATE - New
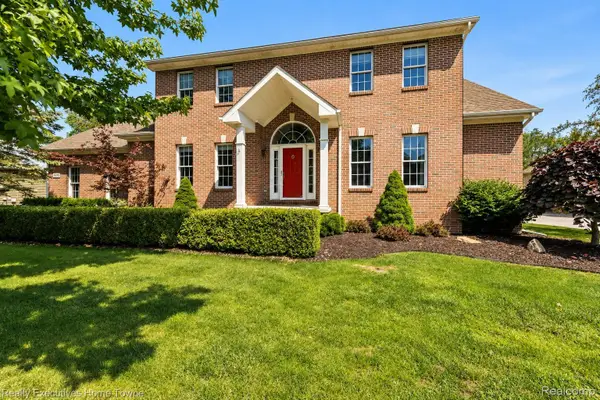 $479,900Active4 beds 4 baths3,054 sq. ft.
3276 Shorewood AVE, FortGratiot, MI 48059
MLS# 20261085446Listed by: REALTY EXECUTIVES HOME TOWNE - New
 $550,000Active3 beds 3 baths2,473 sq. ft.
5261 S Locustwood AVE, FortGratiot, MI 48059
MLS# 20261083014Listed by: REALTY EXECUTIVES HOME TOWNE - New
 $300,000Active3 beds 2 baths1,593 sq. ft.
3444 Oak Leaf DR, FortGratiot, MI 48059
MLS# 58050224855Listed by: SINE & MONAGHAN REALTORS LLC ST CLAIR - New
 $369,999Active4 beds 3 baths1,994 sq. ft.
3840 Brace RD, FortGratiot, MI 48059
MLS# 58050224958Listed by: KW PLATINUM - New
 $649,900Active5 beds 4 baths4,532 sq. ft.
3542 N River RD, FortGratiot, MI 48059
MLS# 20261081605Listed by: BERKSHIRE HATHAWAY HOMESERVICES KEE REALTY FT GRA 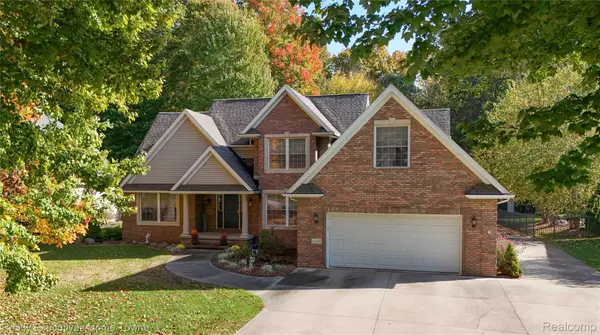 $474,900Pending4 beds 3 baths3,137 sq. ft.
3668 CONNIE LN, FortGratiot, MI 48059
MLS# 20261083521Listed by: REALTY EXECUTIVES HOME TOWNE- New
 $279,000Active4 beds 2 baths1,588 sq. ft.
3754 State Road, FortGratiot, MI 48059
MLS# 20261079297Listed by: EXP REALTY - MARYSVILLE - New
 $174,900Active2 beds 2 baths1,800 sq. ft.
3211 Keewahdin Road #125, FortGratiot, MI 48059
MLS# 20261082605Listed by: BERKSHIRE HATHAWAY HOMESERVICES KEE REALTY FT GRA  $284,900Pending3 beds 2 baths1,430 sq. ft.
4200 N River, Fort Gratiot, MI 48059
MLS# 50224523Listed by: REAL ESTATE ONE PORT HURON


Protect your home and budget from life's surprises with an Assurant Home Warranty, backed by a partner that supports you through every step of homeownership. Explore Plans.
©2026 Century 21 Real Estate LLC. All rights reserved. CENTURY 21®, the CENTURY 21 Logo and C21® are service marks owned by Century 21 Real Estate LLC. Century 21 Real Estate LLC fully supports the principles of the Fair Housing Act and the Equal Opportunity Act. Each office is independently owned and operated. Listing information is deemed reliable but not guaranteed accurate.