
24711 Tudor Lane, Franklin, MI 48025
Local realty services provided by:CENTURY 21 Metro Brokers
24711 Tudor Lane,Franklin, MI 48025
$599,000
- 4 Beds
- 3 Baths
- 3,816 sq. ft.
- Single family
- Active
Listed by: amanda petzold
Office: @properties christie's int'l r.e. birmingham
MLS#:20261060560
Source:MI_REALCOMP
Price summary
- Price:$599,000
- Price per sq. ft.:$156.97
About this home
Welcome to this well-maintained 4-bedroom, 2.1-bath brick ranch located in desirable Franklin Village and within the highly acclaimed Birmingham School District. Offering a functional layout, an additional 1,392 square feet of finished lower-level living space, and approximately $125,000 in improvements, this home provides exceptional flexibility and peace of mind.
The home's curb appeal is enhanced by brand-new pavers, a newer driveway, mature landscaping, and beautiful Japanese maple and magnolia trees. Inside, maple hardwood floors, recessed lighting throughout, skylights, and two fireplaces create warm, inviting living spaces filled with natural light.
Both full bathrooms have been recently renovated with modern finishes, and the entire interior has been freshly painted. The finished lower level offers abundant additional living space ideal for a recreation room, home office, gym, media room, or guest area.
Significant recent improvements include two brand-new furnaces, a new water heater, new water softener, brand-new well pump, upgraded electrical panels, a whole-house generator, epoxy-coated garage floor, leaf-protected gutters, newer appliances, two air conditioning units, and two sump pumps. Redundant major mechanical systems throughout the home provide added convenience and reliability.
Located in one of Metro Detroit's most desirable communities, this home offers convenient access to Franklin Village, nearby parks, shopping, dining, and award-winning Birmingham schools....
Contact an agent
Home facts
- Year built:1955
- Subdivision & Development:DORCHESTER HILLS 1
- Listing ID #:20261060560
- Added:78 day(s) ago
- Updated:October 24, 2026 at 10:03 AM
Rooms and interior
- Bedrooms:4
- Total bathrooms:3
- Full bathrooms:2
- Half bathrooms:1
- Rooms Total:9
- Basement Description:Partially Finished
- Living area:3,816 sq. ft.
Heating and cooling
- Cooling:Ceiling Fans, Central Air
- Heating:Forced Air, Natural Gas
Structure and exterior
- Year built:1955
- Building area:3,816 sq. ft.
- Lot area:0.66 Acres
- Architectural Style:Ranch
- Construction Materials:Brick
- Exterior Features:Patio
- Foundation Description:Basement, Crawl Space, Poured
- Levels:One
Utilities
- Water:Well
- Sewer:Septic Tank
Finances and disclosures
- Price:$599,000
- Price per sq. ft.:$156.97
- Tax amount:$4,541
Features and amenities
- Appliances:Dishwasher, Dryer, Electric Cooktop, Free Standing Refrigerator, Microwave, Washer, Washer/Dryer Stacked
Parking
- Parking description:Attached, Two Car Garage
- Garage spaces:2

New listings near 24711 Tudor Lane
- New
 $499,000Active3 beds 3 baths2,499 sq. ft.
30055 Cheviot Hills Court, Franklin, MI 48025
MLS# 81026056627Listed by: MITREK REALTY LLC - Open Sat, 2 to 4pm
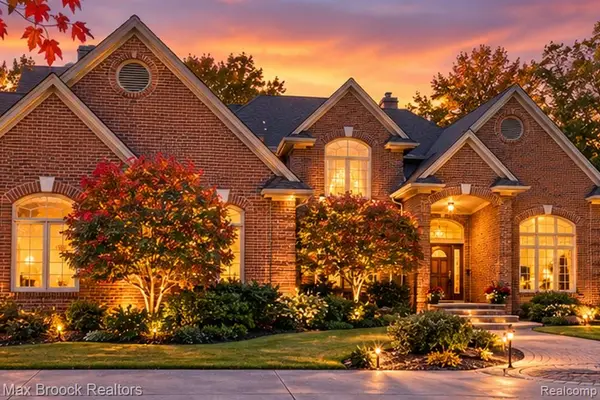 $999,000Active4 beds 6 baths3,679 sq. ft.
30065 Cheviot Hills, Franklin, MI 48025
MLS# 61035540Listed by: MAX BROOCK, REALTORS(R)-BIRMINGHAM 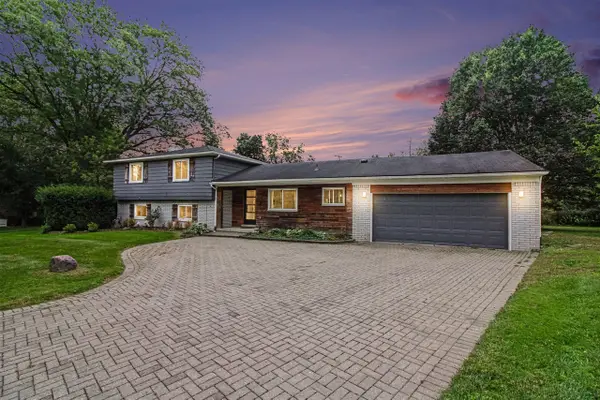 $630,000Active4 beds 3 baths2,177 sq. ft.
24697 S Cromwell, Franklin, MI 48025
MLS# 70561935Listed by: GOOD COMPANY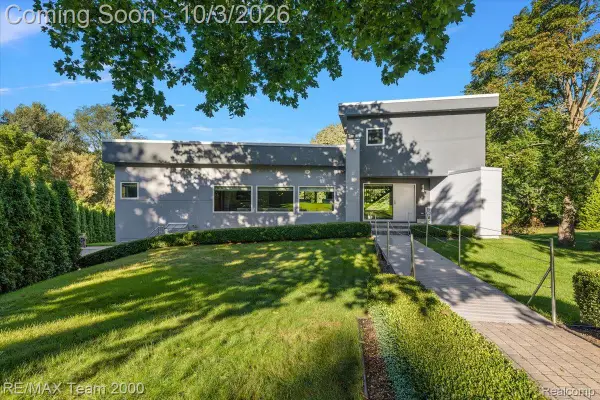 $1,599,999Active5 beds 5 baths4,835 sq. ft.
30525 Rosemond Drive, Franklin, MI 48025
MLS# 20261078615Listed by: RE/MAX TEAM 2000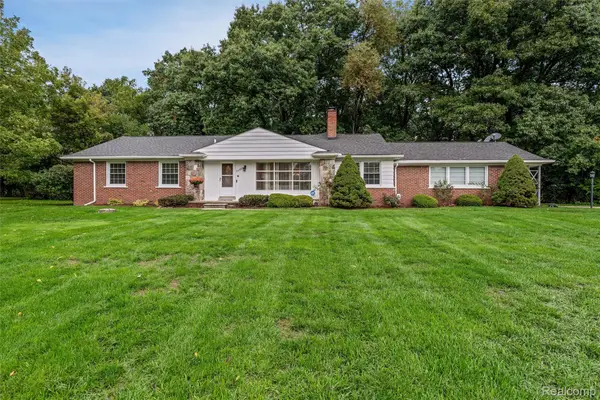 $499,900Active3 beds 2 baths2,294 sq. ft.
24800 N Cromwell Drive, Franklin, MI 48025
MLS# 20261079163Listed by: THE AGENCY HALL & HUNTER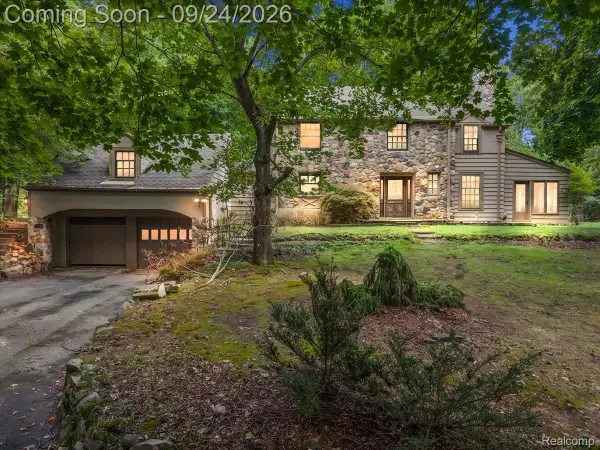 $799,900Active5 beds 4 baths2,613 sq. ft.
32820 Whatley Road, Franklin, MI 48025
MLS# 20261076119Listed by: RE/MAX ECLIPSE CLARKSTON $4,695,000Active5 beds 8 baths11,119 sq. ft.
31235 Woodside Drive, Franklin, MI 48025
MLS# 20261064009Listed by: KW DOMAIN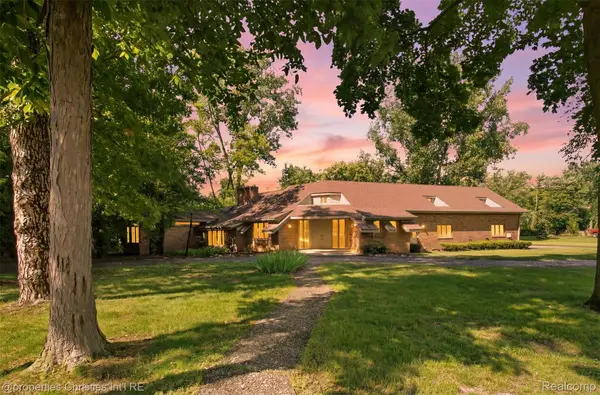 $1,100,000Active5 beds -- baths5,040 sq. ft.
25310 Canterbury Road, Franklin, MI 48025
MLS# 20261072188Listed by: @PROPERTIES CHRISTIE'S INT'L R.E. BIRMINGHAM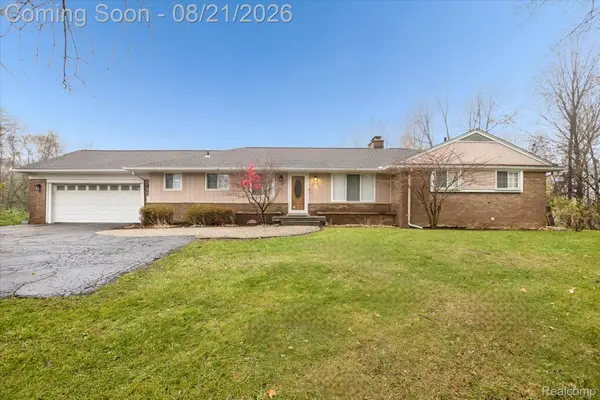 $615,000Active3 beds 3 baths3,007 sq. ft.
30609 Inkster Road, Franklin, MI 48025
MLS# 20261066336Listed by: BASE REAL ESTATE $3,250,000Active5 beds 6 baths7,348 sq. ft.
25850 Romany Way, Franklin, MI 48025
MLS# 20261063588Listed by: MAX BROOCK, REALTORS-BIRMINGHAM


Protect your home and budget from life's surprises with an Assurant Home Warranty, backed by a partner that supports you through every step of homeownership. Explore Plans.
©2026 Century 21 Real Estate LLC. All rights reserved. CENTURY 21®, the CENTURY 21 Logo and C21® are service marks owned by Century 21 Real Estate LLC. Century 21 Real Estate LLC fully supports the principles of the Fair Housing Act and the Equal Opportunity Act. Each office is independently owned and operated. Listing information is deemed reliable but not guaranteed accurate.