
24750 Franklin Farms Drive, Franklin, MI 48025
Local realty services provided by:CENTURY 21 Dynamic Realty
24750 Franklin Farms Drive,Franklin, MI 48025
$2,500,000
- 4 Beds
- 6 Baths
- 7,091 sq. ft.
- Single family
- Active
Listed by: summer mcdermaid
Office: hampton realty group
MLS#:20261063096
Source:MI_REALCOMP
Price summary
- Price:$2,500,000
- Price per sq. ft.:$352.56
- Monthly HOA dues:$167
About this home
Introducing a completely reimagined luxury estate within the private, gated community of Franklin Farms. Set on a lush one-acre lot, this exceptional residence offers 4,464 square feet above grade plus a 2,627-square-foot finished lower level—more than 7,000 square feet designed for elevated everyday living and unforgettable entertaining.
The home was ripped down to the studs and rebuilt through an extraordinary seven-figure renovation. Five walls were removed to create a brighter, more open floor plan, while ceiling walkways were raised to eight feet and enhanced with architectural beams. Every detail has been thoughtfully transformed, including all-new flooring, custom trim work, a redesigned staircase, designer lighting and fresh paint throughout.
At the heart of the home is a completely new, custom-designed kitchen featuring premium appliances, elevated finishes and an adjoining coffee and wet bar. The former dining room has been transformed into a sophisticated entertaining bar, complemented by a newly added wine cellar. Both fireplaces were fully rebuilt and finished with sleek glass doors, adding warmth and modern architectural character to the living spaces.
Additional upgrades include a replaced whole-house speaker system, new whole-house water filtration and a refreshed finished lower level featuring a dedicated home gym, updated ceilings, expansive recreation areas and abundant storage.
The private primary suite is joined by three additional bedrooms, 4.2 baths and generously proportioned living spaces throughout. Exterior amenities include a circular drive, three-car attached garage, whole-house generator, brick-paver patio, gazebo and gas fire pit, all surrounded by a secluded estate setting.
Located within the Birmingham School District and minutes from downtown Franklin and Birmingham, this turnkey residence combines the scale and privacy of an established estate with the finishes, functionality and design of a newly built custom home....
Contact an agent
Home facts
- Year built:1997
- Subdivision & Development:FRANKLIN FARMS OCCPN 990
- Listing ID #:20261063096
- Added:75 day(s) ago
- Updated:October 25, 2026 at 10:01 AM
Rooms and interior
- Bedrooms:4
- Total bathrooms:6
- Full bathrooms:4
- Half bathrooms:2
- Rooms Total:14
- Basement Description:Finished
- Living area:7,091 sq. ft.
Heating and cooling
- Cooling:Central Air
- Heating:Forced Air, Natural Gas
Structure and exterior
- Year built:1997
- Building area:7,091 sq. ft.
- Lot area:1 Acres
- Architectural Style:Colonial
- Construction Materials:Brick
- Foundation Description:Basement, Poured
- Levels:Two
Utilities
- Water:Well
- Sewer:Public Sewer
Finances and disclosures
- Price:$2,500,000
- Price per sq. ft.:$352.56
- Tax amount:$17,101
Features and amenities
- Appliances:Bar Fridge, Built-In Gas Oven, Dishwasher, Disposal, Gas Cooktop, Ice Maker, Range Hood, Stainless Steel Appliances, Wine Cooler, Wine Refrigerator
- Laundry features:Gas Dryer Hookup, Laundry Room, Washer Hookup
- Amenities:Entrance Foyer, Sound System, Wet Bar
Parking
- Parking description:Attached, Three Car Garage
- Garage spaces:3

New listings near 24750 Franklin Farms Drive
- New
 $499,000Active3 beds 3 baths2,499 sq. ft.
30055 Cheviot Hills Court, Franklin, MI 48025
MLS# 81026056627Listed by: MITREK REALTY LLC 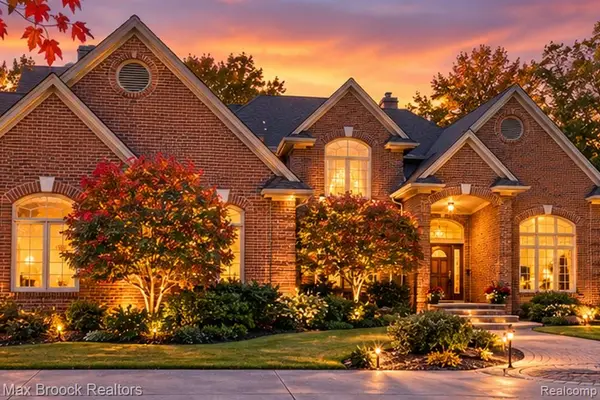 $999,000Active4 beds 6 baths3,679 sq. ft.
30065 Cheviot Hills, Franklin, MI 48025
MLS# 61035540Listed by: MAX BROOCK, REALTORS(R)-BIRMINGHAM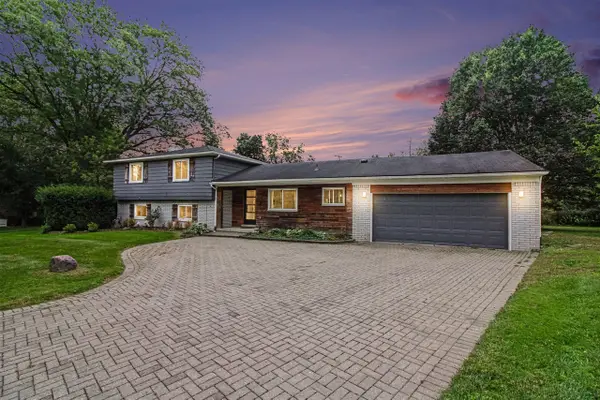 $630,000Active4 beds 3 baths2,177 sq. ft.
24697 S Cromwell, Franklin, MI 48025
MLS# 70561935Listed by: GOOD COMPANY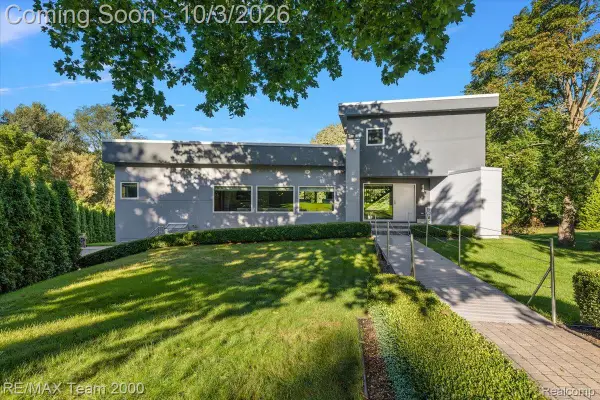 $1,599,999Active5 beds 5 baths4,835 sq. ft.
30525 Rosemond Drive, Franklin, MI 48025
MLS# 20261078615Listed by: RE/MAX TEAM 2000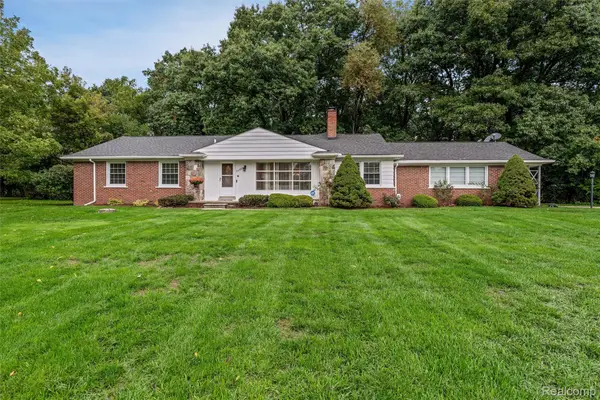 $499,900Active3 beds 2 baths2,294 sq. ft.
24800 N Cromwell Drive, Franklin, MI 48025
MLS# 20261079163Listed by: THE AGENCY HALL & HUNTER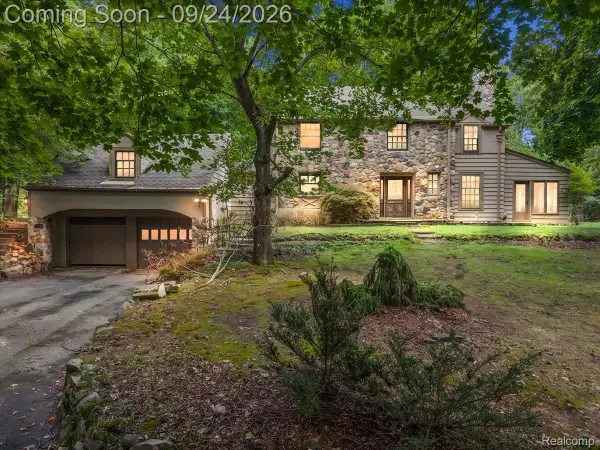 $799,900Active5 beds 4 baths2,613 sq. ft.
32820 Whatley Road, Franklin, MI 48025
MLS# 20261076119Listed by: RE/MAX ECLIPSE CLARKSTON $4,695,000Active5 beds 8 baths11,119 sq. ft.
31235 Woodside Drive, Franklin, MI 48025
MLS# 20261064009Listed by: KW DOMAIN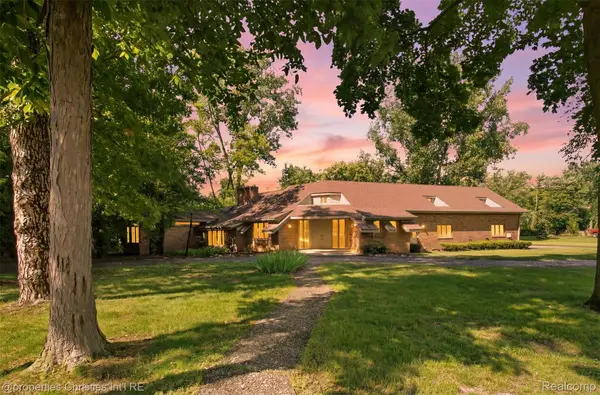 $1,100,000Active5 beds -- baths5,040 sq. ft.
25310 Canterbury Road, Franklin, MI 48025
MLS# 20261072188Listed by: @PROPERTIES CHRISTIE'S INT'L R.E. BIRMINGHAM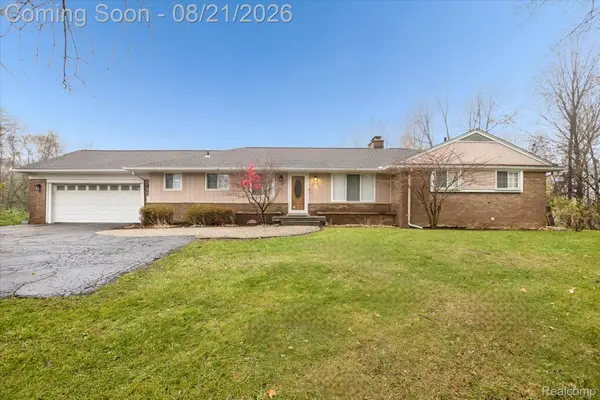 $615,000Active3 beds 3 baths3,007 sq. ft.
30609 Inkster Road, Franklin, MI 48025
MLS# 20261066336Listed by: BASE REAL ESTATE $3,250,000Active5 beds 6 baths7,348 sq. ft.
25850 Romany Way, Franklin, MI 48025
MLS# 20261063588Listed by: MAX BROOCK, REALTORS-BIRMINGHAM


Protect your home and budget from life's surprises with an Assurant Home Warranty, backed by a partner that supports you through every step of homeownership. Explore Plans.
©2026 Century 21 Real Estate LLC. All rights reserved. CENTURY 21®, the CENTURY 21 Logo and C21® are service marks owned by Century 21 Real Estate LLC. Century 21 Real Estate LLC fully supports the principles of the Fair Housing Act and the Equal Opportunity Act. Each office is independently owned and operated. Listing information is deemed reliable but not guaranteed accurate.