
27261 Apple Tree Lane, Franklin, MI 48025
Local realty services provided by:CENTURY 21 Dynamic Realty
27261 Apple Tree Lane,Franklin, MI 48025
$984,900
- 4 Beds
- 4 Baths
- 4,107 sq. ft.
- Single family
- Active
Upcoming open houses
- Sun, Aug 2312:00 pm - 02:00 pm
Listed by: josette charboneau
Office: max broock, realtors-bloomfield hills
MLS#:20261065563
Source:MI_REALCOMP
Price summary
- Price:$984,900
- Price per sq. ft.:$239.81
About this home
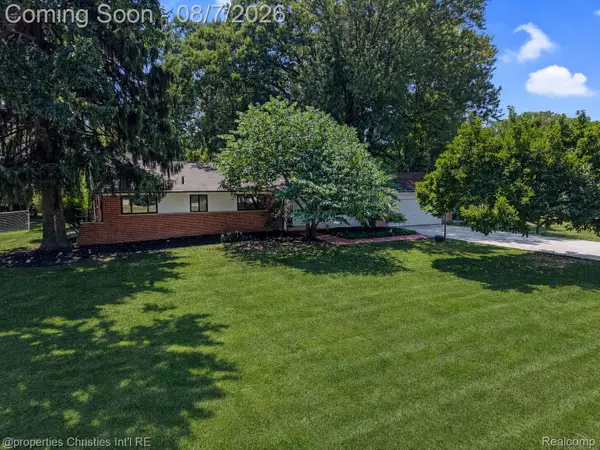
Make your new home on Apple Tree Lane just in time to enjoy a walk to the Franklin Cider Mill. This custom-built, Tudor has all the space you need. A two-story ceiling greets you in the entry and continues into the living room and open concept dining room. The island kitchen with granite counters provides excellent flow for entertaining with access to formal, casual and outdoor spaces. The home’s three fireplaces include the living room, family room and primary bedroom suite. Attention to detail throughout with extensive use of moldings and built-in storage. Bring the inside out with the beautiful pergola-covered patio. First floor laundry and mud room drop space from the garage entry. Don’t miss the first floor den with french doors for privacy. Upstairs you’ll find four bedrooms, including a beautiful primary suite with tray ceiling and a generous bath featuring a spa tub, separate water closet, double sinks and walk-in closet. The fully finished basement adds plenty of additional space for entertaining, crafts, exercise and play; plus a separate storage room! Area of mature trees and low traffic. Take advantage of Birmingham Schools and all the walkable amenities of downtown Franklin....
Contact an agent
Home facts
- Year built:1998
- Subdivision & Development:LA MESA
- Listing ID #:20261065563
- Added:2 day(s) ago
- Updated:August 20, 2026 at 08:05 PM
Rooms and interior
- Bedrooms:4
- Total bathrooms:4
- Full bathrooms:2
- Half bathrooms:2
- Rooms Total:13
- Basement Description:Finished
- Living area:4,107 sq. ft.
Heating and cooling
- Cooling:Ceiling Fans, Central Air
- Heating:Forced Air, Natural Gas
Structure and exterior
- Roof:Asphalt
- Year built:1998
- Building area:4,107 sq. ft.
- Lot area:0.3 Acres
- Architectural Style:Colonial, Traditional, Tudor
- Construction Materials:Brick, Stucco, Wood Siding
- Exterior Features:Covered, Patio, Porch
- Foundation Description:Active Radon Mitigation, Basement, Poured, Sump Pump
- Levels:Two
Utilities
- Water:Well
- Sewer:Public Sewer
Finances and disclosures
- Price:$984,900
- Price per sq. ft.:$239.81
- Tax amount:$14,218
Features and amenities
- Appliances:Bar Fridge, Built-In Electric Oven, Dishwasher, Disposal, Dryer, Free Standing Refrigerator, Gas Cooktop, Microwave, Washer, Water Softener Owned
- Laundry features:Laundry Room
- Amenities:Entrance Foyer, High Speed Internet, Programmable Thermostat
Parking
- Parking description:Attached, Covered, Direct Access, Electricity In Garage, Garage Door Opener, Garage Faces Front, Two Car Garage
- Garage spaces:2

New listings near 27261 Apple Tree Lane
- Open Sun, 1 to 3pmNew
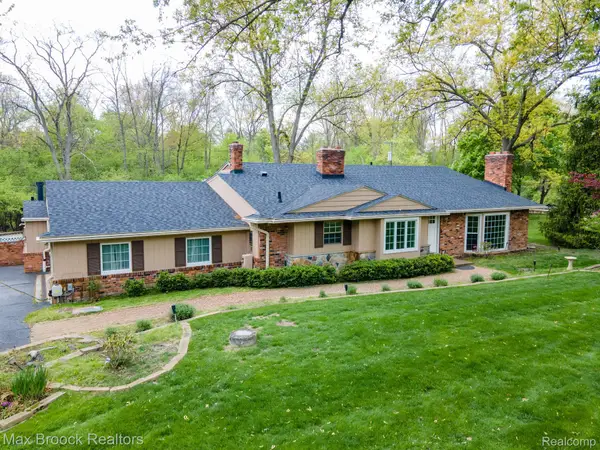 $749,000Active5 beds 5 baths3,789 sq. ft.
25461 Tweed Drive, Franklin, MI 48025
MLS# 20261066558Listed by: MAX BROOCK, REALTORS-BIRMINGHAM - New
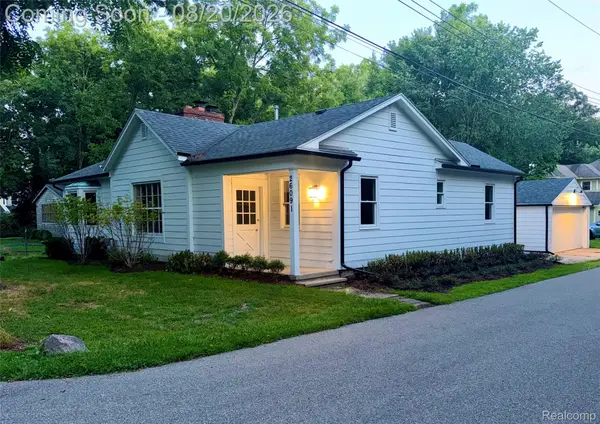 $675,000Active3 beds 2 baths2,631 sq. ft.
26091 German Mill Road, Franklin, MI 48025
MLS# 20261066219Listed by: FOREST PARK REALTY LLC - Open Sat, 12 to 2pmNew
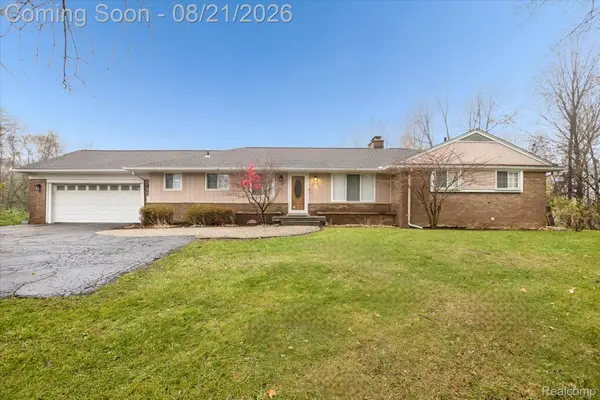 $615,000Active3 beds 3 baths3,007 sq. ft.
30609 Inkster Road, Franklin, MI 48025
MLS# 20261066336Listed by: BASE REAL ESTATE - New
 $3,250,000Active5 beds 6 baths7,348 sq. ft.
25850 Romany Way, Franklin, MI 48025
MLS# 20261063588Listed by: MAX BROOCK, REALTORS-BIRMINGHAM - New
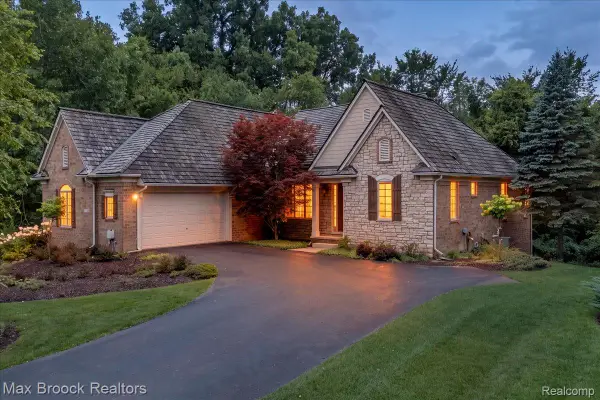 $860,000Active2 beds 2 baths3,118 sq. ft.
32935 Cressbrook Circle, Franklin, MI 48025
MLS# 20261064417Listed by: MAX BROOCK, REALTORS-BIRMINGHAM - New
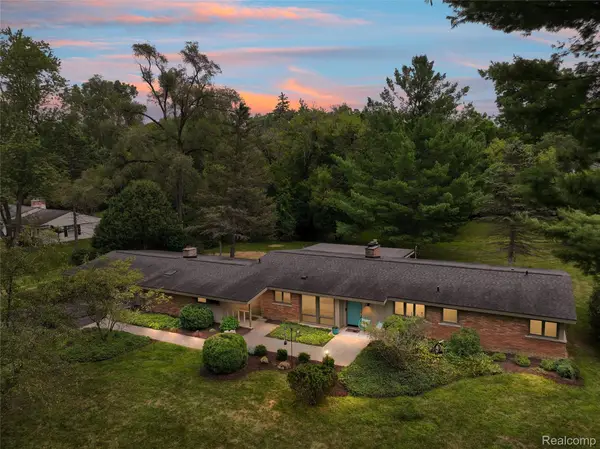 $650,000Active3 beds 2 baths2,706 sq. ft.
32750 Romsey Road, Franklin, MI 48025
MLS# 20261063072Listed by: KW DOMAIN - New
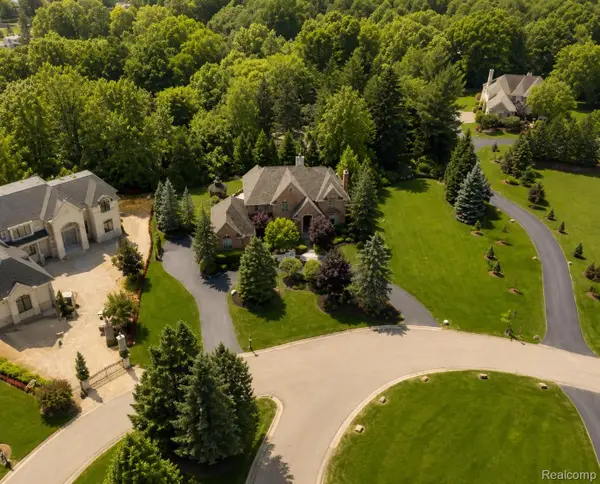 $2,550,000Active4 beds 6 baths7,091 sq. ft.
24750 Franklin Farms Drive, Franklin, MI 48025
MLS# 20261063096Listed by: HAMPTON REALTY GROUP 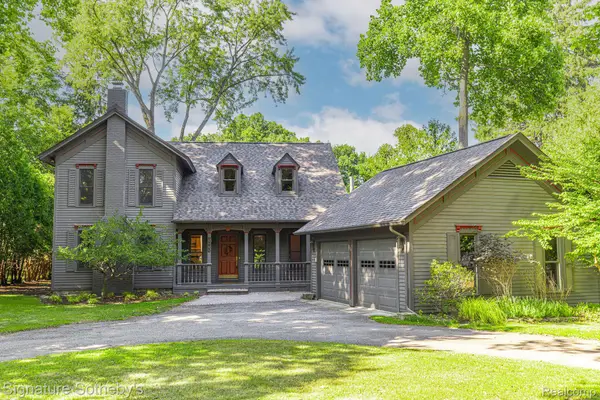 $849,000Pending3 beds 4 baths2,784 sq. ft.
27160 W 14 Mile Road, Franklin, MI 48025
MLS# 20261061194Listed by: SIGNATURE SOTHEBY'S INTERNATIONAL REALTY BHAM- Open Sun, 12 to 3pm
 $659,000Active4 beds 3 baths3,816 sq. ft.
24711 Tudor Lane, Franklin, MI 48025
MLS# 20261060560Listed by: @PROPERTIES CHRISTIE'S INT'L R.E. BIRMINGHAM


Protect your home and budget from life's surprises with an Assurant Home Warranty, backed by a partner that supports you through every step of homeownership. Explore Plans.
©2026 Century 21 Real Estate LLC. All rights reserved. CENTURY 21®, the CENTURY 21 Logo and C21® are service marks owned by Century 21 Real Estate LLC. Century 21 Real Estate LLC fully supports the principles of the Fair Housing Act and the Equal Opportunity Act. Each office is independently owned and operated. Listing information is deemed reliable but not guaranteed accurate.