
30695 Bruce, Franklin, MI 48025
Local realty services provided by:CENTURY 21 Signature Realty
30695 Bruce,Franklin, MI 48025
$949,900
- 5 Beds
- 4 Baths
- 3,484 sq. ft.
- Single family
- Active
Listed by: suzanne cavanaugh stabile
Office: home realty partners
MLS#:61018691
Source:MI_REALSOURCE
Price summary
- Price:$949,900
- Price per sq. ft.:$272.65
About this home
Welcome to this stunning sprawling brick ranch, ideally situated on well over a half-acre with a serene, private backyard in Franklin and within the highly acclaimed Birmingham Public Schools district. Offering approximately 3,500 square feet of beautifully finished living space, this home has been completely renovated from top to bottom with thoughtful, high-quality updates throughout including new roof, decking, windows, garage, flooring, updated kitchen and bathrooms (Please refer to the attached seller's disclosure for the complete list of improvements.) A spacious 3-car garage, functional mudroom, dedicated laundry room, and a full walk-up attic with standing headroom provide an incredible amount of storage--functioning much like a reverse basement. A versatile fifth bedroom, ideally located off the garage/laundry area is currently utilized as a home office and offers the perfect flex space for today's lifestyle This remarkable home combines timeless style, modern updates, and exceptional functionality in one of the area's most desirable locations. Seller is willing to contribute to an interest rate buydown or towards the buyer's closing costs and prepaids with an acceptable offer....
Contact an agent
Home facts
- Year built:1964
- Listing ID #:61018691
- Added:79 day(s) ago
- Updated:October 25, 2026 at 01:08 AM
Rooms and interior
- Bedrooms:5
- Total bathrooms:4
- Full bathrooms:3
- Half bathrooms:1
- Rooms Total:15
- Dining Description:On Entry Level
- Kitchen Description:Dishwasher, Disposal, Microwave, On Entry Level, Range/Oven, Refrigerator
- Bedroom Description:Bedroom 1 on Entry Level, Bedroom 2 on Entry Level, Bedroom 3 on Entry Level, Bedroom 4 on Entry Level, Bedroom 5 on Entry Level
- Living area:3,484 sq. ft.
Heating and cooling
- Cooling:Ceiling Fan(s), Central A/C
- Heating:Baseboard, Natural Gas
Structure and exterior
- Year built:1964
- Building area:3,484 sq. ft.
- Lot area:0.6 Acres
- Architectural Style:Ranch
- Construction Materials:Brick
- Exterior Features:Deck, Porch
- Foundation Description:Slab
- Levels:1 Story
Utilities
- Water:Private Well
Finances and disclosures
- Price:$949,900
- Price per sq. ft.:$272.65
- Tax amount:$8,305
Features and amenities
- Appliances:Dishwasher, Disposal, Dryer, Microwave, Range/Oven, Refrigerator, Washer
- Laundry features:Dryer, On Entry Level, Washer
Parking
- Parking description:Attached Garage
- Garage spaces:3
 Provided through IDX via MiRealSource. Courtesy of MiRealSource Shareholder. Copyright MiRealSource. The information published and disseminated by MiRealSource is communicated verbatim, without change by MiRealSource, as filed with MiRealSource by its members. The accuracy of all information, regardless of source, is not guaranteed or warranted. All information should be independently verified. Copyright 2026 MiRealSource. All rights reserved. The information provided hereby constitutes proprietary information of MiRealSource, Inc. and its shareholders, affiliates and licensees and may not be reproduced or transmitted in any form or by any means, electronic or mechanical, including photocopy, recording, scanning or any information storage and retrieval system, without written permission from MiRealSource, Inc. MI_REALSOURCE Member Broker: Andrew Hauck
New listings near 30695 Bruce
- New
 $499,000Active3 beds 3 baths2,499 sq. ft.
30055 Cheviot Hills Court, Franklin, MI 48025
MLS# 81026056627Listed by: MITREK REALTY LLC 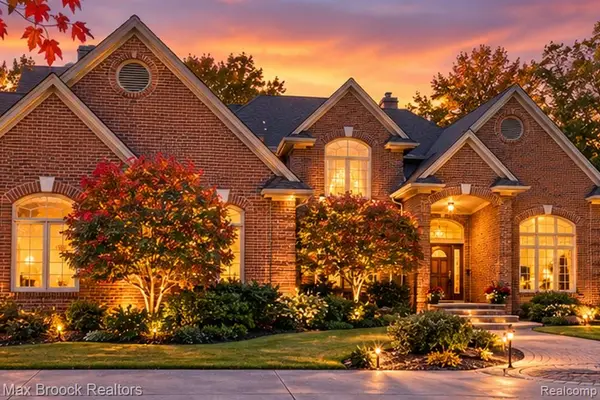 $999,000Active4 beds 6 baths3,679 sq. ft.
30065 Cheviot Hills, Franklin, MI 48025
MLS# 61035540Listed by: MAX BROOCK, REALTORS(R)-BIRMINGHAM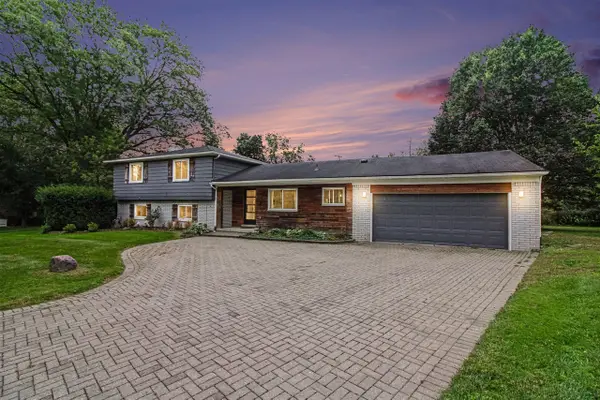 $630,000Active4 beds 3 baths2,177 sq. ft.
24697 S Cromwell, Franklin, MI 48025
MLS# 70561935Listed by: GOOD COMPANY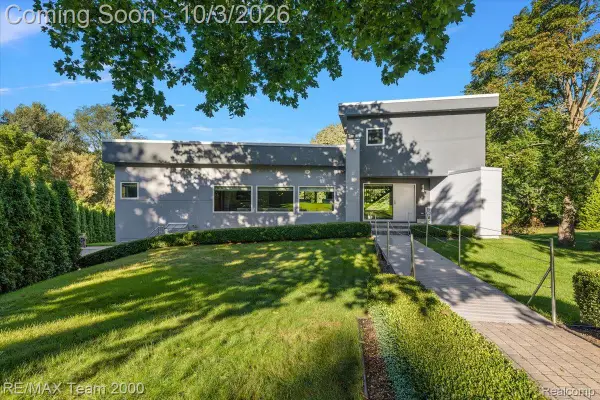 $1,599,999Active5 beds 5 baths4,835 sq. ft.
30525 Rosemond Drive, Franklin, MI 48025
MLS# 20261078615Listed by: RE/MAX TEAM 2000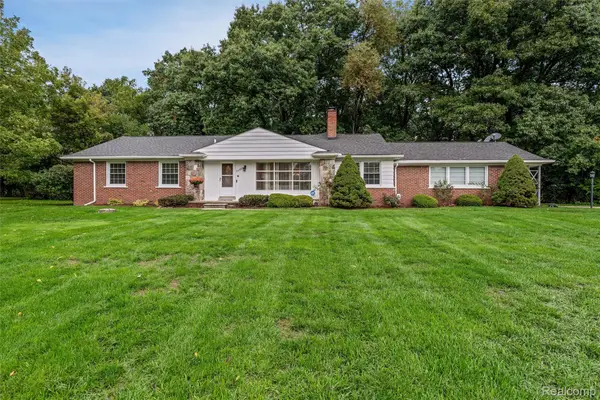 $499,900Active3 beds 2 baths2,294 sq. ft.
24800 N Cromwell Drive, Franklin, MI 48025
MLS# 20261079163Listed by: THE AGENCY HALL & HUNTER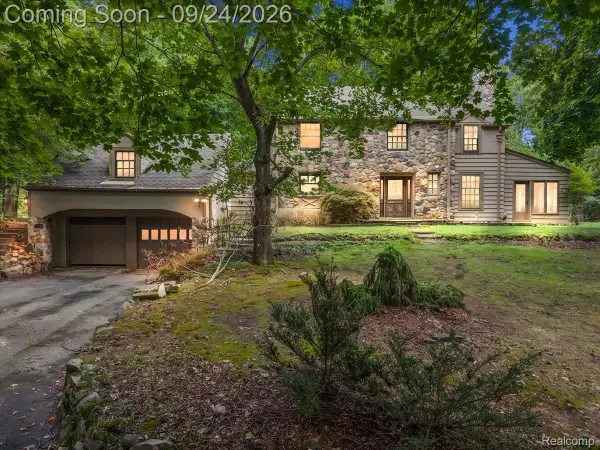 $799,900Active5 beds 4 baths2,613 sq. ft.
32820 Whatley Road, Franklin, MI 48025
MLS# 20261076119Listed by: RE/MAX ECLIPSE CLARKSTON $4,695,000Active5 beds 8 baths11,119 sq. ft.
31235 Woodside Drive, Franklin, MI 48025
MLS# 20261064009Listed by: KW DOMAIN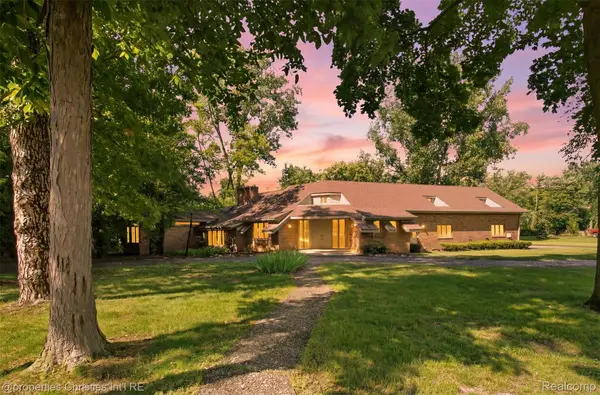 $1,100,000Active5 beds -- baths5,040 sq. ft.
25310 Canterbury Road, Franklin, MI 48025
MLS# 20261072188Listed by: @PROPERTIES CHRISTIE'S INT'L R.E. BIRMINGHAM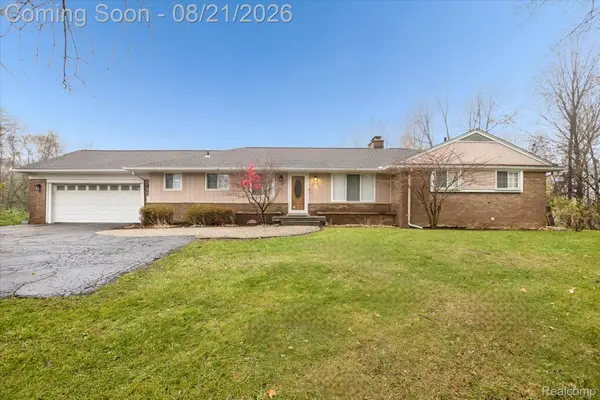 $615,000Active3 beds 3 baths3,007 sq. ft.
30609 Inkster Road, Franklin, MI 48025
MLS# 20261066336Listed by: BASE REAL ESTATE $3,250,000Active5 beds 6 baths7,348 sq. ft.
25850 Romany Way, Franklin, MI 48025
MLS# 20261063588Listed by: MAX BROOCK, REALTORS-BIRMINGHAM


Protect your home and budget from life's surprises with an Assurant Home Warranty, backed by a partner that supports you through every step of homeownership. Explore Plans.
©2026 Century 21 Real Estate LLC. All rights reserved. CENTURY 21®, the CENTURY 21 Logo and C21® are service marks owned by Century 21 Real Estate LLC. Century 21 Real Estate LLC fully supports the principles of the Fair Housing Act and the Equal Opportunity Act. Each office is independently owned and operated. Listing information is deemed reliable but not guaranteed accurate.