
5751 Pine 0.25, Gladstone, MI 49837
Local realty services provided by:CENTURY 21 Realty North
5751 Pine 0.25,Gladstone, MI 49837
- 3 Beds
- 3 Baths
- - sq. ft.
- Single family
- Sold
Listed by: amber carlson
Office: upwards real estate
MLS#:50214236
Source:MI_REALSOURCE
Sorry, we are unable to map this address
Price summary
- Price:
About this home
Welcome home to this spacious and well-designed 3-bedroom, 3-bath property with attached 2-car garage located in a desirable subdivision perfectly situated between Gladstone and Escanaba. With affordable township taxes and an abundance of living space, this home offers the flexibility and comfort today’s buyers are looking for. The main level features a welcoming living room, separate family room, dining room, and an eat-in kitchen with pantry, creating plenty of space for everyday living and entertaining. The primary suite includes its own private full bathroom. Downstairs, you’ll discover even more possibilities. The finished basement includes a non-conforming bedroom, a full bathroom, a bonus room warmed by a natural gas fireplace, and an entertaining area complete with a wet bar and full-size refrigerator. Whether you envision a home theater, game room, guest suite, workout area, hobby space, or the ultimate entertaining spot, this versatile lower level is ready to fit your lifestyle. Make your way outside and enjoy the large, fenced backyard featuring decks off both the family room and the primary bedroom, a natural gas hookup for your grill, and a hot tub—perfect for relaxing or hosting gatherings. Built with efficiency and comfort in mind, this home features 6-inch exterior walls and insulated interior walls to help reduce sound throughout the home. All appliances are included, making your move even easier. As an added bonus, with the right offer, the seller is offering a credit toward replacing the kitchen countertops, giving you the opportunity to add your own personal style. With generous living space, thoughtful features, and a fantastic location, this home is ready for its next owners. Schedule your private showing today!...
Contact an agent
Home facts
- Year built:1989
- Subdivision & Development:Pine Haven
- Listing ID #:50214236
- Added:64 day(s) ago
- Updated:September 12, 2026 at 04:32 AM
Rooms and interior
- Bedrooms:3
- Total bathrooms:3
- Full bathrooms:3
- Dining Description:On First Level
- Kitchen Description:Bar-Refrigerator, Dishwasher, Microwave, On First Level, Range/Oven, Refrigerator
- Bedroom Description:Bedroom 1 on First Level, Bedroom 2 on First Level, Bedroom 3 on First Level
- Basement Description:Block, Finished, Full, Interior Access
Heating and cooling
- Cooling:Central A/C
- Heating:Forced Air, Natural Gas
Structure and exterior
- Year built:1989
- Architectural Style:Ranch
- Construction Materials:Cedar, Vinyl Siding
- Exterior Features:BBQ/Grill Built-in, Deck, Fence Neighbor Owned, Fenced Yard, Porch
- Foundation Description:Basement, Block
- Levels:1 Story
Utilities
- Water:Private Well
- Sewer:Septic
Finances and disclosures
- Price:
- Tax amount:$2,032
Features and amenities
- Appliances:Dishwasher, Dryer, Microwave, Range/Oven, Refrigerator, Washer, Water Softener - Owned
- Laundry features:Dryer, Washer
- Amenities:Sump Pump, Wet Bar/Bar
- Pool features:Spa/Hot Tub
Parking
- Parking description:Attached Garage, Electric in Garage, Garage Door Opener
- Garage spaces:2
 Provided through IDX via MiRealSource. Courtesy of MiRealSource Shareholder. Copyright MiRealSource. The information published and disseminated by MiRealSource is communicated verbatim, without change by MiRealSource, as filed with MiRealSource by its members. The accuracy of all information, regardless of source, is not guaranteed or warranted. All information should be independently verified. Copyright 2026 MiRealSource. All rights reserved. The information provided hereby constitutes proprietary information of MiRealSource, Inc. and its shareholders, affiliates and licensees and may not be reproduced or transmitted in any form or by any means, electronic or mechanical, including photocopy, recording, scanning or any information storage and retrieval system, without written permission from MiRealSource, Inc.
New listings near 5751 Pine 0.25
- New
 $119,900Active2 beds 1 baths825 sq. ft.
9113 Bayshore, Gladstone, MI 49837
MLS# 50221402Listed by: KEY REALTY DELTA COUNTY LLC 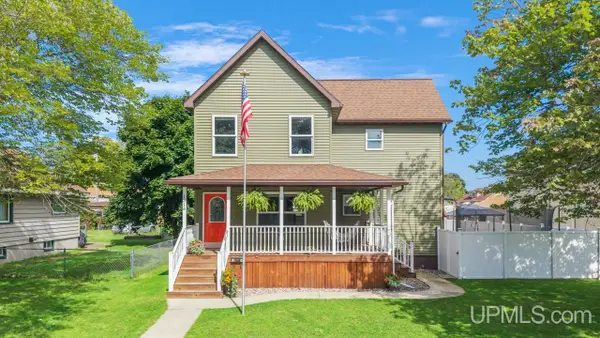 $339,000Pending3 beds 3 baths2,050 sq. ft.
1314 Montana, Gladstone, MI 49837
MLS# 50220850Listed by: KEY REALTY DELTA COUNTY LLC- New
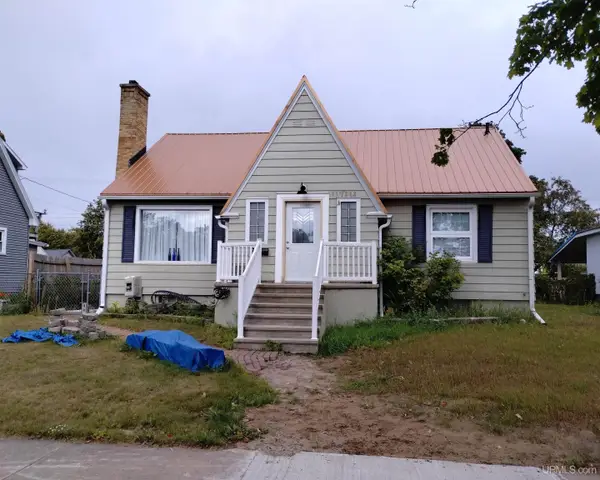 $229,000Active3 beds 2 baths1,524 sq. ft.
1218 Dakota, Gladstone, MI 49837
MLS# 50220791Listed by: COLDWELL BANKER SCHMIDT ESCANABA - New
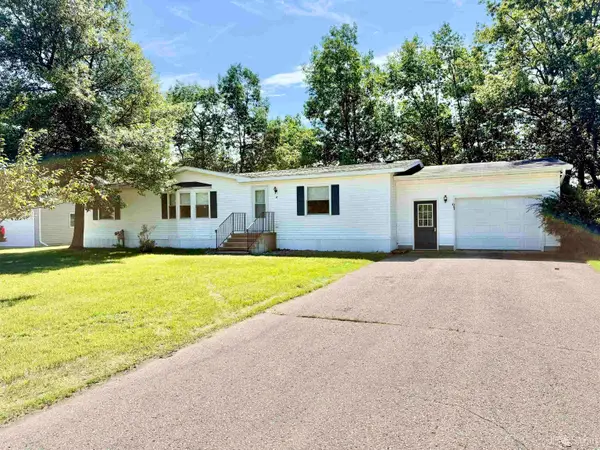 $175,000Active3 beds 2 baths
2600 S Hill Lot 41, Gladstone, MI 49837
MLS# 50220638Listed by: KEY REALTY DELTA COUNTY LLC 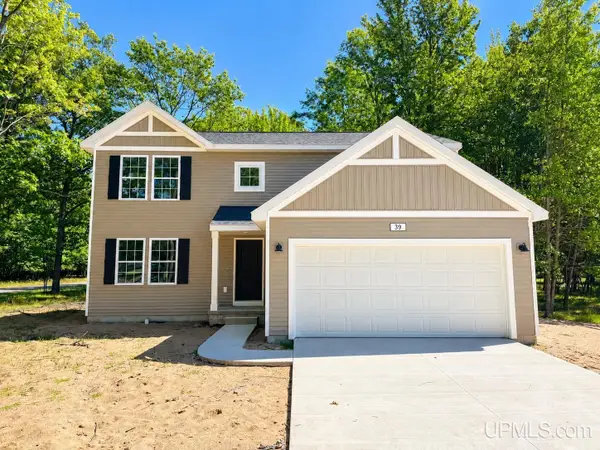 $399,900Active4 beds 3 baths2,062 sq. ft.
39 Tipperary, Gladstone, MI 49837
MLS# 50220158Listed by: UPWARDS REAL ESTATE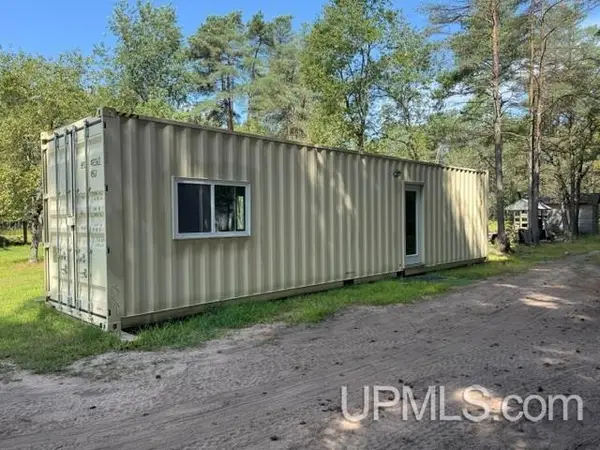 $52,000Active1 beds 1 baths320 sq. ft.
TBD N 0, Gladstone, MI 49837
MLS# 50219574Listed by: PREMIER REAL ESTATE, INC.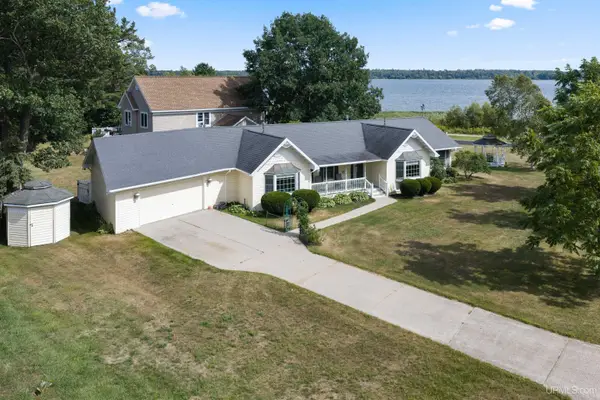 $315,000Active3 beds 2 baths2,278 sq. ft.
417 Elm, Gladstone, MI 49837
MLS# 50219529Listed by: UPWARDS REAL ESTATE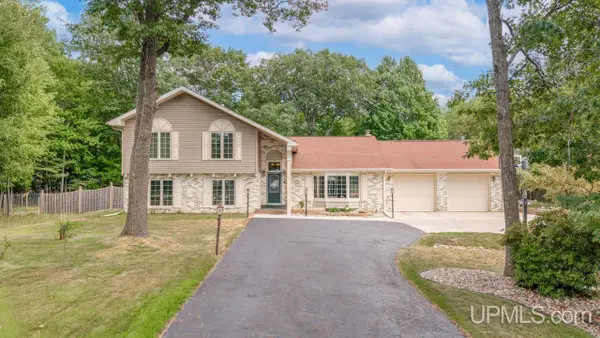 $549,900Active4 beds 3 baths3,666 sq. ft.
7535 N Lake Bluff 19.4, Gladstone, MI 49837
MLS# 50218880Listed by: KEY REALTY DELTA COUNTY LLC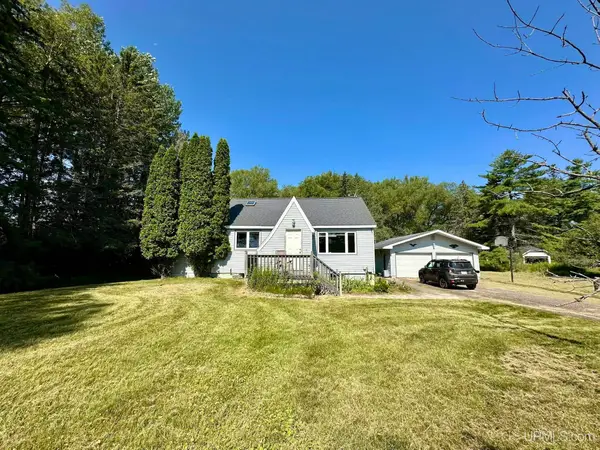 $199,900Active2 beds 1 baths1,996 sq. ft.
1114 Willow, Gladstone, MI 49837
MLS# 50217870Listed by: KEY REALTY DELTA COUNTY LLC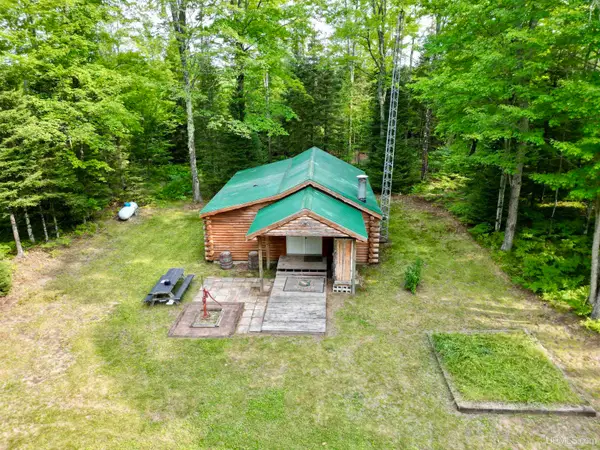 $192,500Active2 beds 1 baths900 sq. ft.
TBD Off 27.5, Gladstone, MI 49837
MLS# 50217673Listed by: NORTHERN MICHIGAN LAND BROKERS - ESCANABA


Protect your home and budget from life's surprises with an Assurant Home Warranty, backed by a partner that supports you through every step of homeownership. Explore Plans.
©2026 Century 21 Real Estate LLC. All rights reserved. CENTURY 21®, the CENTURY 21 Logo and C21® are service marks owned by Century 21 Real Estate LLC. Century 21 Real Estate LLC fully supports the principles of the Fair Housing Act and the Equal Opportunity Act. Each office is independently owned and operated. Listing information is deemed reliable but not guaranteed accurate.