
4915 Anglers Lane, Gladwin, MI 48624
Local realty services provided by:CENTURY 21 Dynamic Realty
4915 Anglers Lane,Gladwin, MI 48624
$629,999
- 4 Beds
- 3 Baths
- 1,640 sq. ft.
- Single family
- Active
Listed by: steve koleno
Office: beycome brokerage realty llc.
MLS#:20261052509
Source:MI_REALCOMP
Price summary
- Price:$629,999
- Price per sq. ft.:$384.15
About this home
This property accords a peaceful retreat situated on Wiggins Lake with an 100ft of frontage. It is a 4 bedroom 3 bath home that provides an escape from the hustle and bustle, offering tranquility and privacy. The exterior of the house features a well-maintained facade, complemented by a lush green setting. With its spacious open floor plan , 1640 sq ft on the upper and 1200 on the finished lower level, this property is designed to accommodate a variety of lifestyle needs. Whether you're relaxing on the porch or enjoying the greenery, this house is comfortable and inviting. The home also boasts new appliances, new Amish made oak trim, and new natural oak hardwood floors throughout the upper level. It also has a central vacuum and is a Certified Energy Efficient home w/ Geothermal heat. A 24x24 garage sits out back to store your toys.
Contact an agent
Home facts
- Year built:2010
- Listing ID #:20261052509
- Added:1 day(s) ago
- Updated:July 11, 2026 at 08:44 PM
Rooms and interior
- Bedrooms:4
- Total bathrooms:3
- Full bathrooms:3
- Rooms Total:8
- Basement Description:Unfinished
- Living area:1,640 sq. ft.
Heating and cooling
- Cooling:Ceiling Fans, Central Air
- Heating:Forced Air, Geothermal
Structure and exterior
- Year built:2010
- Building area:1,640 sq. ft.
- Lot area:0.64 Acres
- Lot Features:Level, Water View, Wooded
- Architectural Style:Craftsman
- Construction Materials:Stone, Vinyl Siding
- Exterior Features:Lighting
- Foundation Description:Basement, Block
- Levels:One
Utilities
- Water:Well
- Sewer:Septic Tank
Finances and disclosures
- Price:$629,999
- Price per sq. ft.:$384.15
- Tax amount:$3,368
Features and amenities
- Appliances:Convection Oven, Dishwasher, Disposal, Dryer, ENERGY STAR Qualified Dishwasher, ENERGY STAR Qualified Refrigerator, Free Standing Gas Range, Free Standing Refrigerator, Gas Cooktop, Microwave, Stainless Steel Appliances, Water Softener Owned
- Amenities:Central Vacuum, Entrance Foyer, High Speed Internet
Parking
- Parking description:Attached, Electricity In Garage, Garage Door Opener, Two Car Garage
- Garage spaces:2

New listings near 4915 Anglers Lane
- New
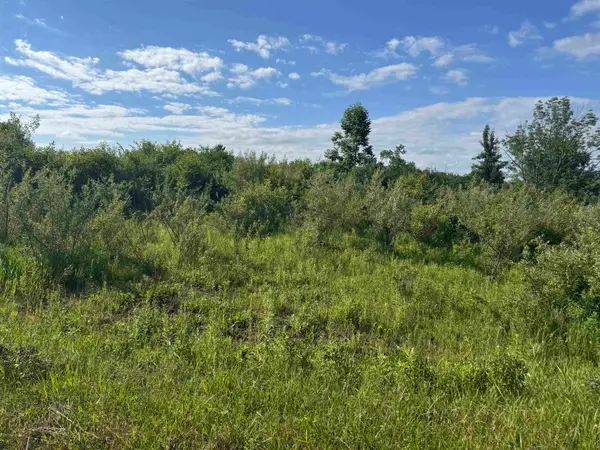 $12,000Active0.8 Acres
S Lakeview Court, Gladwin, MI 48624
MLS# 50214434Listed by: RE/MAX RIVERHAVEN--SS - New
 $15,000Active0.99 Acres
S. Lakeview Court, Gladwin, MI 48624
MLS# 50214442Listed by: RE/MAX RIVERHAVEN--SS - New
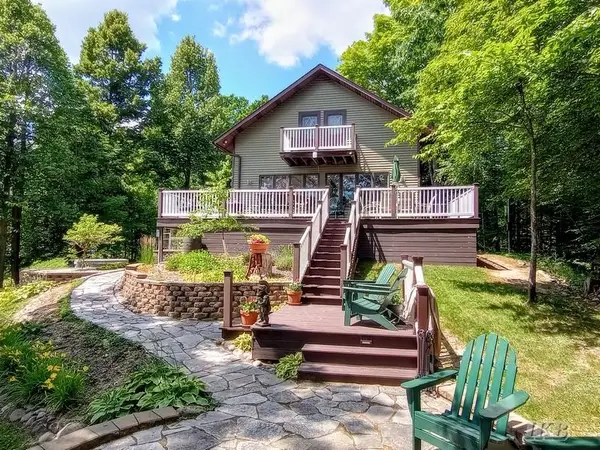 $629,840Active5 beds 3 baths2,480 sq. ft.
5124 Islander, Gladwin, MI 48624
MLS# 50214285Listed by: BAKER-KEHOE REALTY LLC - New
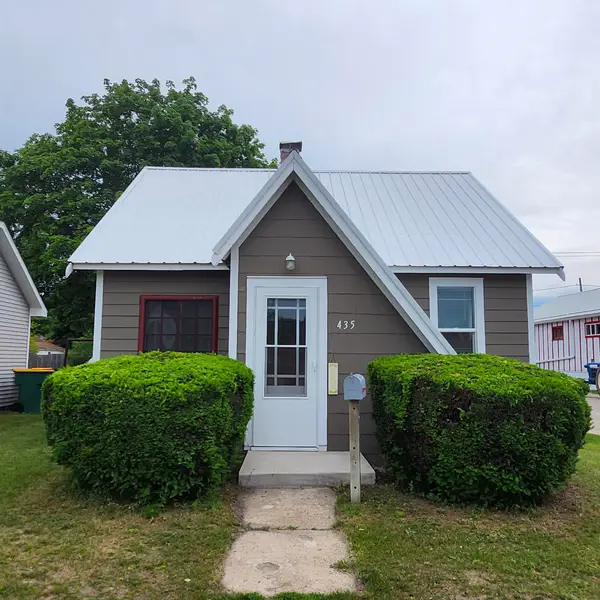 $89,500Active2 beds 1 baths528 sq. ft.
435 E Cedar, Gladwin, MI 48624
MLS# 50214258Listed by: REAL ESTATE ONE - GLADWIN - New
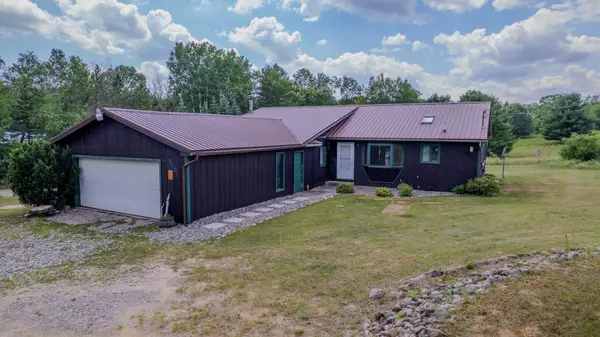 $149,707Active3 beds 3 baths1,520 sq. ft.
5301 Chappel Dam, Gladwin, MI 48624
MLS# 50214188Listed by: BAKER-KEHOE REALTY LLC - New
 $37,500Active3 beds 1 baths1,100 sq. ft.
282 Hickory, Gladwin, MI 48624
MLS# 61008937Listed by: NEW MICHIGAN REALTY - Open Sat, 12 to 2pmNew
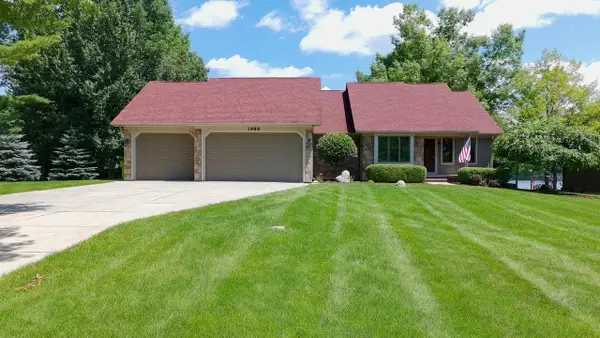 $699,000Active4 beds 3 baths1,550 sq. ft.
1988 N Haven Drive, Gladwin, MI 48624
MLS# 50214063Listed by: RE/MAX OF MIDLAND - New
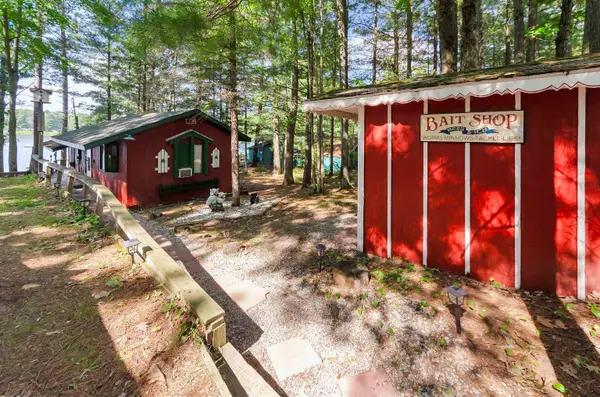 $129,921Active1 beds 1 baths692 sq. ft.
5388 Jerry, Gladwin, MI 48624
MLS# 50213957Listed by: BAKER-KEHOE REALTY LLC - New
 $37,500Active2 beds 1 baths1,300 sq. ft.
242 Hickory, Gladwin, MI 48624
MLS# 61008596Listed by: NEW MICHIGAN REALTY


Protect your home and budget from life's surprises with an Assurant Home Warranty, backed by a partner that supports you through every step of homeownership. Explore Plans.
©2026 Century 21 Real Estate LLC. All rights reserved. CENTURY 21®, the CENTURY 21 Logo and C21® are service marks owned by Century 21 Real Estate LLC. Century 21 Real Estate LLC fully supports the principles of the Fair Housing Act and the Equal Opportunity Act. Each office is independently owned and operated. Listing information is deemed reliable but not guaranteed accurate.