
5124 Islander, Gladwin, MI 48624
Local realty services provided by:CENTURY 21 Signature Realty
Listed by: ivie baker
Office: baker-kehoe realty llc.
MLS#:50214285
Source:MI_REALSOURCE
Price summary
- Price:$629,840
- Price per sq. ft.:$211.07
- Monthly HOA dues:$53.33
About this home
Experience extraordinary waterfront living on nearly one acre with an incredible 333 feet of frontage on beautiful Lake Lancer in Sugar Springs. (FLY THRU DRONE TOUR AT THE END OF REMARKS). Perfectly positioned to own the entire point, this exceptional property offers unmatched privacy, breathtaking panoramic lake views, and endless opportunities to enjoy life on the water. With over 2,900 square feet of finished living space, including a walkout lower-level game room, this spacious home is designed for both everyday comfort and unforgettable gatherings. Featuring five bedrooms and three full bathrooms, there's plenty of room for family and guests. The open-concept main level is filled with natural light thanks to walls of windows that showcase stunning lake views from nearly every room. The primary suite and a full bath are conveniently located on the main floor, while four additional bedrooms and another full bath await upstairs beneath beautiful white knotty pine ceilings. An upper-level balcony provides the perfect place to enjoy your morning coffee while taking in the peaceful waterfront setting. Outdoor living is truly exceptional. Entertain on the expansive wraparound deck, unwind on two spacious patios, soak in the hot tub overlooking the lake, or gather around the fire pit for evenings under the stars. Relax in a hammock beneath the birch trees, stroll through the charming garden, or spend the day on the waterside deck. Surrounded by mature woods and protected by a durable steel seawall, this property offers the perfect blend of natural beauty and peace of mind. As a Sugar Springs property owner, you'll enjoy access to outstanding resort-style amenities, including sparkling all-sports lakes, private beach clubs, scenic walking trails, championship golf, dining, a fitness center, an indoor heated pool, and year-round recreation. This is more than a lake home—it's a rare opportunity to own one of Lake Lancer's most spectacular waterfront properties. (Disclaimer: "Some photos may be digitally enhanced") (((TAKE A FLY THRU DRONE THOUR: https://tinyurl.com/5124islander )))...
Contact an agent
Home facts
- Year built:1980
- Listing ID #:50214285
- Added:1 day(s) ago
- Updated:July 11, 2026 at 03:28 PM
Rooms and interior
- Bedrooms:5
- Total bathrooms:3
- Full bathrooms:3
- Dining Description:On Main Level
- Kitchen Description:Dishwasher, On Main Level, Range/Oven, Refrigerator
- Bedroom Description:Bedroom 1 on Main Level, Bedroom 2 on Upper Level, Bedroom 3 on Upper Level, Bedroom 4 on Upper Level, Bedroom 5 on Upper Level
- Basement Description:Block, Full, Interior Access, Partially Finished, Walk Out
- Living area:2,480 sq. ft.
Heating and cooling
- Cooling:Central A/C
- Heating:Forced Air, Natural Gas
Structure and exterior
- Year built:1980
- Building area:2,480 sq. ft.
- Lot area:0.93 Acres
- Architectural Style:Chalet
- Construction Materials:Vinyl Siding, Vinyl Trim
- Exterior Features:Deck, Patio, Porch
- Foundation Description:Basement, Block
- Levels:1 1/2 Story
Utilities
- Water:Private Well
- Sewer:Public Sanitary
Finances and disclosures
- Price:$629,840
- Price per sq. ft.:$211.07
- Tax amount:$3,618
Features and amenities
- Appliances:Dishwasher, Dryer, Range/Oven, Refrigerator, Washer, Water Softener - Owned
- Laundry features:Dryer, On Main Level, Washer
- Amenities:Airport/Runway, Beach Area, Club House, Exercise/Facility Room, Golf Course, Park, Playground, Restaurant, Storage, Tennis Courts, Trail(s), Window Treatment(s)
Parking
- Parking description:2 Spaces, 3 or More Spaces, Attached Garage, Garage
- Garage spaces:3
New listings near 5124 Islander
- New
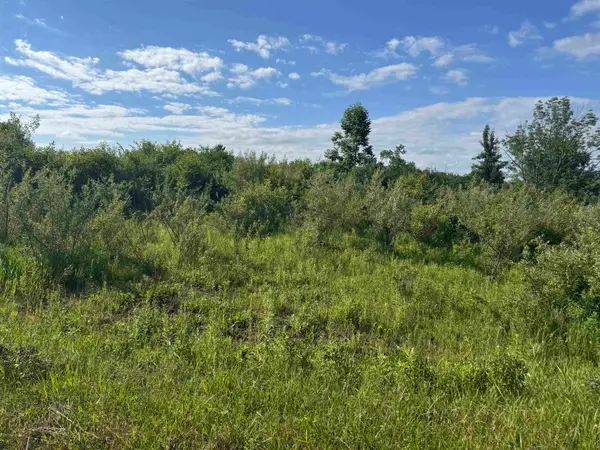 $12,000Active0.8 Acres
S Lakeview Court, Gladwin, MI 48624
MLS# 50214434Listed by: RE/MAX RIVERHAVEN--SS - New
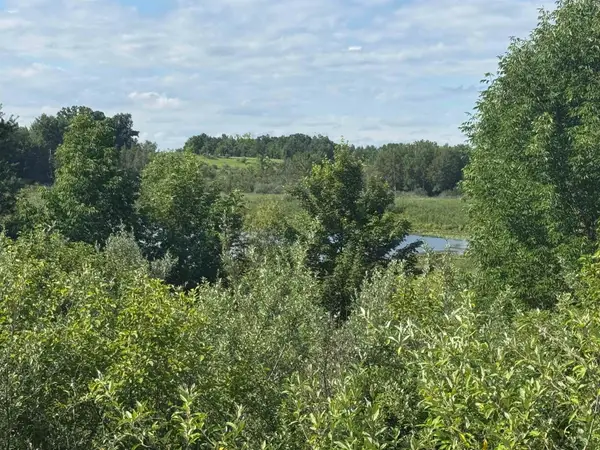 $15,000Active0.99 Acres
S. Lakeview Court, Gladwin, MI 48624
MLS# 50214442Listed by: RE/MAX RIVERHAVEN--SS - New
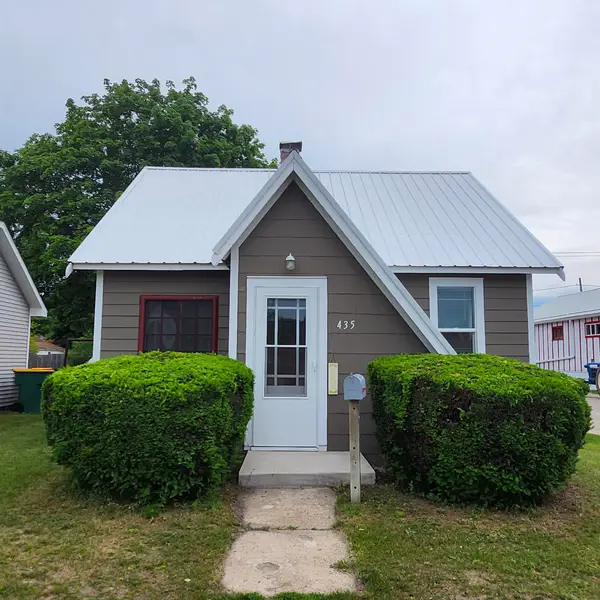 $89,500Active2 beds 1 baths528 sq. ft.
435 E Cedar, Gladwin, MI 48624
MLS# 50214258Listed by: REAL ESTATE ONE - GLADWIN - New
 $629,999Active4 beds 3 baths1,640 sq. ft.
4915 Anglers, Gladwin, MI 48624
MLS# 61009662Listed by: BEYCOME BROKERAGE REALTY LLC - New
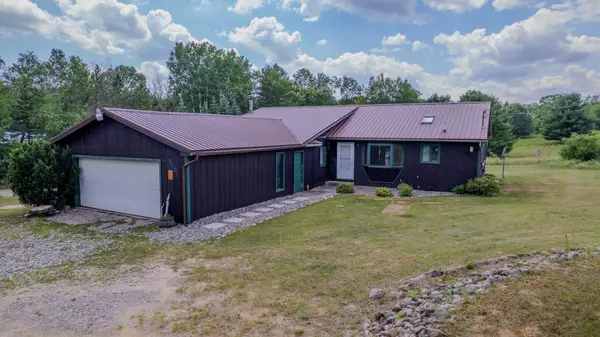 $149,707Active3 beds 3 baths1,520 sq. ft.
5301 Chappel Dam, Gladwin, MI 48624
MLS# 50214188Listed by: BAKER-KEHOE REALTY LLC - New
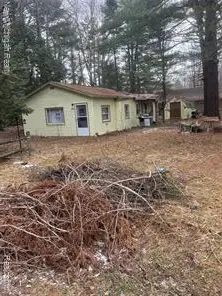 $37,500Active3 beds 1 baths1,100 sq. ft.
282 Hickory, Gladwin, MI 48624
MLS# 61008937Listed by: NEW MICHIGAN REALTY - Open Sat, 12 to 2pmNew
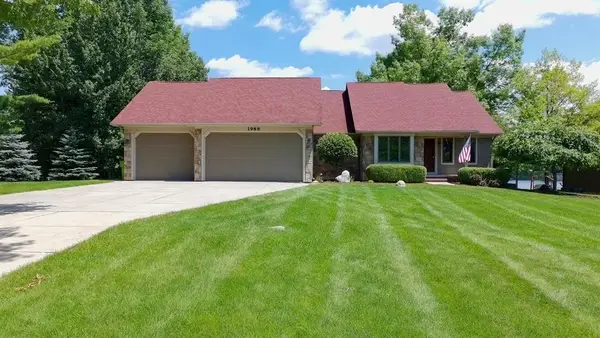 $699,000Active4 beds 3 baths1,550 sq. ft.
1988 N Haven, Gladwin, MI 48624
MLS# 50214070Listed by: RE/MAX OF MIDLAND - New
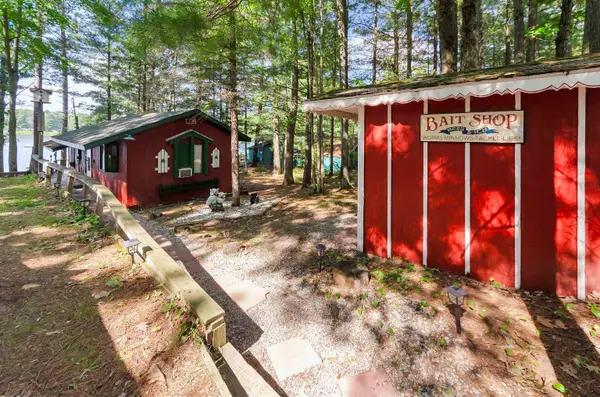 $129,921Active1 beds 1 baths692 sq. ft.
5388 Jerry, Gladwin, MI 48624
MLS# 50213957Listed by: BAKER-KEHOE REALTY LLC - New
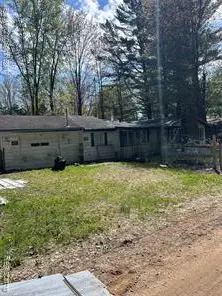 $37,500Active2 beds 1 baths1,300 sq. ft.
242 Hickory, Gladwin, MI 48624
MLS# 61008596Listed by: NEW MICHIGAN REALTY


Protect your home and budget from life's surprises with an Assurant Home Warranty, backed by a partner that supports you through every step of homeownership. Explore Plans.
©2026 Century 21 Real Estate LLC. All rights reserved. CENTURY 21®, the CENTURY 21 Logo and C21® are service marks owned by Century 21 Real Estate LLC. Century 21 Real Estate LLC fully supports the principles of the Fair Housing Act and the Equal Opportunity Act. Each office is independently owned and operated. Listing information is deemed reliable but not guaranteed accurate.