
6096 Pebbleshire Drive, Grand Blanc, MI 48439
Local realty services provided by:CENTURY 21 Metro Brokers
6096 Pebbleshire Drive,Grandblanc, MI 48439
$279,900
- 4 Beds
- 3 Baths
- 2,436 sq. ft.
- Single family
- Pending
Listed by:
 Lori Piechowski(810) 964 - 1753CENTURY 21 Metro Brokers
Office: century 21 metro brokers
MLS#:20261047720
Source:MI_REALCOMP
Price summary
- Price:$279,900
- Price per sq. ft.:$114.9
- Monthly HOA dues:$1.67
About this home
Welcome to 6096 Pebbleshire Dr in beautiful Ottawa Hills Subdivision! This home has been lovingly cared for by the same owners for nearly 50 years, and you feel immediately welcome the moment you step inside. On almost a half acre, and with nearly 2500 sq ft, it is perfect for a large or growing family. This 4 bedroom, 2 1/2 bath home has an eat in kitchen as well as a formal dining room.. and it also includes both a living room, and a firelit family room. So much room for family get togethers and holidays! Large windows throughout the home allow an abundance of natural light. The peaceful 3 season room is perfect for morning coffee or evening sunsets. Large master bedroom includes en suite and large walk in closet. All of these great features and it also comes with a 1 year home warranty! This beautiful home is ready for its next chapter! Don't miss your opportunity to make it part of your story.
Contact an agent
Home facts
- Year built:1964
- Subdivision & Development:OTTAWA HILLS 2
- Listing ID #:20261047720
- Added:58 day(s) ago
- Updated:August 22, 2026 at 08:08 AM
Rooms and interior
- Bedrooms:4
- Total bathrooms:3
- Full bathrooms:2
- Half bathrooms:1
- Rooms Total:10
- Basement Description:Full, Unfinished
- Living area:2,436 sq. ft.
Heating and cooling
- Cooling:Central Air
- Heating:Forced Air, Natural Gas
Structure and exterior
- Roof:Asphalt
- Year built:1964
- Building area:2,436 sq. ft.
- Lot area:0.44 Acres
- Architectural Style:Colonial, Traditional
- Construction Materials:Aluminum Siding, Brick
- Exterior Features:Covered, Deck, Enclosed, Porch
- Foundation Description:Basement, Block
- Levels:Two
Utilities
- Water:Public
- Sewer:Public Sewer
Finances and disclosures
- Price:$279,900
- Price per sq. ft.:$114.9
- Tax amount:$3,105
Features and amenities
- Appliances:Built-In Electric Oven, Dishwasher, Disposal, Dryer, Electric Cooktop, Free Standing Refrigerator, Washer
Parking
- Parking description:Attached, Two Car Garage
- Garage spaces:2
New listings near 6096 Pebbleshire Drive
- New
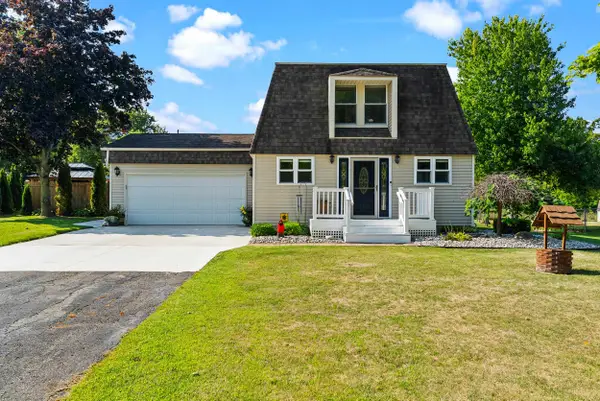 $285,000Active3 beds 3 baths1,520 sq. ft.
9224 Timberline, Grand Blanc, MI 48439
MLS# 50219428Listed by: JOHN BIFF SNYDER REAL ESTATE - New
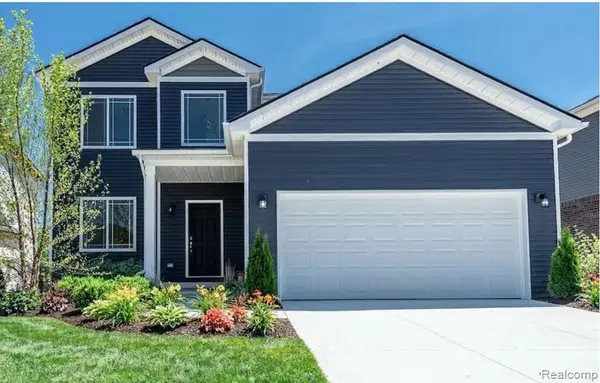 $389,900Active4 beds 3 baths1,980 sq. ft.
002 Oak, Grand Blanc, MI 48439
MLS# 61023544Listed by: CASPER PHILLIP CONNOLLY - New
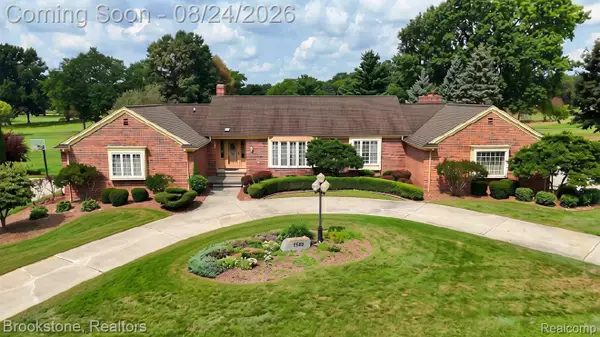 $639,900Active3 beds 5 baths6,193 sq. ft.
9598 Burning Tree Drive, GrandBlanc, MI 48439
MLS# 20261066965Listed by: BROOKSTONE, REALTORS LLC - New
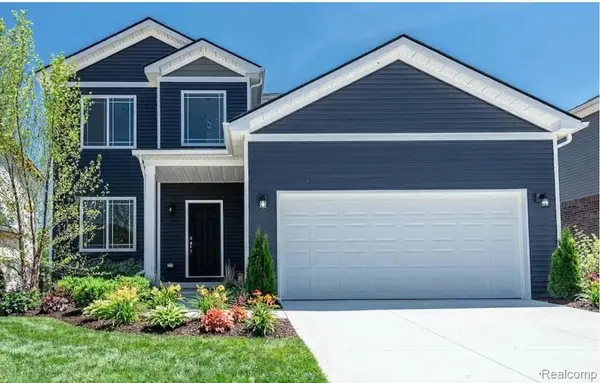 $389,900Active4 beds 3 baths1,980 sq. ft.
002 Oak Street, GrandBlanc, MI 48439
MLS# 20261067110Listed by: CASPER PHILLIP CONNOLLY - New
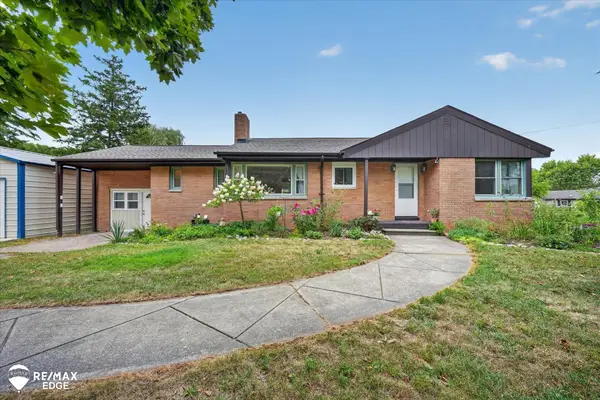 $432,000Active4 beds 3 baths2,072 sq. ft.
8335 Fenton, Grand Blanc, MI 48439
MLS# 50219354Listed by: REMAX EDGE - New
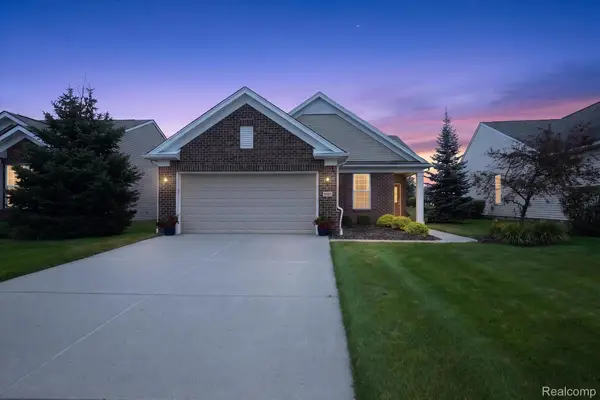 $355,000Active3 beds 2 baths1,376 sq. ft.
9397 Sand Hill Drive, GrandBlanc, MI 48439
MLS# 20261065986Listed by: KW PROFESSIONALS BRIGHTON - Open Sun, 1 to 3pmNew
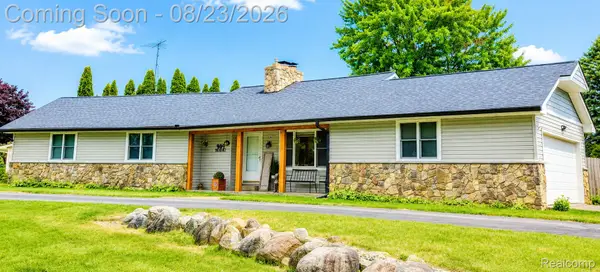 $304,000Active3 beds 2 baths1,800 sq. ft.
9004 Del Rio Drive, GrandBlanc, MI 48439
MLS# 20261066274Listed by: EXCLUSIVE HOUSE OF REAL ESTATE - New
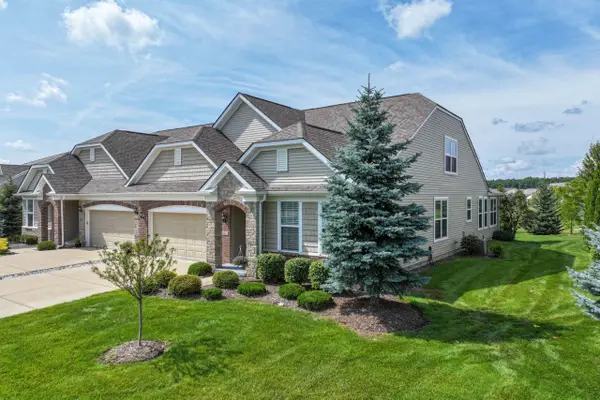 $390,000Active2 beds 2 baths2,092 sq. ft.
6423 Prairie Dunes, Grand Blanc, MI 48439
MLS# 50219195Listed by: COLDWELL BANKER KUEHNLE & ASSOCIATES - Open Sun, 2 to 4pmNew
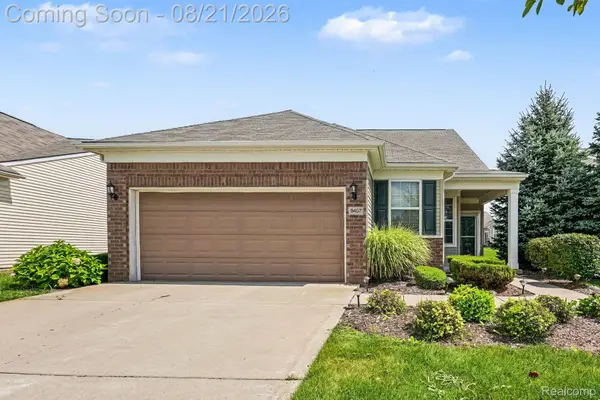 $499,500Active4 beds 3 baths2,325 sq. ft.
9407 Sand Hill Drive, GrandBlanc, MI 48439
MLS# 20261065570Listed by: LYNN & ASSOCIATES - New
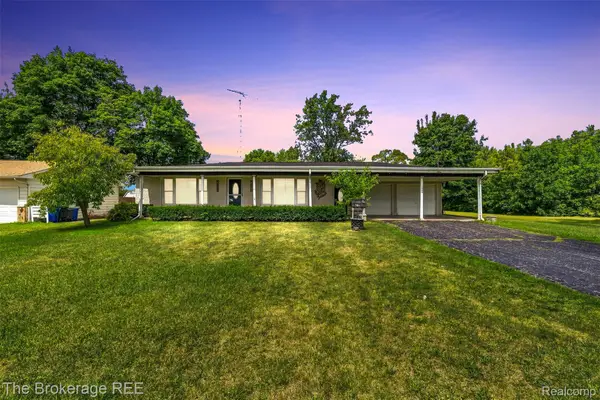 $199,900Active2 beds 1 baths1,064 sq. ft.
1049 E Hill Road, GrandBlanc, MI 48439
MLS# 20261065857Listed by: THE BROKERAGE REAL ESTATE ENTHUSIASTS


Protect your home and budget from life's surprises with an Assurant Home Warranty, backed by a partner that supports you through every step of homeownership. Explore Plans.
©2026 Century 21 Real Estate LLC. All rights reserved. CENTURY 21®, the CENTURY 21 Logo and C21® are service marks owned by Century 21 Real Estate LLC. Century 21 Real Estate LLC fully supports the principles of the Fair Housing Act and the Equal Opportunity Act. Each office is independently owned and operated. Listing information is deemed reliable but not guaranteed accurate.