
6109 Pebbleshire Drive, Grand Blanc, MI 48439
Local realty services provided by:CENTURY 21 Curran & Oberski
6109 Pebbleshire Drive,Grandblanc, MI 48439
$349,900
- 5 Beds
- 3 Baths
- 3,280 sq. ft.
- Single family
- Pending
Listed by: linda robeson mcgonagle
Office: max broock, realtors-northville
MLS#:20261029551
Source:MI_REALCOMP
Price summary
- Price:$349,900
- Price per sq. ft.:$106.68
About this home
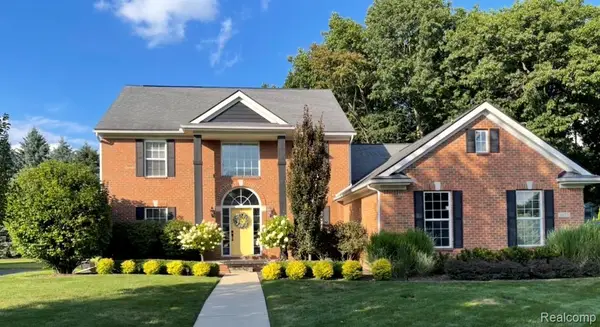
Charming Ottawa Hills 5 Bedroom Colonial has been Lovingly cared for and Improved over the years. You'll see this Home is very special beginning with the Entry Foyer Wainscoting and Custom Front Door with Side Lights that feature operable windows with Screens. Inside, the beautiful Light and Bright rooms provide the feeling of being in a Brand New Home. You will love the Generous Primary Bedroom with its own bath. Plenty of Bedrooms and one of them could be used as a Home Office. The kitchen with its Beautiful Hardwood Floors is sure to please any Cook as it includes a Pantry, Stainless Steel Appliances, Granite Counters, and a Farm House Sink. The snack bar area overlooks the Family Room making it the Perfect spot to watch your favorite TV programs while having a bite to eat. Family Room is large but feels cozy with it's Natural Wood Burning Fireplace. Three Season Room off Kitchen area provides a Wonderful Spot to curl up with a good Book or Watch a Ball Game on a nice summer evening. Finished recreation room in the Basement provides Great Space for playing in the house on those too Cold to go outside Days. Large Deck for Entertaining. Great Oversized 2 Car Garage with Epoxy Floor. Updates include Roof in 2012; Furnace and Central Air in 2017, and Sump Pump (2020). This well maintained home boasts a Beautiful Yard with newer Fencing, Mature Gardens and Wonderful Curb Appeal. Great Location in a top-rated School District, close to Shopping, Restaurants, and Highways....
Contact an agent
Home facts
- Year built:1964
- Listing ID #:20261029551
- Added:56 day(s) ago
- Updated:July 08, 2026 at 08:06 AM
Rooms and interior
- Bedrooms:5
- Total bathrooms:3
- Full bathrooms:2
- Half bathrooms:1
- Rooms Total:11
- Basement Description:Full, Partially Finished
- Living area:3,280 sq. ft.
Heating and cooling
- Cooling:Ceiling Fans, Central Air
- Heating:Forced Air, Natural Gas
Structure and exterior
- Roof:Asphalt
- Year built:1964
- Building area:3,280 sq. ft.
- Lot area:0.38 Acres
- Architectural Style:Colonial
- Construction Materials:Aluminum Siding, Brick
- Exterior Features:Covered, Deck, Porch
- Foundation Description:Basement, Block
- Levels:Two
Utilities
- Water:Well
- Sewer:Public Sewer
Finances and disclosures
- Price:$349,900
- Price per sq. ft.:$106.68
- Tax amount:$3,284
Features and amenities
- Appliances:Dryer, Free Standing Electric Oven, Free Standing Electric Range, Free Standing Refrigerator, Humidifier, Microwave, Washer, Water Softener Rented
- Laundry features:Gas Dryer Hookup, Washer Hookup
- Amenities:Entrance Foyer, High Speed Internet
Parking
- Parking description:Attached, Direct Access, Two Car Garage
- Garage spaces:2

New listings near 6109 Pebbleshire Drive
- New
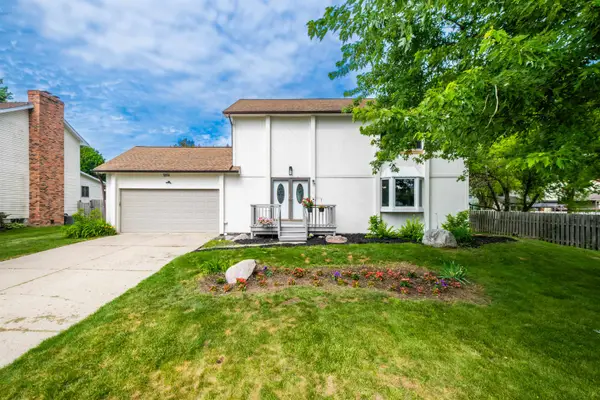 $299,900Active4 beds 3 baths2,016 sq. ft.
5214 Regimental Banner DR, GrandBlanc, MI 48439
MLS# 5050214041Listed by: EXP REALTY - New
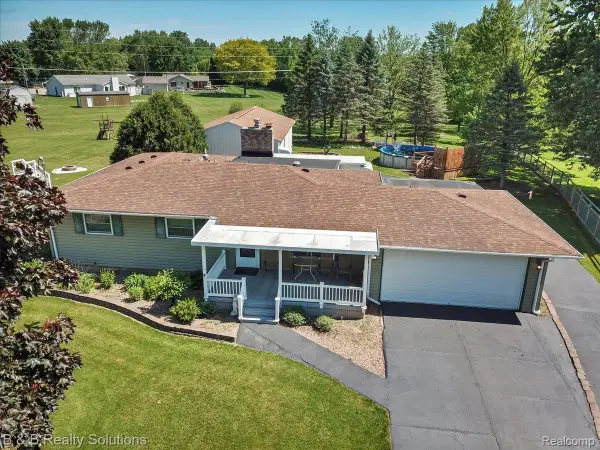 $374,900Active3 beds 3 baths2,160 sq. ft.
6229 Cold Spring Trail, GrandBlanc, MI 48439
MLS# 20261051839Listed by: B & B REALTY SOLUTIONS - Open Sun, 1 to 3pmNew
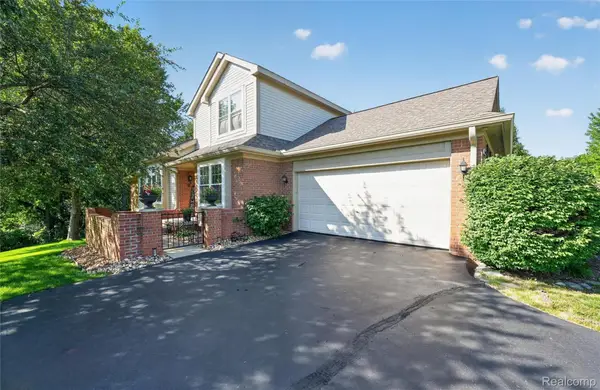 $350,000Active3 beds 4 baths3,271 sq. ft.
10301 Golfside Drive, GrandBlanc, MI 48439
MLS# 20261051611Listed by: THE BRAND REAL ESTATE - New
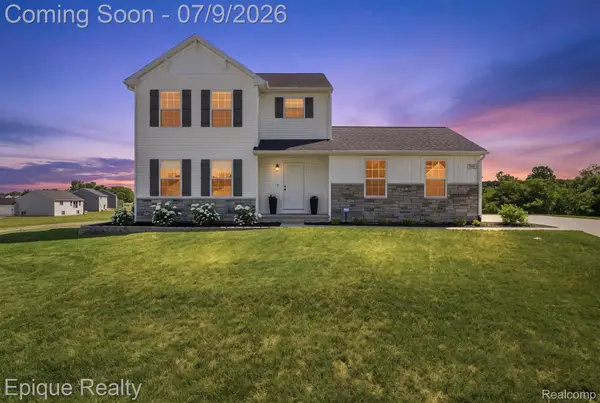 $425,000Active4 beds 3 baths1,830 sq. ft.
7269 Wildflower Ct Court, GrandBlanc, MI 48439
MLS# 20261051105Listed by: EPIQUE REALTY - Open Sat, 1 to 3pmNew
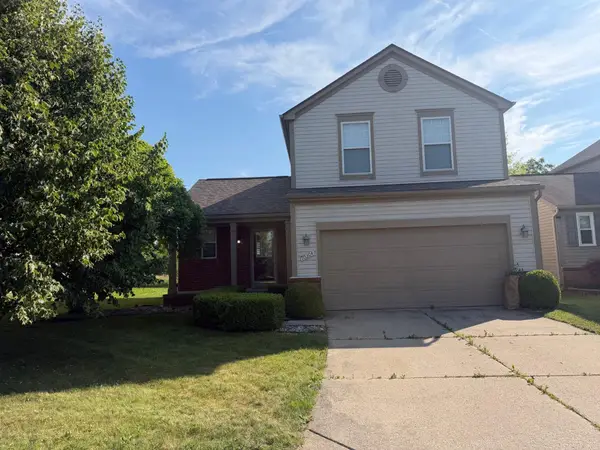 $304,900Active3 beds 3 baths2,182 sq. ft.
10304 Edgewater TRL, Holly, MI 48442
MLS# 5050213778Listed by: DANE SELTZER REAL ESTATE GROUP - Open Thu, 6 to 8pmNew
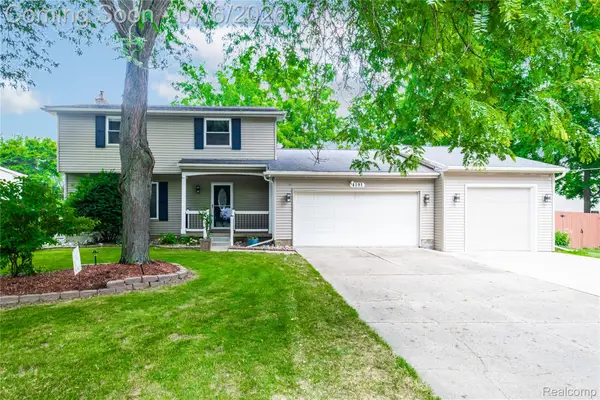 $350,000Active4 beds 2 baths1,750 sq. ft.
4191 Knollwood Drive, GrandBlanc, MI 48439
MLS# 20261042060Listed by: EXP REALTY - FENTON - New
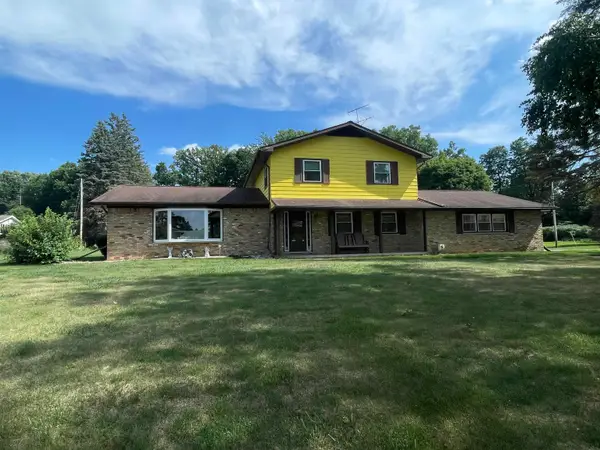 $279,900Active4 beds 3 baths2,287 sq. ft.
1368 Wagon Wheel LN, GrandBlanc, MI 48439
MLS# 5050213679Listed by: WOLBERT REALTY, LLC - New
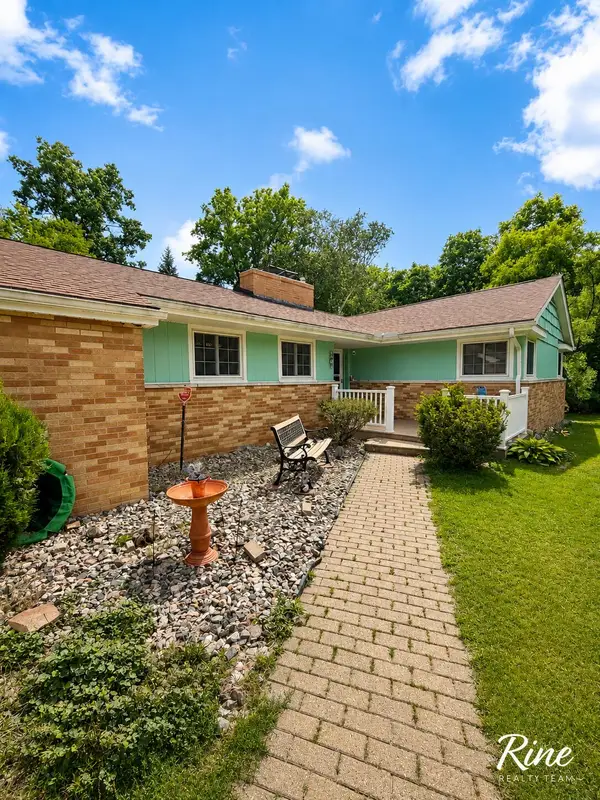 $214,900Active3 beds 3 baths1,577 sq. ft.
3504 Kirkey Drive, GrandBlanc, MI 48439
MLS# 65026033316Listed by: FIVE STAR REAL ESTATE (GRANDV) - New
 $650,000Active4 beds 4 baths4,398 sq. ft.
5827 Woodfield Parkway, GrandBlanc, MI 48439
MLS# 20261045507Listed by: KELLER WILLIAMS FIRST - New
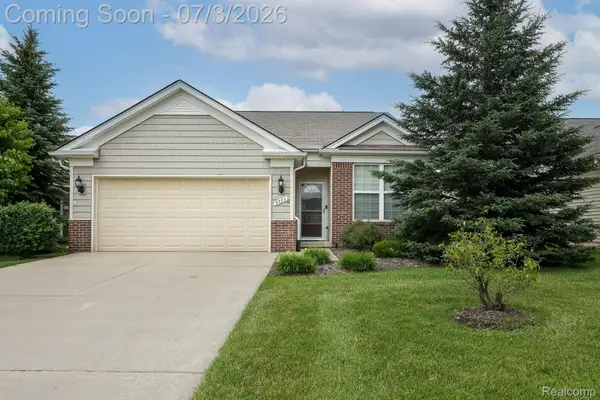 $304,900Active2 beds 2 baths1,284 sq. ft.
9385 Sand Hill Drive, GrandBlanc, MI 48439
MLS# 20261045877Listed by: NEW NEST REALTY


Protect your home and budget from life's surprises with an Assurant Home Warranty, backed by a partner that supports you through every step of homeownership. Explore Plans.
©2026 Century 21 Real Estate LLC. All rights reserved. CENTURY 21®, the CENTURY 21 Logo and C21® are service marks owned by Century 21 Real Estate LLC. Century 21 Real Estate LLC fully supports the principles of the Fair Housing Act and the Equal Opportunity Act. Each office is independently owned and operated. Listing information is deemed reliable but not guaranteed accurate.