6693 Castleton Drive, Grand Ledge, MI 48837
Local realty services provided by:CENTURY 21 Affiliated
6693 Castleton Drive,Grand Ledge, MI 48837
$414,900
- 4 Beds
- 3 Baths
- 1,720 sq. ft.
- Single family
- Active
Listed by: robin ryan, joy berwald
Office: zie realty
MLS#:300319
Source:MI_GLAR
Price summary
- Price:$414,900
- Price per sq. ft.:$167.1
- Monthly HOA dues:$110
About this home
Welcome to this brand-new Taylor plan in the desirable Village Place community by Eastbrook Homes. Offering 1,723 sq ft of open living space, this 4-bed, 2.5-bath home features a designer kitchen with a quartz island, stainless appliances, a walk-in pantry, and stylish finishes, open to the Great Room, which hosts a beautiful fireplace. Upstairs, the owner's suite includes a walk-in closet and double vanity, plus convenient upstairs laundry and three additional nicely sized bedrooms. The daylight basement offers room to grow. Enjoy energy-efficient construction, a 1-year builder's warranty, and access to community amenities, including a pool and fitness center. Located in the heart of Delta Township, with great water and lower property taxes. Convenient to highways, shopping, dining, and schools. Construction now complete and available!
Contact an agent
Home facts
- Year built:2025
- Subdivision & Development:Village Place
- Listing ID #:300319
- Added:1 day(s) ago
- Updated:November 03, 2026 at 06:45 PM
Rooms and interior
- Bedrooms:4
- Total bathrooms:3
- Full bathrooms:2
- Half bathrooms:1
- Rooms Total:10
- Flooring:Carpet, Simulated Wood, Vinyl
- Bathrooms Description:Double Vanity
- Kitchen Description:Dishwasher, Free-Standing Gas Range, Free-Standing Refrigerator, Ice Maker, Kitchen Island, Microwave, Range, Range Hood, Refrigerator
- Basement Description:Bath/Stubbed, Daylight, Sump Pump
- Living area:1,720 sq. ft.
Heating and cooling
- Cooling:Central Air, Humidity Control
- Heating:Central, Forced Air, Heating, Humidity Control, Natural Gas
- Central air:Yes
Structure and exterior
- Roof:Shingle
- Year built:2025
- Building area:1,720 sq. ft.
- Lot area:0.11 Acres
- Lot Features:Gentle Sloping, Landscaped, Sprinklers In Front
- Architectural Style:Traditional
- Construction Materials:Stone, Vinyl Siding
- Exterior Features:Deck, Front Porch
- Foundation Description:Concrete Perimeter
- Levels:Two
Utilities
- Water:Public
- Sewer:Public Sewer, Sewer Connected
Finances and disclosures
- Price:$414,900
- Price per sq. ft.:$167.1
- Tax amount:$106 (2025)
Features and amenities
- Appliances:Dishwasher, Free-Standing Gas Range, Free-Standing Refrigerator, Gas Water Heater, Humidifier, Ice Maker, Microwave, Range, Range Hood, Refrigerator, Stainless Steel Appliance(s)
- Laundry features:Gas Dryer Hookup, Inside, Laundry Room, Upper Level, Washer Hookup
- Amenities:ENERGY STAR Qualified Windows, Entrance Foyer, Fitness Center, Open Floorplan, Pantry, Picnic Area, Playground, Pool, Recessed Lighting, Screens, Stone Counters, Walk-In Closet(s)
- Pool features:Pool
Parking
- Parking description:Attached, Driveway, Garage, Garage Door Opener, Garage Faces Front
- Garage spaces:2
New listings near 6693 Castleton Drive
- New
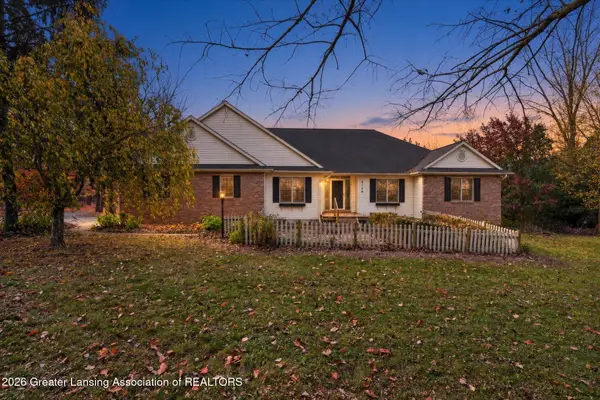 $525,000Active4 beds 3 baths2,575 sq. ft.
2750 Walnut Grove, Grand Ledge, MI 48837
MLS# 300292Listed by: RE/MAX REAL ESTATE PROFESSIONALS DEWITT - New
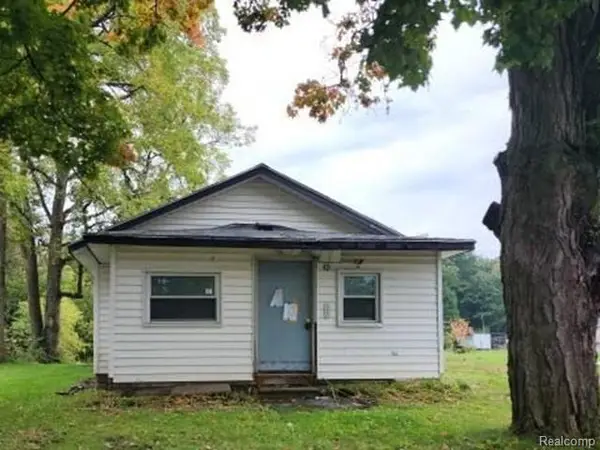 $78,000Active2 beds 2 baths1,760 sq. ft.
12942 Franklin, Grand Ledge, MI 48837
MLS# 61043211Listed by: REALHOME SERVICES AND SOLUTIONS INC
- New
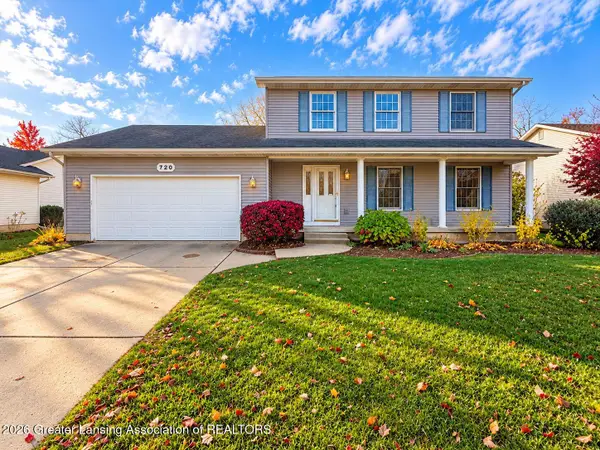 $354,900Active3 beds 3 baths2,338 sq. ft.
720 Fieldview Drive, Grand Ledge, MI 48837
MLS# 300273Listed by: HOME TOWNE REAL ESTATE - New
 $414,900Active3 beds 2 baths2,060 sq. ft.
7798 N Hartel Road, Grand Ledge, MI 48837
MLS# 300248Listed by: RE/MAX REAL ESTATE PROFESSIONALS - New
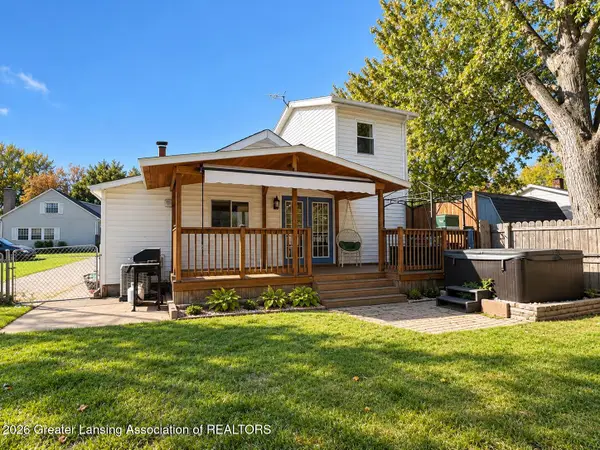
 $199,900Active2 beds 1 baths956 sq. ft.
320 Clark Street, Grand Ledge, MI 48837
MLS# 300181Listed by: CENTURY 21 AFFILIATED - New
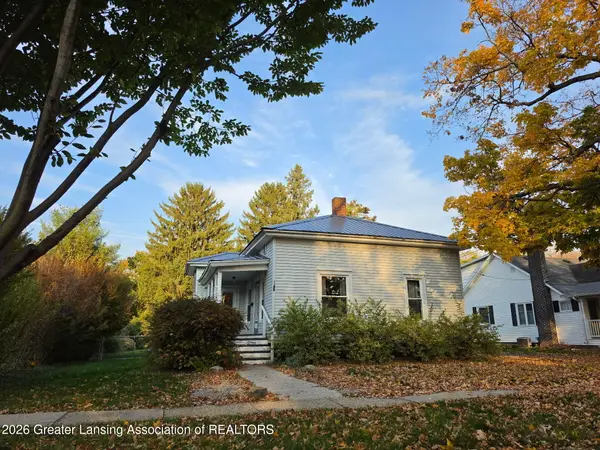 $219,900Active3 beds 1 baths1,155 sq. ft.
315 E Lincoln, Grand Ledge, MI 48837
MLS# 300174Listed by: RE/MAX REAL ESTATE PROFESSIONALS - New
 $450,000Active35.14 Acres
V/l E Willow Highway, Grand Ledge, MI 48837
MLS# 300163Listed by: FIVE STAR REAL ESTATE - LANSING - New
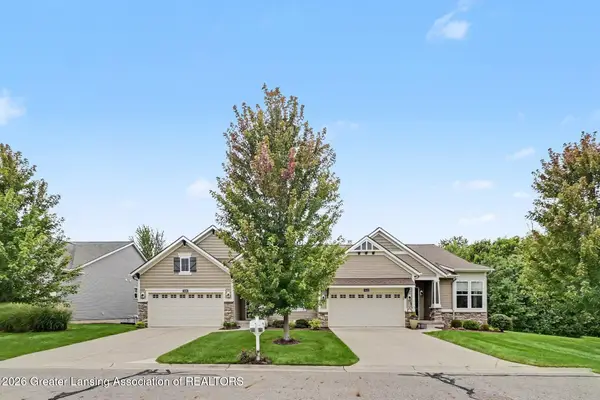 $409,900Active2 beds 3 baths2,345 sq. ft.
7436 Cabot Court, Grand Ledge, MI 48837
MLS# 300165Listed by: RE/MAX REAL ESTATE PROFESSIONALS 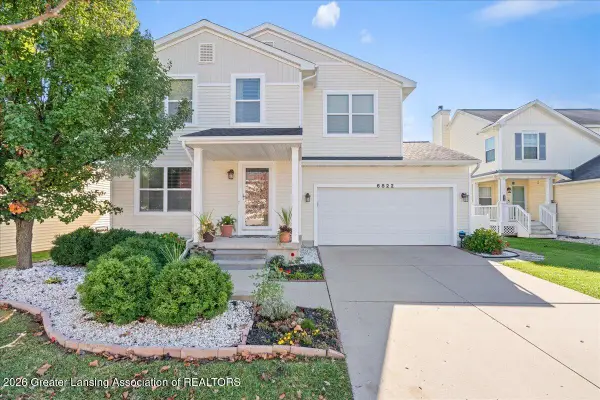 $359,900Active3 beds 3 baths1,944 sq. ft.
6822 Mulberry Lane, Grand Ledge, MI 48837
MLS# 300105Listed by: ZIE REALTY


Protect your home and budget from life's surprises with an Assurant Home Warranty, backed by a partner that supports you through every step of homeownership. Explore Plans.
©2026 Century 21 Real Estate LLC. All rights reserved. CENTURY 21®, the CENTURY 21 Logo and C21® are service marks owned by Century 21 Real Estate LLC. Century 21 Real Estate LLC fully supports the principles of the Fair Housing Act and the Equal Opportunity Act. Each office is independently owned and operated. Listing information is deemed reliable but not guaranteed accurate.