
1055 Bradford Hollow, Grand Rapids, MI 49525
Local realty services provided by:CENTURY 21 Realty North
1055 Bradford Hollow,Grand Rapids, MI 49525
$899,000
- 4 Beds
- 4 Baths
- 2,368 sq. ft.
- Single family
- Active
Listed by: tanya craig, katie karczewski
Office: keller williams gr east
MLS#:70534461
Source:MI_REALSOURCE
Price summary
- Price:$899,000
- Price per sq. ft.:$251.96
- Monthly HOA dues:$20.83
About this home
OFFER DEADLINE: FRI 5/29 @ NOON Welcome to Bradford Hollow Ln, a private drive nestled on 1.66 acres in Grand Rapids Twp, the magical setting of the backyard is adjacent to the grounds of Frederick Meijer Gardens. Enjoy summer evenings overlooking the gorgeous, private oasis while musicians fill the air w/their finest notes. The symphony of nature will awaken your senses each day. Custom designed walkout ranch features approx 4,000 sq ft of open & seamless floor plan. 4 bedrooms, 3.5 baths, towering ceilings & oversized windows allows an abundance of light & brings the outdoors, in. Spacious rooms provide for entertaining that flow to the screen porch & patio areas. Gorgeous 10' front door welcomes you in & leads from the foyer to spacious kitchen built for those who love to cook; ample counter & cabinet space, open to dining area w/wet bar & living room w/soaring ceilings & windows. Primary bedroom w/doors out to the patio, the bath leaves room to put your personal touches.
Contact an agent
Home facts
- Year built:1994
- Listing ID #:70534461
- Added:1 day(s) ago
- Updated:May 27, 2026 at 10:17 AM
Rooms and interior
- Bedrooms:4
- Total bathrooms:4
- Full bathrooms:3
- Half bathrooms:1
- Rooms Total:9
- Dining Description:On Main Level
- Kitchen Description:Dishwasher, Microwave, On Main Level, Range/Oven, Refrigerator
- Bedroom Description:Bedroom 2 on Main Level, Bedroom 3 on Lower Level, Bedroom 4 on Lower Level
- Living area:2,368 sq. ft.
Heating and cooling
- Heating:Forced Air, Natural Gas
Structure and exterior
- Year built:1994
- Building area:2,368 sq. ft.
- Lot area:1.66 Acres
- Construction Materials:Wood
- Exterior Features:Lawn Sprinkler, Porch, Storms/Screens
- Foundation Description:Basement
- Levels:1 Story
Utilities
- Water:Public Water
Finances and disclosures
- Price:$899,000
- Price per sq. ft.:$251.96
- Tax amount:$8,758
Features and amenities
- Appliances:Dishwasher, Dryer, Microwave, Range/Oven, Refrigerator, Washer
- Laundry features:Dryer, On Main Level, Washer
- Amenities:Wet Bar/Bar
- Pool features:Spa/Hot Tub
Parking
- Parking description:Attached Garage, Garage Door Opener, Side Loading Garage
- Garage spaces:3
New listings near 1055 Bradford Hollow
- New
 $374,999Active-- beds -- baths
730 Kellogg Street Se, Grand Rapids, MI 49503
MLS# 26023692Listed by: COLDWELL BANKER SCHMIDT REALTORS - New
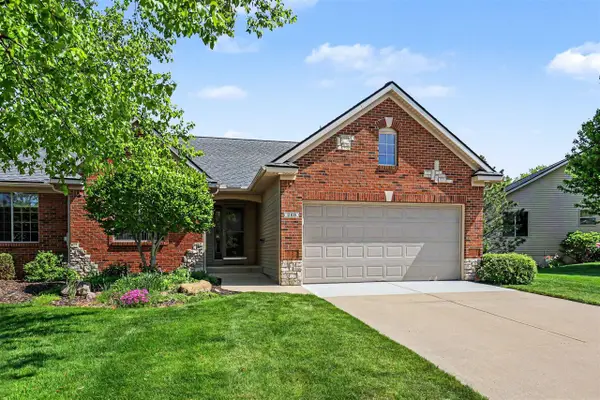 $425,000Active3 beds 3 baths1,424 sq. ft.
269 Aleigha #24, Grand Rapids, MI 49534
MLS# 70534371Listed by: RE/MAX OF GRAND RAPIDS (FH) - New
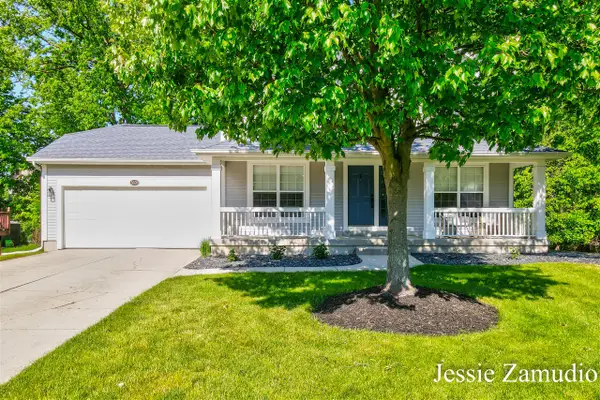 $475,000Active4 beds 4 baths1,600 sq. ft.
5609 E Grove, Grand Rapids, MI 49512
MLS# 70534375Listed by: KEY REALTY - New
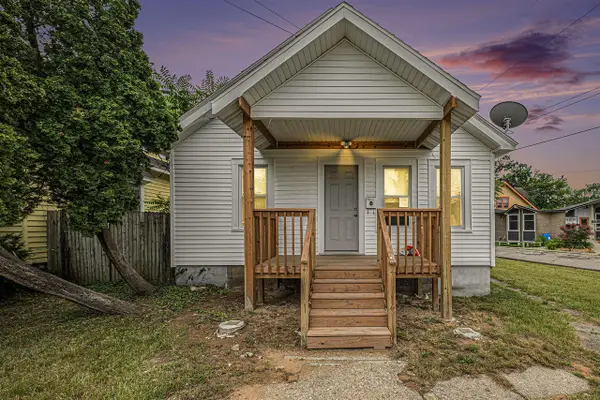 $214,900Active2 beds 1 baths880 sq. ft.
1222 Boston, Grand Rapids, MI 49507
MLS# 70534401Listed by: FIVE STAR REAL ESTATE (ADA) - New
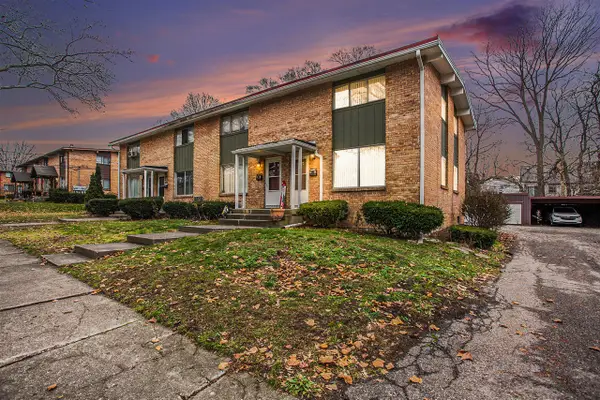 $649,000Active-- beds -- baths
1258 Northfield, Grand Rapids, MI 49505
MLS# 70534408Listed by: VJ REAL ESTATE - New
 $899,000Active4 beds 4 baths2,299 sq. ft.
4263 S Oak Pointe, Grand Rapids, MI 49525
MLS# 70534416Listed by: CORNERSTONE HOME GROUP - New
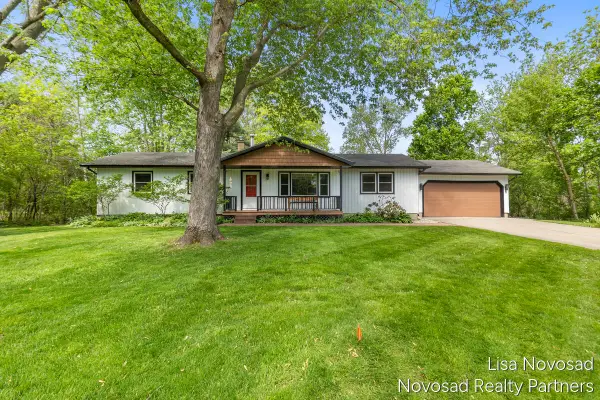 $369,900Active4 beds 2 baths1,392 sq. ft.
225 Alewa, Grand Rapids, MI 49504
MLS# 70534451Listed by: NOVOSAD REALTY PARTNERS - New
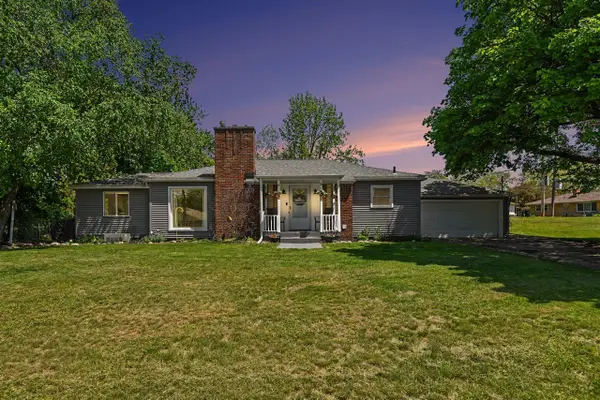 $325,000Active3 beds 2 baths1,196 sq. ft.
2005 Brandon, Grand Rapids, MI 49504
MLS# 70534452Listed by: GREENRIDGE REALTY (CASCADE) - New
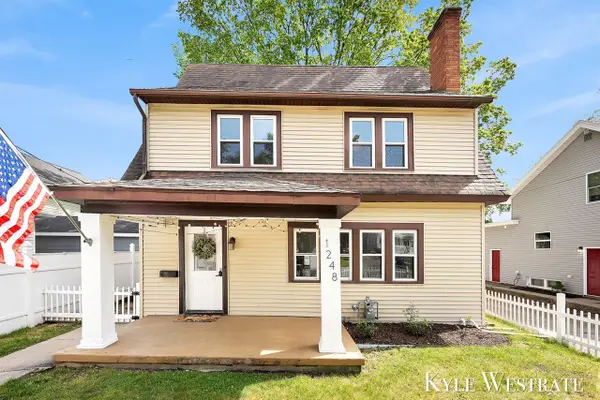 $299,900Active3 beds 2 baths1,361 sq. ft.
1248 Fisk, Grand Rapids, MI 49506
MLS# 70534458Listed by: UNITED REALTY SERVICES LLC


Protect your home and budget from life's surprises with an Assurant Home Warranty, backed by a partner that supports you through every step of homeownership. Explore Plans.
©2026 Century 21 Real Estate LLC. All rights reserved. CENTURY 21®, the CENTURY 21 Logo and C21® are service marks owned by Century 21 Real Estate LLC. Century 21 Real Estate LLC fully supports the principles of the Fair Housing Act and the Equal Opportunity Act. Each office is independently owned and operated. Listing information is deemed reliable but not guaranteed accurate.