
443 Alger Street SE, Grand Rapids, MI 49507
Local realty services provided by:CENTURY 21 Signature Realty
443 Alger Street SE,Grandrapids, MI 49507
$249,900
- 2 Beds
- 1 Baths
- 1,173 sq. ft.
- Single family
- Active
Listed by: travis l mcintyre
Office: bellabay realty (north)
MLS#:65026058622
Source:MI_REALCOMP
Price summary
- Price:$249,900
- Price per sq. ft.:$213.04
About this home
Welcome to this charming Alger Heights home, full of character and potential, with room to add your personal touches and updates! Featuring 2 spacious bedrooms and 1 full bathroom, this move-in-ready home blends classic charm with modern style. Rich walnut-stained floors, neutral colors, and large windows create a bright, inviting feel throughout. The open layout offers comfortable everyday living and easy entertaining, while the kitchen features stainless steel appliances, butcher block countertops, and soft-close cabinetry. Enjoy your morning coffee on the front porch or unwind in the fully fenced backyard. Conveniently located within walking distance of downtown Alger Heights and Garfield Park. Extensive improvements bring added comfort and energy efficiency. Appliances included and immediate possession available! Schedule your showing today!
Contact an agent
Home facts
- Year built:1949
- Listing ID #:65026058622
- Added:1 day(s) ago
- Updated:November 06, 2026 at 11:40 AM
Rooms and interior
- Bedrooms:2
- Total bathrooms:1
- Full bathrooms:1
- Rooms Total:2
- Flooring:Wood
- Basement Description:Full
- Living area:1,173 sq. ft.
Heating and cooling
- Cooling:Central Air
- Heating:Forced Air, Natural Gas
Structure and exterior
- Year built:1949
- Building area:1,173 sq. ft.
- Lot area:0.12 Acres
- Architectural Style:Ranch
- Construction Materials:Aluminum Siding
- Exterior Features:Deck
- Foundation Description:Basement
Utilities
- Water:Public
- Sewer:Public Sewer
Finances and disclosures
- Price:$249,900
- Price per sq. ft.:$213.04
- Tax amount:$2,631
Features and amenities
- Appliances:Dishwasher, Dryer, Microwave, Oven, Range, Refrigerator, Washer
- Laundry features:Main Level

New listings near 443 Alger Street SE
- New
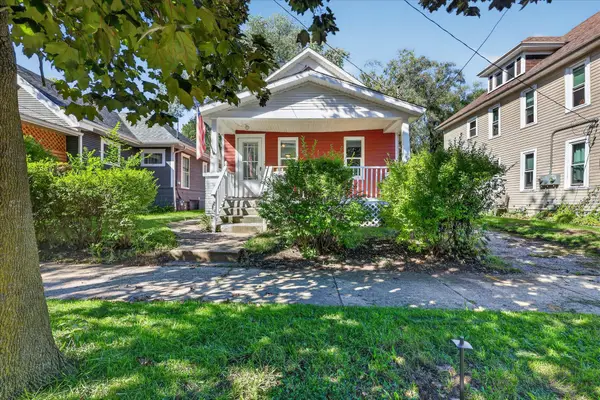 $178,900Active2 beds 1 baths690 sq. ft.
945 Jennette Avenue NW, GrandRapids, MI 49504
MLS# 65026058893Listed by: BELLABAY REALTY LLC - New
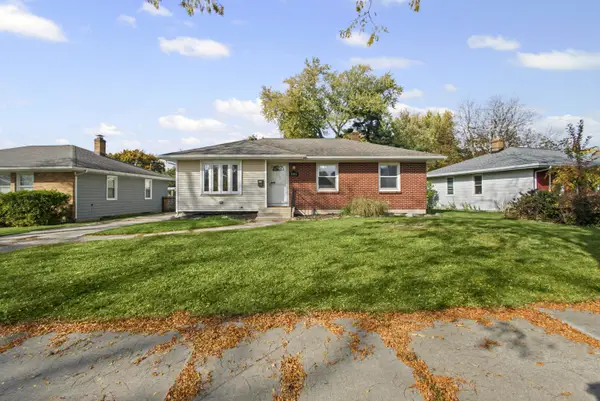 $299,900Active3 beds 1 baths1,029 sq. ft.
1031 Truxton Drive NE, GrandRapids, MI 49505
MLS# 65026058897Listed by: GLOVER AGENCY - New
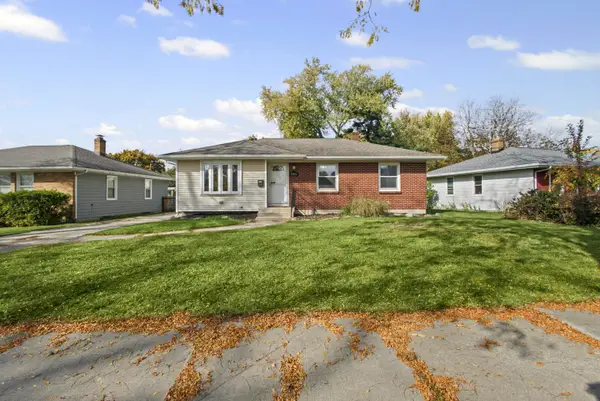 $149,900Active3 beds 1 baths1,029 sq. ft.
1031 Truxton Drive Ne, Grand Rapids, MI 49505
MLS# 26058897Listed by: GLOVER AGENCY - New
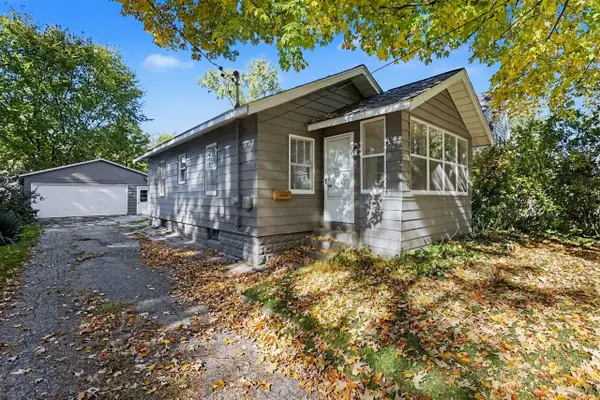 $239,900Active2 beds 1 baths660 sq. ft.
1219 Mayfield, Grand Rapids, MI 49505
MLS# 70568515Listed by: CLEAR REALTY GROUP - New
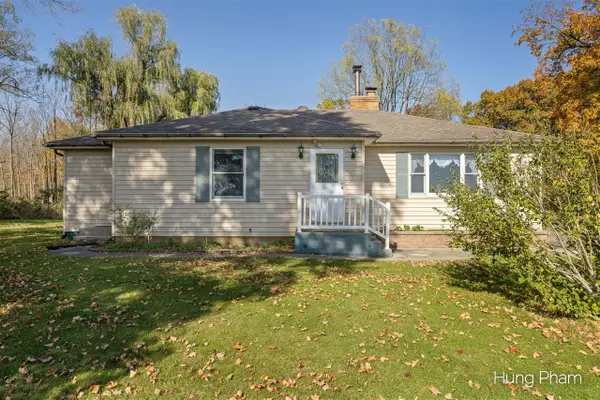 $419,000Active2 beds 1 baths1,510 sq. ft.
135 Luce, Grand Rapids, MI 49534
MLS# 70568511Listed by: 42 NORTH REALTY GROUP - New
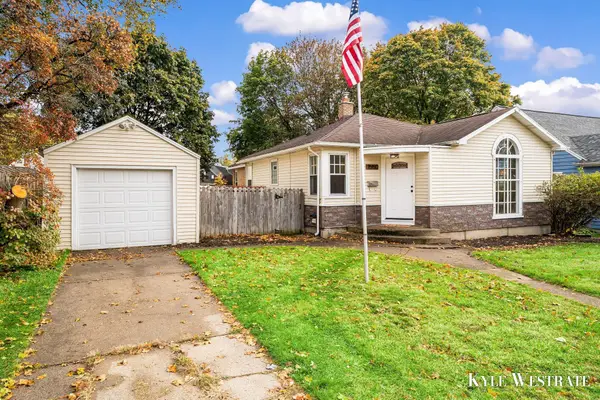 $259,900Active3 beds 2 baths1,849 sq. ft.
1550 Ardmore Street SE, GrandRapids, MI 49507
MLS# 65026058766Listed by: UNITED REALTY SERVICES LLC - Open Sat, 12 to 2pmNew
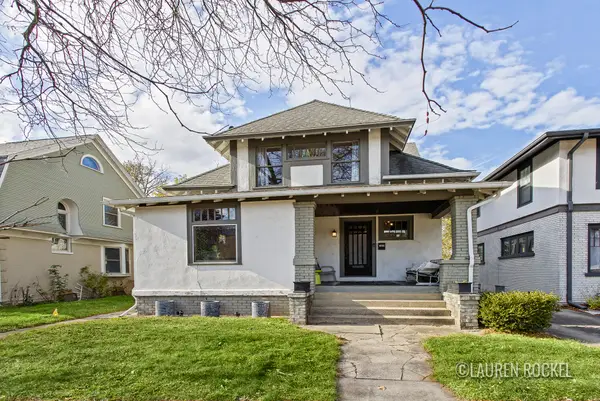 $359,900Active5 beds 2 baths2,372 sq. ft.
1669 Plainfield Avenue NE, GrandRapids, MI 49505
MLS# 65026058789Listed by: KELLER WILLIAMS GR NORTH - New
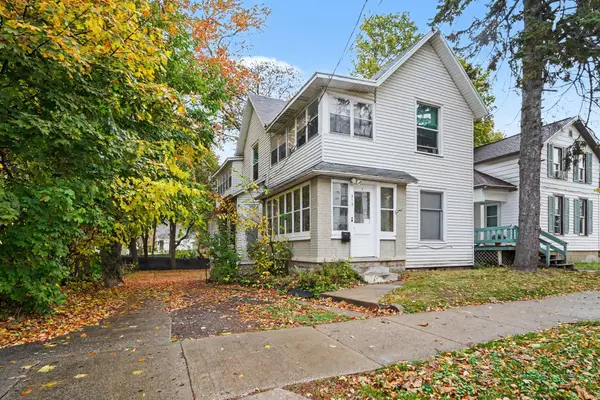 $425,000Active-- beds -- baths
313 Carrier Street NE, GrandRapids, MI 49505
MLS# 65026058811Listed by: PLACE REAL ESTATE - New
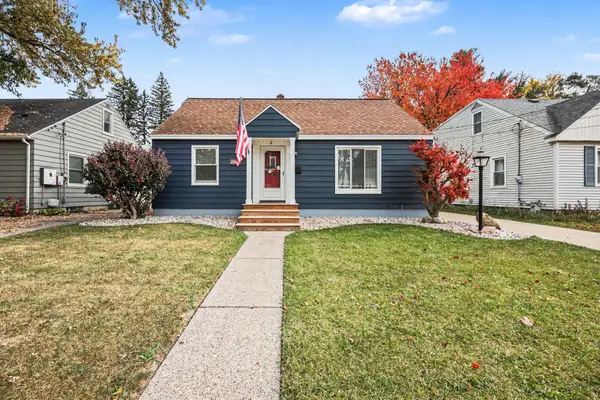 $329,900Active3 beds 2 baths2,239 sq. ft.
2048 Ontario Avenue Ne, Grand Rapids, MI 49505
MLS# 26058821Listed by: BERKSHIRE HATHAWAY HOMESERVICES MICHIGAN REAL ESTATE (MAIN) 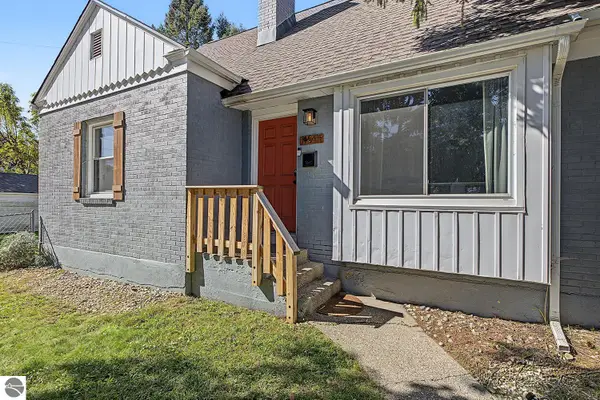 $290,000Pending3 beds 2 baths2,161 sq. ft.
101 SW Marion Avenue, Grand Rapids, MI 49504
MLS# 1951056Listed by: UP NORTH PROPERTIES


Protect your home and budget from life's surprises with an Assurant Home Warranty, backed by a partner that supports you through every step of homeownership. Explore Plans.
©2026 Century 21 Real Estate LLC. All rights reserved. CENTURY 21®, the CENTURY 21 Logo and C21® are service marks owned by Century 21 Real Estate LLC. Century 21 Real Estate LLC fully supports the principles of the Fair Housing Act and the Equal Opportunity Act. Each office is independently owned and operated. Listing information is deemed reliable but not guaranteed accurate.