
7085 Hidden Ridge Drive Se, Grand Rapids, MI 49546
Local realty services provided by:CENTURY 21 Affiliated
7085 Hidden Ridge Drive Se,Grand Rapids, MI 49546
$925,000
- 6 Beds
- 4 Baths
- 4,310 sq. ft.
- Single family
- Active
Listed by: ashley a hansen
Office: five star real estate (e. division)
MLS#:26025635
Source:MI_MICHRIC
Price summary
- Price:$925,000
- Price per sq. ft.:$323.88
About this home
Nestled at the end of a private drive on 2.2 acres in the Forest Hills Central school district, this spacious home offers over 4,300 finished sq ft with room to live, work, and entertain. The main floor features a traditional layout with formal sitting and dining rooms, a large living room, and an expansive kitchen with granite countertops, stainless steel appliances, and a large island. A back entry leads to the home office/study, half bath, and laundry room. Upstairs offers a generous primary suite with ensuite and walk-in closet, plus 3 additional bedrooms and a full bath. The daylight lower level includes a large rec room, 2 additional bedrooms, and a 3rd full bath. Recent updates include new carpet throughout, roof within 5 years, and HVAC within 10 years. Outside you'll find a 3-stall garage, heated 18x44 insulated outbuilding, and heated in-ground pool. Seller direct offers to be held until Tuesday June 2 at 12pm.
Contact an agent
Home facts
- Year built:1999
- Listing ID #:26025635
- Added:1 day(s) ago
- Updated:May 31, 2026 at 10:21 AM
Rooms and interior
- Bedrooms:6
- Total bathrooms:4
- Full bathrooms:3
- Half bathrooms:1
- Rooms Total:10
- Kitchen Description:Dishwasher, Disposal, Microwave, Range, Refrigerator
- Basement:Yes
- Basement Description:Daylight
- Living area:4,310 sq. ft.
Heating and cooling
- Heating:Forced Air
- Central air:Yes
Structure and exterior
- Year built:1999
- Building area:4,310 sq. ft.
- Lot area:2.2 Acres
- Lot Features:Wooded
- Construction Materials:Brick, Vinyl Siding
Utilities
- Water:Well
Finances and disclosures
- Price:$925,000
- Price per sq. ft.:$323.88
- Tax amount:$8,003 (2025)
Features and amenities
- Laundry features:Washer
- Amenities:Central Vacuum
Parking
- Garage:Yes
- Garage spaces:3
New listings near 7085 Hidden Ridge Drive Se
- New
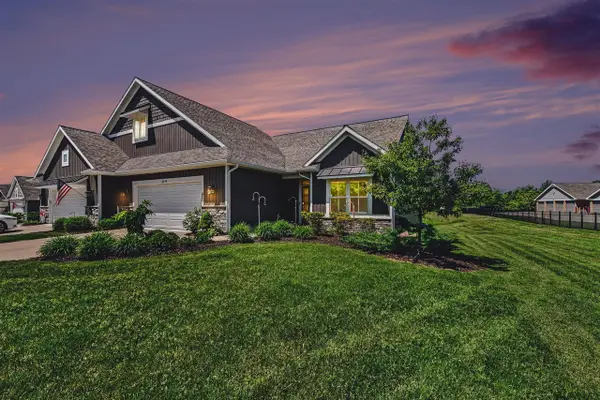 $485,000Active4 beds 3 baths1,567 sq. ft.
6549 Creekside View, Grand Rapids, MI 49508
MLS# 70535500Listed by: GREENRIDGE REALTY (EGR) - New
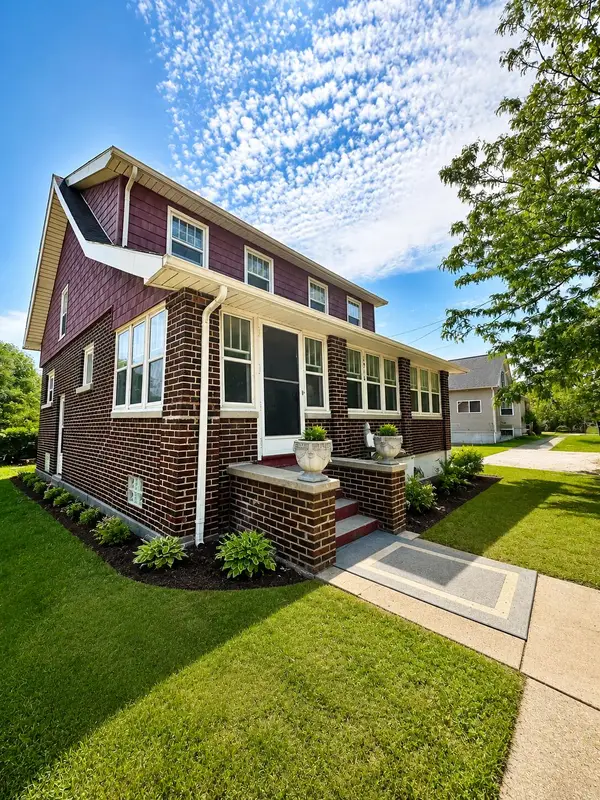 $300,000Active3 beds 3 baths1,383 sq. ft.
1916 Clyde Park Avenue Sw, Grand Rapids, MI 49509
MLS# 26025842Listed by: EXP REALTY LLC - New
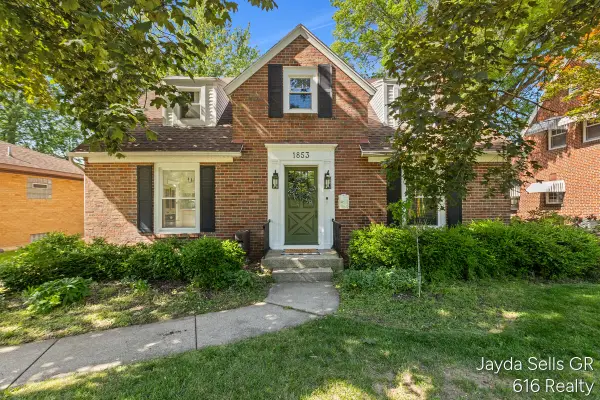 $374,900Active4 beds 2 baths2,482 sq. ft.
1853 Leonard Street NW, GrandRapids, MI 49504
MLS# 65026025948Listed by: 616 REALTY LLC
- New
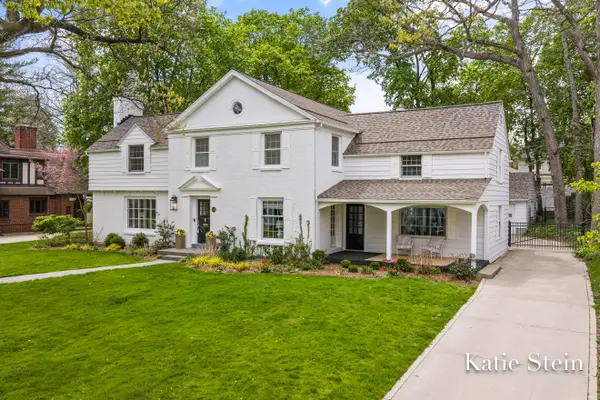 $1,575,000Active5 beds 6 baths3,654 sq. ft.
833 Gladstone Drive Se, Grand Rapids, MI 49506
MLS# 26025957Listed by: MAISON GROUP PROPERTIES - Open Sat, 11am to 1pmNew
 $280,000Active3 beds 3 baths1,368 sq. ft.
1100 Dallas Avenue Se, Grand Rapids, MI 49507
MLS# 26025960Listed by: GIVING BACK REALTY LLC - New
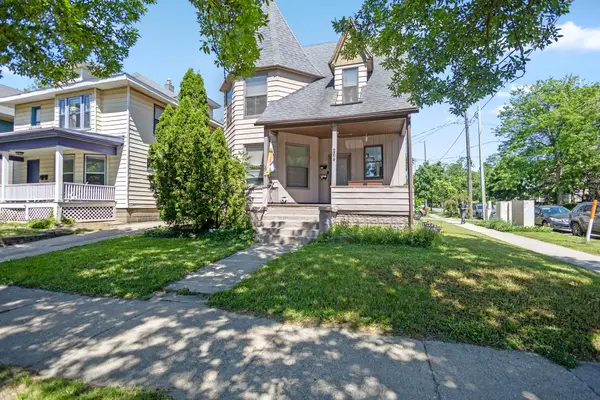 $360,000Active-- beds -- baths
264 Eastern Avenue Se, Grand Rapids, MI 49503
MLS# 26025905Listed by: KELLER WILLIAMS GR EAST - New
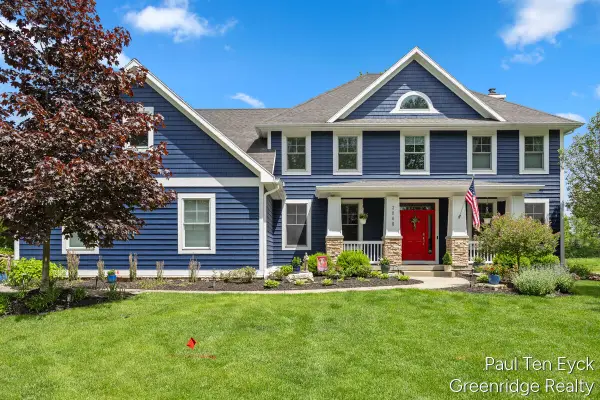 $1,100,000Active5 beds 5 baths3,018 sq. ft.
2066 Feathery, Grand Rapids, MI 49546
MLS# 70534895Listed by: GREENRIDGE REALTY (SUMMIT) 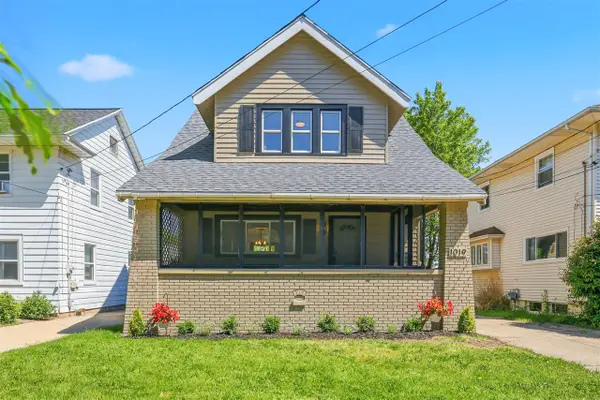 $279,900Pending2 beds 1 baths1,057 sq. ft.
1019 Vernon, Grand Rapids, MI 49503
MLS# 70535249Listed by: FIVE STAR REAL ESTATE- New
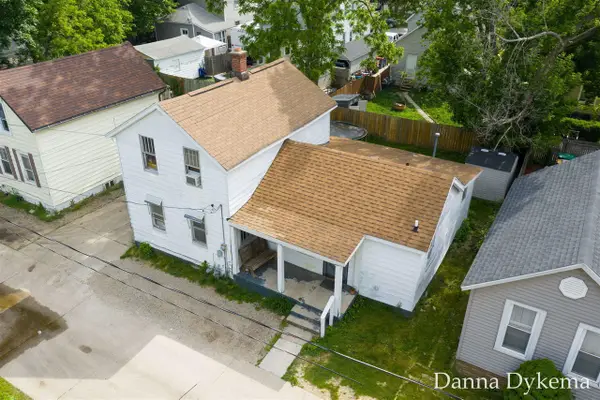 $165,000Active3 beds 1 baths1,084 sq. ft.
1236 Wieland, Grand Rapids, MI 49504
MLS# 70535254Listed by: KELLER WILLIAMS GR NORTH - New
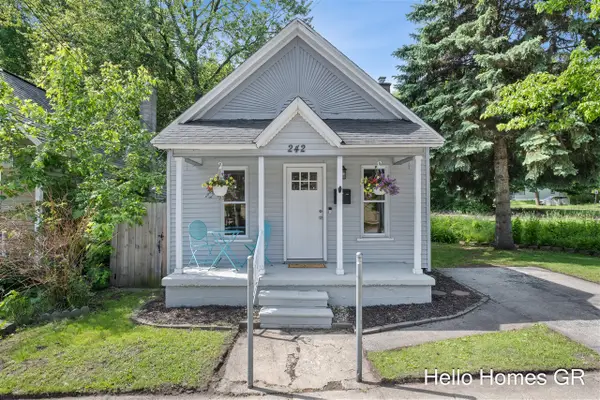 $219,900Active2 beds 1 baths707 sq. ft.
242 Matilda, Grand Rapids, MI 49503
MLS# 70535276Listed by: HELLO HOMES GR


Protect your home and budget from life's surprises with an Assurant Home Warranty, backed by a partner that supports you through every step of homeownership. Explore Plans.
©2026 Century 21 Real Estate LLC. All rights reserved. CENTURY 21®, the CENTURY 21 Logo and C21® are service marks owned by Century 21 Real Estate LLC. Century 21 Real Estate LLC fully supports the principles of the Fair Housing Act and the Equal Opportunity Act. Each office is independently owned and operated. Listing information is deemed reliable but not guaranteed accurate.