
1401 Ryans Pond, Grawn, MI 49637
Local realty services provided by:CENTURY 21 Realty North
1401 Ryans Pond,Grawn, MI 49637
$465,000
- 3 Beds
- 3 Baths
- 1,320 sq. ft.
- Single family
- Active
Listed by: laurie bouwman
Office: bouwman realty group
MLS#:80071027
Source:MI_REALSOURCE
Price summary
- Price:$465,000
- Price per sq. ft.:$191.52
About this home
Enjoy the best of both worlds with this beautifully maintained 3-bedroom, 3-bath ranch nestled on a picturesque 1½-acre setting surrounded by mature pines, offering privacy and tranquility while remaining just minutes from everything you need. Designed for comfortable main-floor living, this home features a spacious primary suite with a private ensuite bath, a cozy gas fireplace, and an inviting floor plan perfect for everyday living and entertaining. The finished full basement expands your living space with egress windows, a full bathroom, and the potential to easily add a fourth bedroom, making it ideal for guests, hobbies, or a growing family. Outside, you'll appreciate the attached, and heated 2-car garage with a large storage shed addition, plus a separate freestanding garden shed for all your outdoor equipment and projects. An irrigation system helps keep the lawn lush and beautiful throughout the season. If you've been searching for peaceful country living with the convenience of nearby shopping, dining, and amenities, this exceptional property is ready to welcome you home....
Contact an agent
Home facts
- Year built:1998
- Listing ID #:80071027
- Added:5 day(s) ago
- Updated:July 18, 2026 at 10:38 AM
Rooms and interior
- Bedrooms:3
- Total bathrooms:3
- Full bathrooms:3
- Dining Description:On Main Level
- Kitchen Description:Dishwasher, Microwave, On Main Level, Range/Oven, Refrigerator
- Bedroom Description:Bedroom 1 on Main Level, Bedroom 2 on Main Level, Bedroom 3 on Main Level
- Basement Description:Egress/Daylight Windows, Finished, Full, Poured
- Living area:1,320 sq. ft.
Heating and cooling
- Cooling:Central A/C, Exhaust Fan
- Heating:Forced Air, Natural Gas
Structure and exterior
- Year built:1998
- Building area:1,320 sq. ft.
- Lot area:1.55 Acres
- Architectural Style:Ranch
- Construction Materials:Vinyl Siding
- Exterior Features:Deck, Lawn Sprinkler, Patio
- Foundation Description:Poured
- Levels:1 Story
Utilities
- Water:Private Well
- Sewer:Septic
Finances and disclosures
- Price:$465,000
- Price per sq. ft.:$191.52
Features and amenities
- Appliances:Dishwasher, Microwave, Range/Oven, Refrigerator, Washer, Water Softener - Owned
- Laundry features:On Main Level, Washer
- Amenities:Window Treatment(s)
Parking
- Parking description:Attached Garage, Garage, Heated Garage
- Garage spaces:2
 Provided through IDX via MiRealSource. Courtesy of MiRealSource Shareholder. Copyright MiRealSource. The information published and disseminated by MiRealSource is communicated verbatim, without change by MiRealSource, as filed with MiRealSource by its members. The accuracy of all information, regardless of source, is not guaranteed or warranted. All information should be independently verified. Copyright 2026 MiRealSource. All rights reserved. The information provided hereby constitutes proprietary information of MiRealSource, Inc. and its shareholders, affiliates and licensees and may not be reproduced or transmitted in any form or by any means, electronic or mechanical, including photocopy, recording, scanning or any information storage and retrieval system, without written permission from MiRealSource, Inc.
New listings near 1401 Ryans Pond
- New
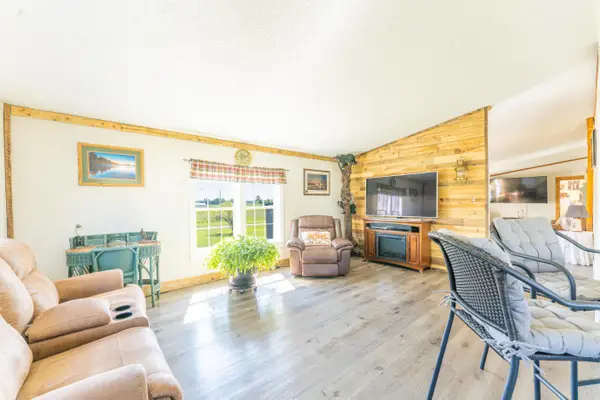 $319,000Active3 beds 2 baths2,176 sq. ft.
4433 Hamlin RD, Grawn, MI 49637
MLS# 78080071145Listed by: @PROPERTIES CHRISTIE'S INT'L - New
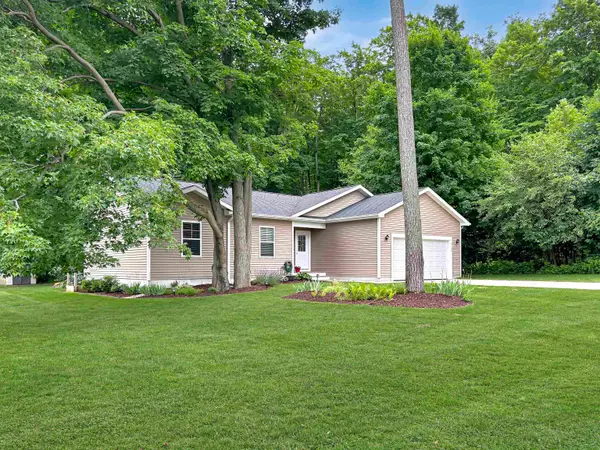 $439,000Active4 beds 3 baths1,470 sq. ft.
4159 Edwin, Grawn, MI 49637
MLS# 78080071024Listed by: KEY REALTY ONE-TC - New
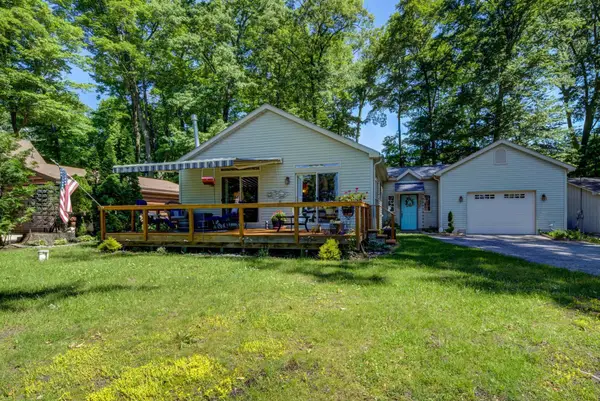 $397,000Active3 beds 2 baths1,556 sq. ft.
4125 Peninsular Shores, Grawn, MI 49637
MLS# 78080070974Listed by: REO-TCRANDOLPH-233022 - New
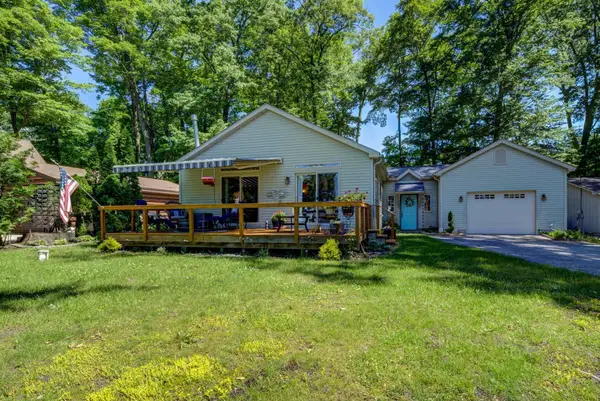 $397,000Active3 beds 2 baths1,556 sq. ft.
4125 Peninsular Shores #Lot: 112, Grawn, MI 49637
MLS# 80070974Listed by: REO-TCRANDOLPH-233022 - New
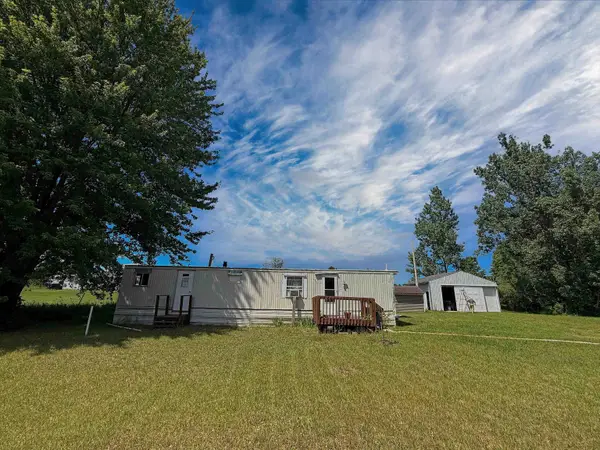 $110,000Active2 beds 1 baths552 sq. ft.
1395 E Duck Lake, Grawn, MI 49637
MLS# 80070922Listed by: LAKEVIEW REALTY & RENTAL MGMT 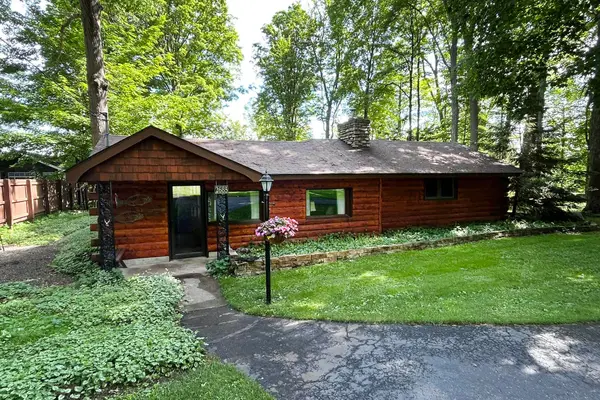 $490,000Active2 beds 1 baths1,295 sq. ft.
2685 Tonawanda RD, Grawn, MI 49637
MLS# 78080070484Listed by: COLDWELL BANKER SCHMIDT TRAVERSE CITY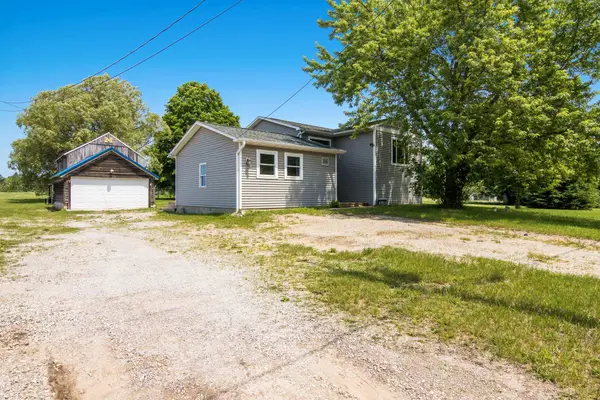 $410,000Active5 beds 2 baths1,372 sq. ft.
1343 E Duck Lake, Grawn, MI 49637
MLS# 80070709Listed by: CENTURY 21 NORTHLAND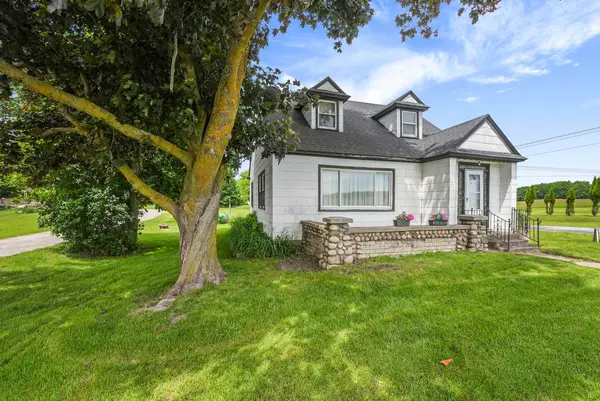 $335,000Active4 beds 1 baths1,566 sq. ft.
4988 County Road 633, Grawn, MI 49637
MLS# 80070553Listed by: THE MITTEN REAL ESTATE GROUP $269,000Active3 beds 2 baths1,288 sq. ft.
1583 State, Grawn, MI 49637
MLS# 80070528Listed by: REO-TCRANDOLPH-233022


Protect your home and budget from life's surprises with an Assurant Home Warranty, backed by a partner that supports you through every step of homeownership. Explore Plans.
©2026 Century 21 Real Estate LLC. All rights reserved. CENTURY 21®, the CENTURY 21 Logo and C21® are service marks owned by Century 21 Real Estate LLC. Century 21 Real Estate LLC fully supports the principles of the Fair Housing Act and the Equal Opportunity Act. Each office is independently owned and operated. Listing information is deemed reliable but not guaranteed accurate.