
10146 Marshall Road, Green Oak, MI 48178
Local realty services provided by:CENTURY 21 Affiliated
10146 Marshall Road,Southlyon, MI 48178
$674,899
- 5 Beds
- 4 Baths
- 3,947 sq. ft.
- Single family
- Active
Upcoming open houses
- Sun, Sep 2011:00 am - 01:00 pm
Listed by: nicholas tong
Office: kw realty livingston
MLS#:20261049165
Source:MI_REALCOMP
Price summary
- Price:$674,899
- Price per sq. ft.:$170.99
About this home
Picture movie nights in your own home theater, playing pool downstairs, and mornings on the deck overlooking protected land that guarantees privacy for good. This Cape Cod delivers nearly 4,000 sq ft of finished living space, 5 bedrooms, 3.5 baths, a massive 5-car garage, and over an acre- all with Brighton Schools. New roof (2026), new well (2019), and new LVT flooring throughout the main level mean the big-ticket items are already done. The main floor is built for effortless living: an expansive primary suite with a walk-in closet and attached bath, an updated kitchen with granite counters, stainless steel appliances, a center island and bar seating, plus dining and family rooms that flow right off it. Upstairs, three bedrooms, a full bath, and a flexible loft-and-library area give you room to grow. Downstairs, the finished walk-out level is its own destination- a guest suite with a full bath, a dedicated home theater, and a game room with pool table that everyone will fight to claim. Outside, a fully fenced backyard backed by protected land means the privacy is permanent, with a covered front porch and upper deck to enjoy it from. Minutes to downtown Brighton, Costco, and area lakes, with no HOA to worry about. Everything you've been searching for- room to grow, total privacy, and peace of mind- is already here. Schedule your private tour today....
Contact an agent
Home facts
- Year built:1996
- Listing ID #:20261049165
- Added:72 day(s) ago
- Updated:September 17, 2026 at 12:01 AM
Rooms and interior
- Bedrooms:5
- Total bathrooms:4
- Full bathrooms:3
- Half bathrooms:1
- Rooms Total:17
- Basement Description:Finished, Full, Walk-Out Access
- Living area:3,947 sq. ft.
Heating and cooling
- Cooling:Ceiling Fans, Central Air
- Heating:Natural Gas, Wall Furnace
Structure and exterior
- Roof:Asphalt
- Year built:1996
- Building area:3,947 sq. ft.
- Lot area:1.1 Acres
- Architectural Style:Cape Cod
- Construction Materials:Aluminum Siding
- Exterior Features:Covered, Deck, Patio, Porch
- Foundation Description:Basement, Poured, Sump Pump
- Levels:Two
Utilities
- Water:Well
- Sewer:Septic Tank
Finances and disclosures
- Price:$674,899
- Price per sq. ft.:$170.99
- Tax amount:$10,359
Features and amenities
- Appliances:Dishwasher, Dryer, Free Standing Gas Range, Free Standing Refrigerator, Microwave, Range Hood, Washer
- Laundry features:Laundry Room
Parking
- Parking description:Attached, Electricity In Garage, Five Car Garage, Garage Door Opener
- Garage spaces:5

New listings near 10146 Marshall Road
- New
 $199,900Active1 beds 1 baths625 sq. ft.
6550 Linville Drive, Brighton, MI 48116
MLS# 20261074453Listed by: COLDWELL BANKER TOWN & COUNTRY - Open Sun, 11am to 1pmNew
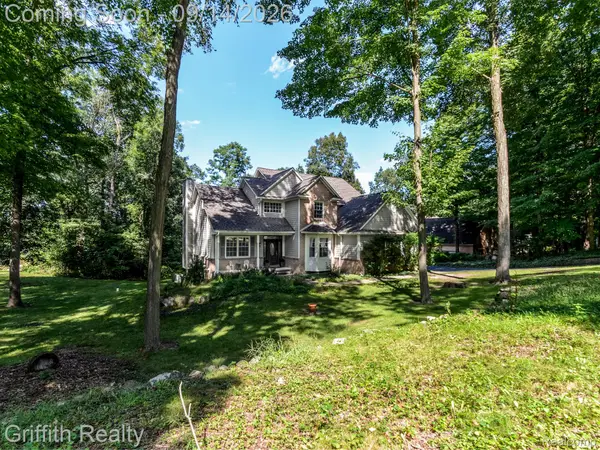 $699,900Active4 beds 4 baths3,608 sq. ft.
10183 Silver Lake Road, Brighton, MI 48116
MLS# 20261072767Listed by: GRIFFITH REALTY - New
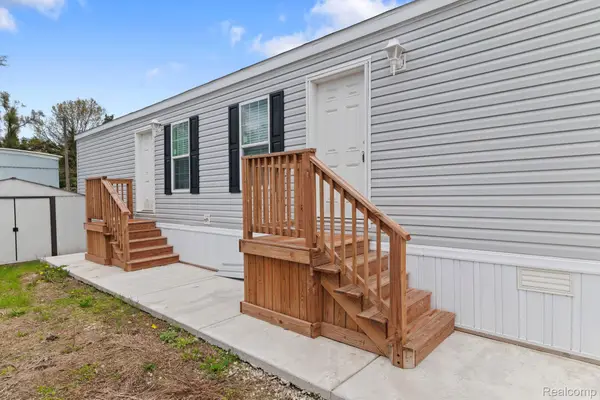 $79,000Active2 beds 1 baths672 sq. ft.
11055 Silver View Court, SouthLyon, MI 48178
MLS# 20261065186Listed by: BERKSHIRE HATHAWAY HOMESERVICES KEE REALTY BHAM - New
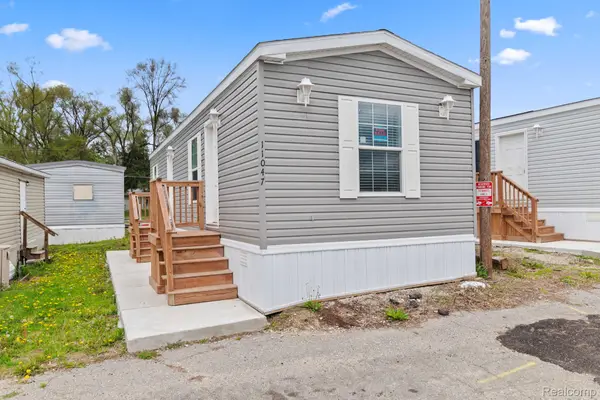 $75,000Active2 beds 1 baths616 sq. ft.
11047 Silver View Court, SouthLyon, MI 48178
MLS# 20261065187Listed by: BERKSHIRE HATHAWAY HOMESERVICES KEE REALTY BHAM - New
 $724,900Active4 beds 4 baths3,944 sq. ft.
10181 Otter DR, SouthLyon, MI 48178
MLS# 56050221315Listed by: HOWARD HANNA REAL ESTATE SERVICES-ADRIAN - New
 $530,000Active4 beds 4 baths3,986 sq. ft.
9925 Timothy Lane, SouthLyon, MI 48178
MLS# 20261072378Listed by: SIGNATURE SOTHEBY'S INTERNATIONAL REALTY NVL - New
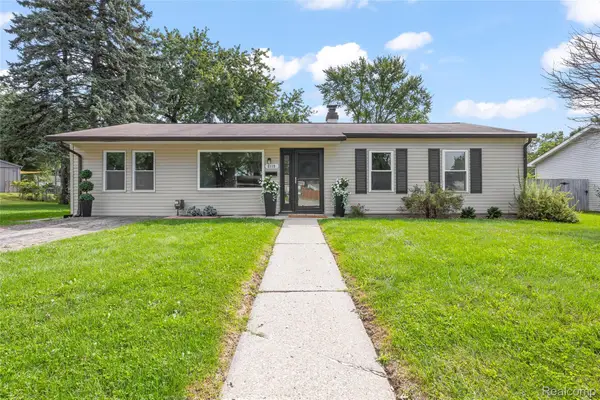 $295,000Active3 beds 1 baths1,400 sq. ft.
6119 Marcy Street, Brighton, MI 48116
MLS# 20261072496Listed by: RE/MAX DREAM PROPERTIES - New
 $279,900Active3 beds 2 baths2,156 sq. ft.
11260 Lemen Road, WhitmoreLake, MI 48189
MLS# 20261072360Listed by: REALTY INK  $120,000Pending3 beds 2 baths1,904 sq. ft.
11054 Wood Run Circle, South Lyon, MI 48178
MLS# 26047470Listed by: KELLER WILLIAMS ANN ARBOR MRKT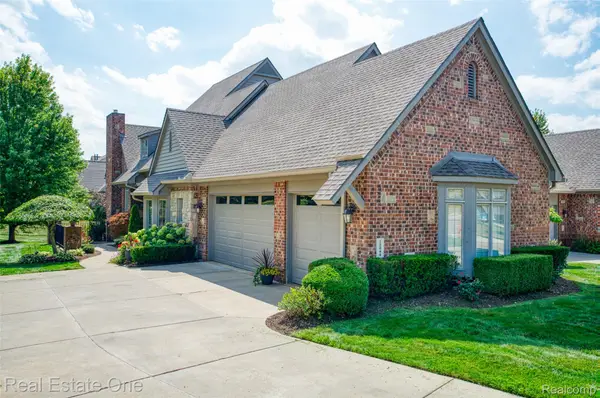 $875,000Active2 beds 4 baths4,547 sq. ft.
10844 Sparkling Waters Court, SouthLyon, MI 48178
MLS# 20261062653Listed by: REAL ESTATE ONE-BRIGHTON


Protect your home and budget from life's surprises with an Assurant Home Warranty, backed by a partner that supports you through every step of homeownership. Explore Plans.
©2026 Century 21 Real Estate LLC. All rights reserved. CENTURY 21®, the CENTURY 21 Logo and C21® are service marks owned by Century 21 Real Estate LLC. Century 21 Real Estate LLC fully supports the principles of the Fair Housing Act and the Equal Opportunity Act. Each office is independently owned and operated. Listing information is deemed reliable but not guaranteed accurate.