
9474 Marshall Road, Green Oak, MI 48178
Local realty services provided by:CENTURY 21 Curran & Oberski
9474 Marshall Road,Southlyon, MI 48178
$475,000
- 3 Beds
- 3 Baths
- 1,932 sq. ft.
- Single family
- Pending
Listed by: gayle henderson
Office: real estate one-brighton
MLS#:20261026470
Source:MI_REALCOMP
Price summary
- Price:$475,000
- Price per sq. ft.:$245.86
About this home
***OFFER DEADLINE FRIDAY MAY 8 AT NOON*** This one-of-a-kind, custom-built cozy ranch sits on 3 private acres, offering a peaceful, nature-filled setting with beautiful views from every window. Designed for comfort and efficiency, the home features an expansive kitchen with granite countertops and distinctive custom cement surfaces—perfect for cooking and entertaining. The pellet stove heats the entire main level with ease. Low utility bills!
The spacious primary suite is conveniently located on the main level, while the finished lower level includes two additional bedrooms with the potential to create a private in-law suite. A heated, side-entry garage adds year-round convenience.
The property provides ample space to build your dream pole barn, create gardens, or simply enjoy the surrounding wildlife. Ideally located just minutes from US-23 and I-96, you’re only 20 minutes from Ann Arbor and 10 minutes from Brighton, with easy access to shopping, dining, parks, and golf courses.
Contact an agent
Home facts
- Year built:2013
- Listing ID #:20261026470
- Added:13 day(s) ago
- Updated:May 26, 2026 at 07:33 AM
Rooms and interior
- Bedrooms:3
- Total bathrooms:3
- Full bathrooms:2
- Half bathrooms:1
- Rooms Total:6
- Basement Description:Daylight, Finished, Interior Entry, Walk-Out Access
- Living area:1,932 sq. ft.
Heating and cooling
- Heating:Baseboard, Hot Water, Other Heating Source, Propane
Structure and exterior
- Year built:2013
- Building area:1,932 sq. ft.
- Lot area:3 Acres
- Lot Features:Wetlands, Wooded
- Architectural Style:Ranch
- Construction Materials:Vinyl Siding
- Exterior Features:Deck, Lighting, Porch
- Foundation Description:Basement, Poured, Sump Pump
- Levels:One
Utilities
- Water:Well
- Sewer:Septic Tank
Finances and disclosures
- Price:$475,000
- Price per sq. ft.:$245.86
- Tax amount:$3,602
Features and amenities
- Appliances:Dishwasher, Disposal, Dryer, Free Standing Electric Range, Free Standing Refrigerator, Microwave, Washer
- Laundry features:Electric Dryer Hookup, Laundry Room
Parking
- Parking description:Attached, Circular Driveway, Direct Access, Electricity In Garage, Garage Faces Side, Heated Garage, One and Half Car Garage, Side Entrance
- Garage spaces:1.5

New listings near 9474 Marshall Road
- New
 $149,900Active3 beds 2 baths1,680 sq. ft.
11112 Hickory Tree Court, SouthLyon, MI 48178
MLS# 20261037869Listed by: BERKSHIRE HATHAWAY HOMESERVICES KEE REALTY CLINTON - New
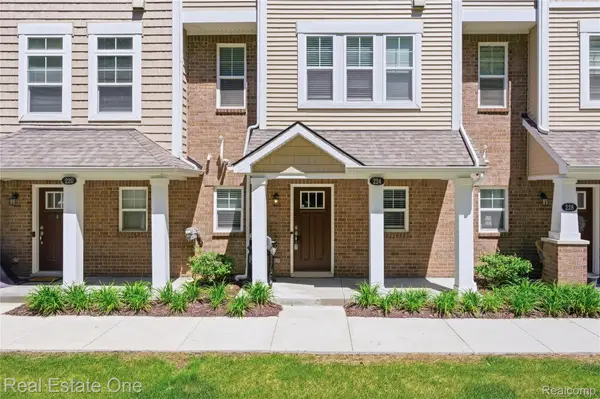 $339,900Active2 beds 3 baths1,592 sq. ft.
224 Sean Street, Brighton, MI 48116
MLS# 20261036775Listed by: REAL ESTATE ONE-BRIGHTON - New
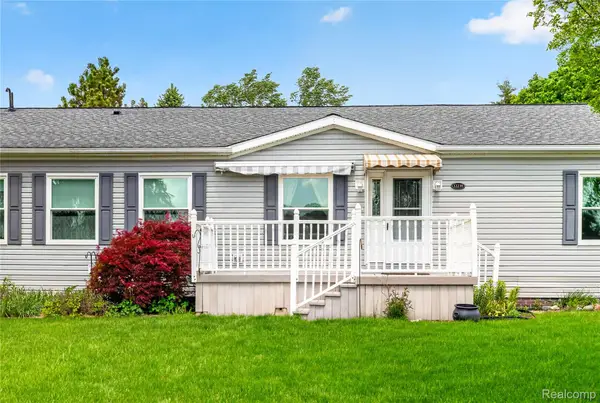 $135,000Active3 beds 2 baths1,095 sq. ft.
12239 Maple Creek Court, SouthLyon, MI 48178
MLS# 20261036820Listed by: EXP REALTY PLYMOUTH - New
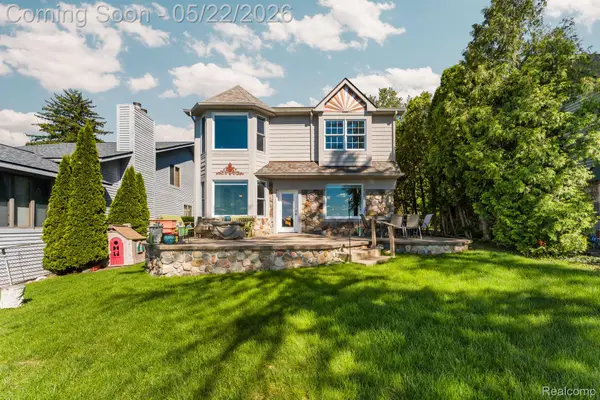 $849,900Active4 beds 3 baths2,447 sq. ft.
9350 Silverside, SouthLyon, MI 48178
MLS# 20261036906Listed by: REAL ESTATE ONE-DEXTER - New
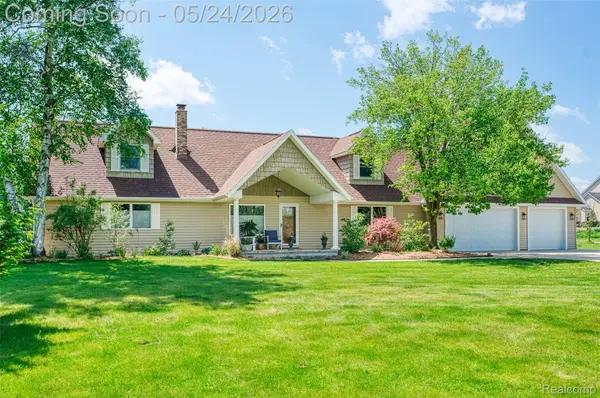 $999,000Active4 beds 3 baths3,291 sq. ft.
13800 12 Mile Road, SouthLyon, MI 48178
MLS# 20261036314Listed by: TEAM HAMILTON REAL ESTATE - New
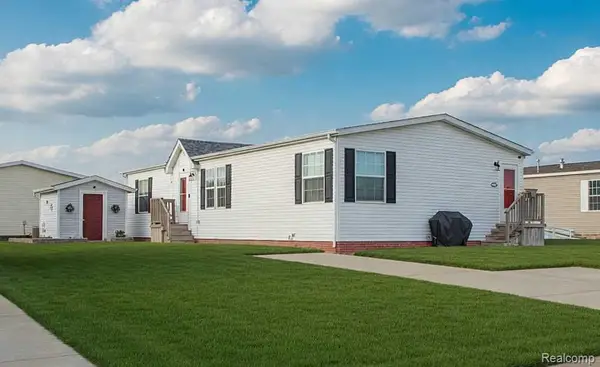 $115,000Active3 beds 2 baths1,568 sq. ft.
11160 Walden Court, SouthLyon, MI 48178
MLS# 20261036592Listed by: POWER HOUSE GROUP REALTY - New
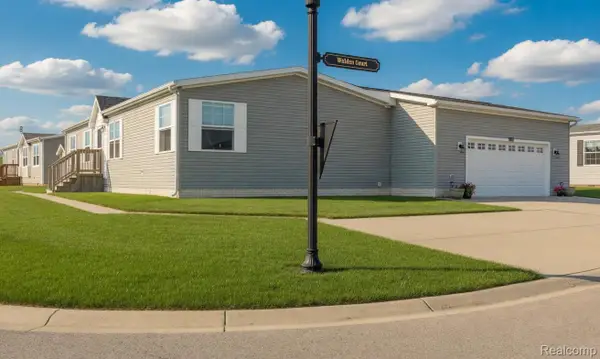 $160,000Active3 beds 2 baths1,568 sq. ft.
11166 Walden Court, SouthLyon, MI 48178
MLS# 20261036415Listed by: POWER HOUSE GROUP REALTY - New
 $275,000Active2 beds 2 baths1,643 sq. ft.
9255 Evergreen Road, Brighton, MI 48116
MLS# 20261036356Listed by: THE BUCKLEY JOLLEY R E TEAM  $410,000Pending3 beds 2 baths2,668 sq. ft.
11789 Julia Drive, WhitmoreLake, MI 48189
MLS# 20261035915Listed by: RE/MAX CLASSIC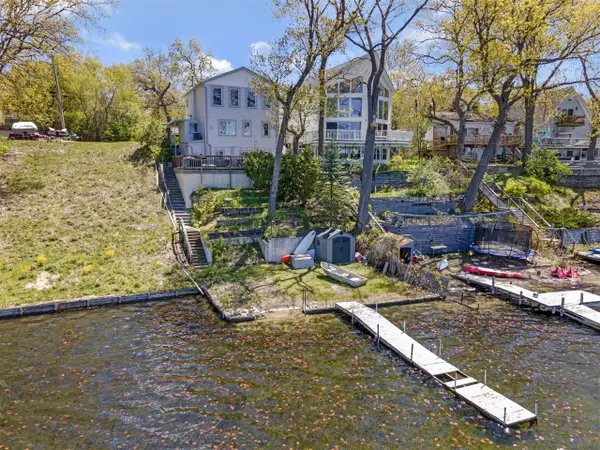 $399,000Pending3 beds 3 baths1,712 sq. ft.
6590 Academy, Brighton, MI 48116
MLS# 70532550Listed by: CLIENTS FIRST, REALTORS(R)


Protect your home and budget from life's surprises with an Assurant Home Warranty, backed by a partner that supports you through every step of homeownership. Explore Plans.
©2026 Century 21 Real Estate LLC. All rights reserved. CENTURY 21®, the CENTURY 21 Logo and C21® are service marks owned by Century 21 Real Estate LLC. Century 21 Real Estate LLC fully supports the principles of the Fair Housing Act and the Equal Opportunity Act. Each office is independently owned and operated. Listing information is deemed reliable but not guaranteed accurate.