
224 Sean, Brighton, MI 48116
Local realty services provided by:CENTURY 21 Northland
224 Sean,Brighton, MI 48116
- 2 Beds
- 3 Baths
- - sq. ft.
- Condominium
- Sold
Listed by: patricia lotz, christopher lotz
Office: real estate one-brighton
MLS#:60995389
Source:MI_REALSOURCE
Sorry, we are unable to map this address
Price summary
- Price:
- Monthly HOA dues:$250
About this home
Priced to sell. Seller is offering six months of paid HOA dues with an acceptable offer. Move-in ready downtown Brighton townhouse offering a rare combination of like-new construction and downtown walkability, something buyers are chasing more than ever in Brighton. As downtown continues to grow, opportunities to own a low-maintenance luxury condo in the center of it all have quickly become one of the area's most desirable lifestyle moves. Inside, the home feels elevated yet comfortable. The open-concept living space is filled with natural light and designed for easy entertaining, featuring a stone-surround gas fireplace, pristine modern finishes, and a spacious kitchen with stainless steel appliances and a large center island that naturally becomes the gathering space for wine nights, takeout from downtown favorites, or slow Sunday mornings at home. Upstairs, two spacious bedroom suites provide comfortable privacy and plenty of storage space. Convenient upstairs laundry. Step outside to your private patio, a quiet retreat tucked into the middle of an energetic downtown setting. Attached two-car garage. Simplifying life without sacrificing style with less maintenance, more morning walks around the Mill Pond, unset evenings downtown, and weekends spent enjoying Brighton instead of maintaining a house. Luxury downtown living has become one of Brighton's hottest commodities, schedule your showing today!...
Contact an agent
Home facts
- Year built:2022
- Subdivision & Development:Brighton Square
- Listing ID #:60995389
- Added:110 day(s) ago
- Updated:September 11, 2026 at 07:01 AM
Rooms and interior
- Bedrooms:2
- Total bathrooms:3
- Full bathrooms:2
- Half bathrooms:1
- Rooms Total:10
- Dining Description:On Entry Level
- Kitchen Description:Dishwasher, Disposal, Microwave, On Entry Level, Range/Oven, Refrigerator
- Bedroom Description:Bedroom 1 on Second Level, Bedroom 2 on Second Level
Heating and cooling
- Cooling:Ceiling Fan(s), Central A/C
- Heating:Forced Air, Natural Gas
Structure and exterior
- Year built:2022
- Architectural Style:Townhouse
- Construction Materials:Brick, Vinyl Siding
- Exterior Features:Deck
- Foundation Description:Slab
- Levels:2+ Story
Utilities
- Water:Public Water
Finances and disclosures
- Price:
- Tax amount:$6,112
Features and amenities
- Appliances:Dishwasher, Disposal, Dryer, Microwave, Range/Oven, Refrigerator, Washer
- Laundry features:Dryer, On Second Level, Washer
Parking
- Parking description:Attached Garage, Direct Access Garage, Electric in Garage, Garage Door Opener
- Garage spaces:2
 Provided through IDX via MiRealSource. Courtesy of MiRealSource Shareholder. Copyright MiRealSource. The information published and disseminated by MiRealSource is communicated verbatim, without change by MiRealSource, as filed with MiRealSource by its members. The accuracy of all information, regardless of source, is not guaranteed or warranted. All information should be independently verified. Copyright 2026 MiRealSource. All rights reserved. The information provided hereby constitutes proprietary information of MiRealSource, Inc. and its shareholders, affiliates and licensees and may not be reproduced or transmitted in any form or by any means, electronic or mechanical, including photocopy, recording, scanning or any information storage and retrieval system, without written permission from MiRealSource, Inc. MI_REALSOURCE Member Broker: Brad Platt
New listings near 224 Sean
- Open Sat, 1 to 3pmNew
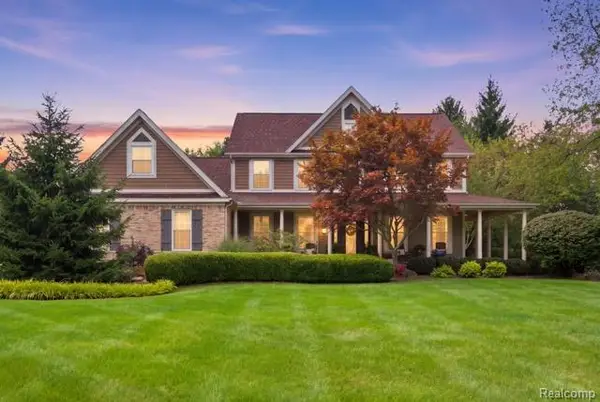 $899,000Active5 beds 4 baths5,046 sq. ft.
5172 Timber Bend Drive, Brighton, MI 48116
MLS# 20261072769Listed by: WENTWORTH REAL ESTATE GROUP - New
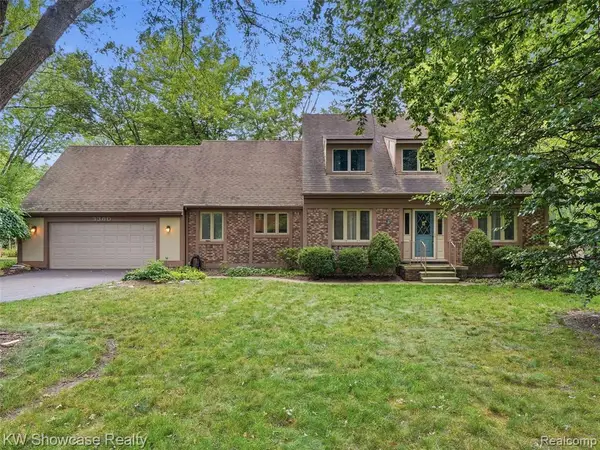 $480,000Active4 beds 4 baths2,298 sq. ft.
3360 Pleasant Valley, Brighton, MI 48114
MLS# 61028947Listed by: KW SHOWCASE REALTY - Open Sun, 10am to 12pmNew
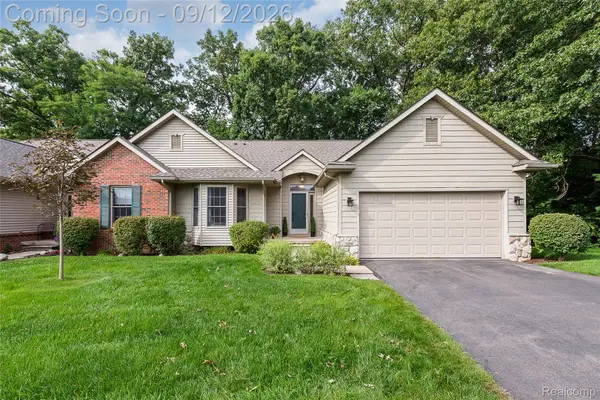 $475,000Active3 beds 3 baths3,056 sq. ft.
6000 Northridge Hills Drive, Brighton, MI 48116
MLS# 20261072562Listed by: EXP REALTY MAIN - Open Sat, 12 to 2pmNew
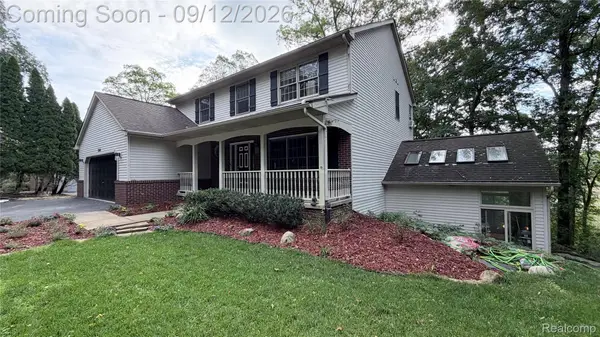 $555,000Active4 beds 4 baths3,633 sq. ft.
7500 Welle Road, Brighton, MI 48116
MLS# 20261072865Listed by: REMAX CITY CENTRE - New
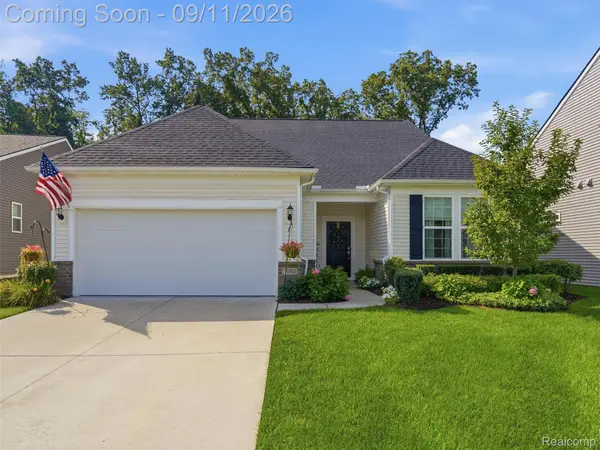 $569,900Active3 beds 3 baths2,553 sq. ft.
1060 Spring Trail Court, Brighton, MI 48116
MLS# 20261072200Listed by: DOBI REAL ESTATE - Open Sat, 11am to 2pmNew
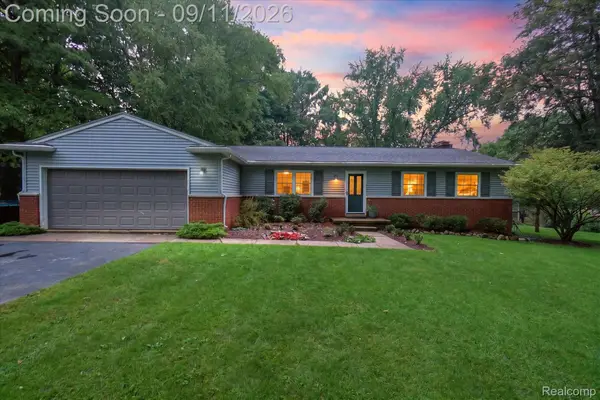 $379,000Active4 beds 2 baths2,585 sq. ft.
3137 Old Orchard Drive, Brighton, MI 48114
MLS# 20261072821Listed by: 3DX REAL ESTATE-BRIGHTON - Open Sun, 1 to 3pmNew
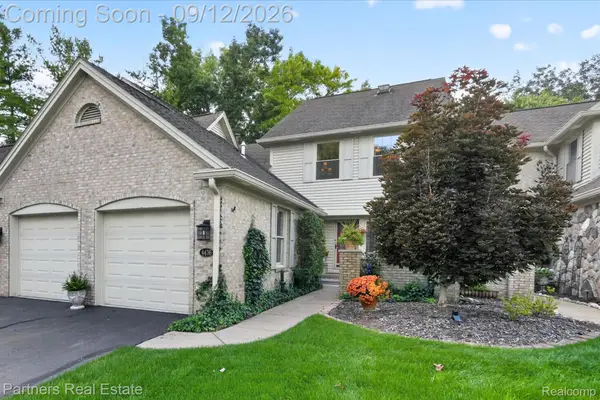 $475,000Active2 beds 4 baths2,428 sq. ft.
4436 Golf View Drive, Brighton, MI 48116
MLS# 20261072026Listed by: PARTNERS REAL ESTATE PROFESSIONALS PC - New
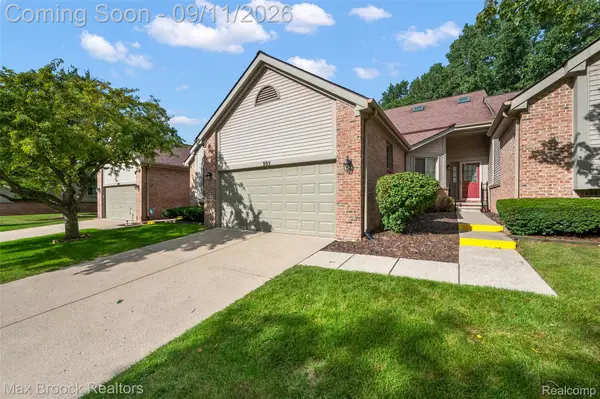 $324,900Active2 beds 2 baths1,577 sq. ft.
305 Pineknoll Court, Brighton, MI 48116
MLS# 20261069770Listed by: MAX BROOCK, REALTORS-BIRMINGHAM - Open Sat, 12 to 2pmNew
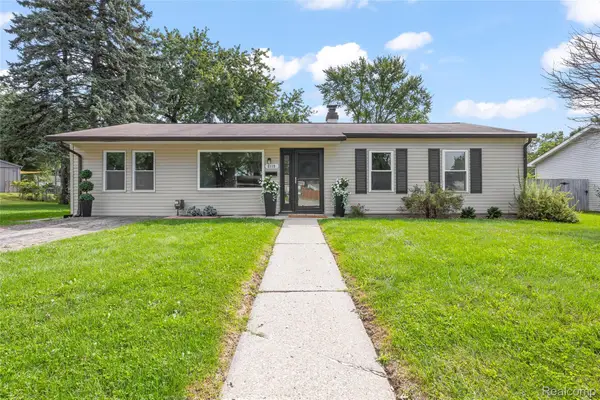 $295,000Active3 beds 1 baths1,400 sq. ft.
6119 Marcy Street, Brighton, MI 48116
MLS# 20261072496Listed by: RE/MAX DREAM PROPERTIES - New
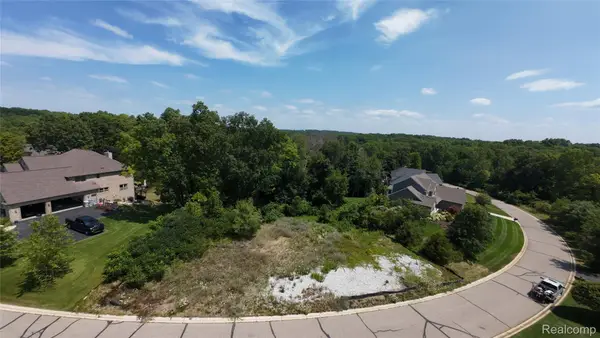 $99,000Active0.58 Acres
5927 Nottingham Point, Brighton, MI 48116
MLS# 20261059143Listed by: KW REALTY LIVINGSTON


Protect your home and budget from life's surprises with an Assurant Home Warranty, backed by a partner that supports you through every step of homeownership. Explore Plans.
©2026 Century 21 Real Estate LLC. All rights reserved. CENTURY 21®, the CENTURY 21 Logo and C21® are service marks owned by Century 21 Real Estate LLC. Century 21 Real Estate LLC fully supports the principles of the Fair Housing Act and the Equal Opportunity Act. Each office is independently owned and operated. Listing information is deemed reliable but not guaranteed accurate.