
8695 Stout Avenue, Grosse Ile, MI 48138
Local realty services provided by:CENTURY 21 Curran & Oberski
8695 Stout Avenue,Grosseile, MI 48138
$329,900
- 4 Beds
- 2 Baths
- 2,347 sq. ft.
- Single family
- Active
Listed by: josie watkowski, natalie rensi
Office: real estate one-trenton
MLS#:20261046578
Source:MI_REALCOMP
Price summary
- Price:$329,900
- Price per sq. ft.:$140.56
About this home
Generously sized residence is this solidly built home with room for modernization situated on an expansive corner lot * living room has been used as a formal dining room and brags beautiful Pella Bay window * kitchen breakfast nook has 6 ft door wall leading to a nice sized vinyl deck * family room with natural wood fireplace * 3 good sized bedrooms on upper level and a 21' X 17' primary on main level * four season room provides oodles of sunlight plus a door that leads to a second vinyl deck and just a few feet from a delightful gazebo * circular drive provides additional parking spaces for guests * Two large TV's are exclusions!
Contact an agent
Home facts
- Year built:1980
- Listing ID #:20261046578
- Added:16 day(s) ago
- Updated:July 08, 2026 at 10:15 AM
Rooms and interior
- Bedrooms:4
- Total bathrooms:2
- Full bathrooms:1
- Half bathrooms:1
- Rooms Total:9
- Basement Description:Unfinished
- Living area:2,347 sq. ft.
Heating and cooling
- Cooling:Ceiling Fans, Central Air
- Heating:Forced Air, Natural Gas
Structure and exterior
- Roof:Asphalt
- Year built:1980
- Building area:2,347 sq. ft.
- Lot area:0.62 Acres
- Architectural Style:Split Level
- Construction Materials:Brick
- Foundation Description:Basement, Poured
- Levels:Quad-Level
Utilities
- Water:Public
- Sewer:Public Sewer
Finances and disclosures
- Price:$329,900
- Price per sq. ft.:$140.56
- Tax amount:$6,371
Features and amenities
- Appliances:Dishwasher, Disposal, Dryer, Free Standing Electric Range, Washer
Parking
- Parking description:Attached, Two Car Garage
- Garage spaces:2

New listings near 8695 Stout Avenue
- Open Sun, 12 to 2pmNew
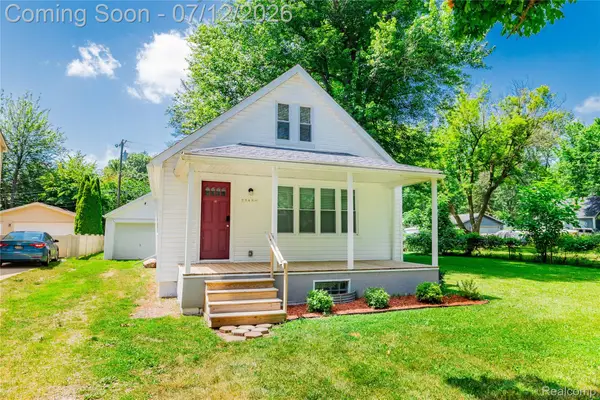 $265,000Active2 beds 1 baths825 sq. ft.
25450 6th Street, GrosseIle, MI 48138
MLS# 20261051644Listed by: MBA REALTY - Open Fri, 5 to 7pmNew
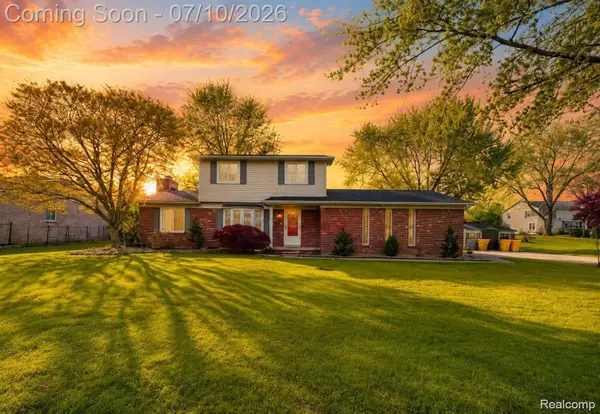 $389,900Active3 beds 3 baths2,567 sq. ft.
9739 Waterway Drive, GrosseIle, MI 48138
MLS# 20261050301Listed by: SOCIAL HOUSE REAL ESTATE GROUP LLC - New
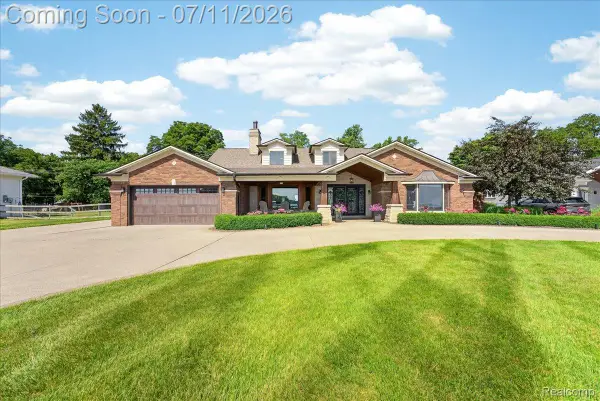 $1,200,000Active5 beds 5 baths4,100 sq. ft.
23750 E River Road, GrosseIle, MI 48138
MLS# 20261050942Listed by: MBA REALTY 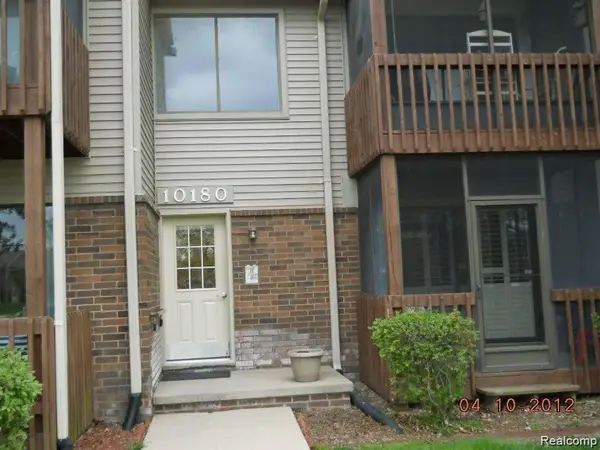 $172,500Pending2 beds 2 baths1,250 sq. ft.
10180 Nancys Boulevard #15, GrosseIle, MI 48138
MLS# 20261042909Listed by: MBA REALTY- New
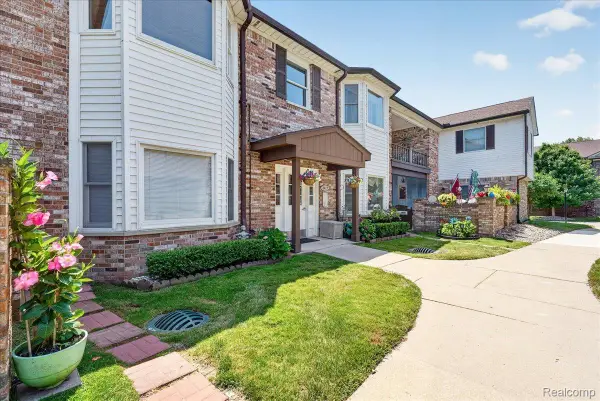 $259,000Active3 beds 2 baths1,684 sq. ft.
8421 Mathias #11, GrosseIle, MI 48138
MLS# 20261050665Listed by: MBA REALTY - New
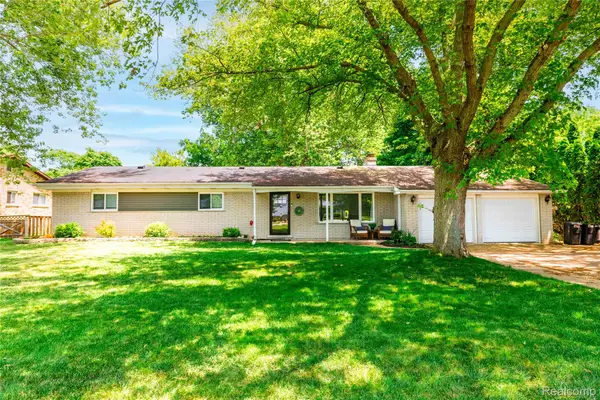 $340,000Active4 beds 2 baths1,638 sq. ft.
28731 Elbamar Drive, GrosseIle, MI 48138
MLS# 20261050269Listed by: RIVER OAKS REALTY - New
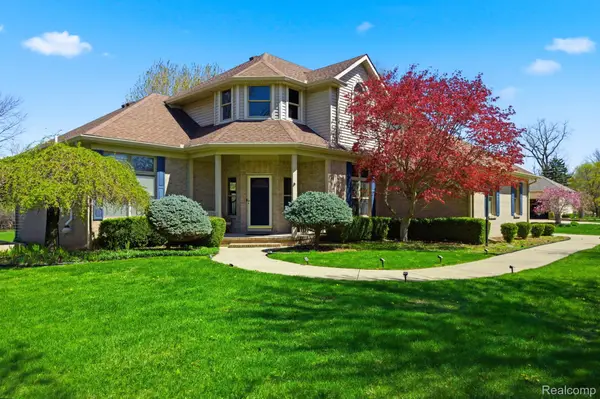 $590,000Active4 beds 3 baths4,049 sq. ft.
8488 Annette Avenue, GrosseIle, MI 48138
MLS# 20261049933Listed by: KELLER WILLIAMS LEGACY 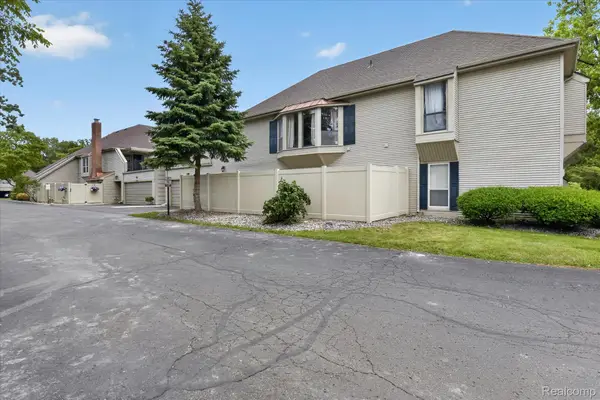 $239,900Pending2 beds 2 baths1,392 sq. ft.
8127 Colony Drive #21, GrosseIle, MI 48138
MLS# 20261047839Listed by: POWER HOUSE GROUP REALTY $499,000Active4 beds 4 baths2,989 sq. ft.
8441 Sarah, Grosse Ile, MI 48138
MLS# 70541669Listed by: KELLER WILLIAMS ANN ARBOR MRKT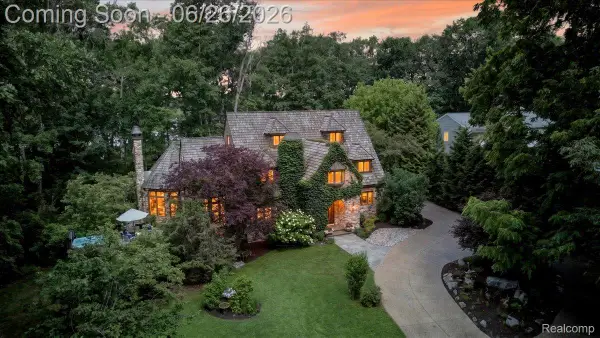 $1,250,000Active4 beds 5 baths3,335 sq. ft.
29498 E River Road, GrosseIle, MI 48138
MLS# 20261047545Listed by: MBA REALTY


Protect your home and budget from life's surprises with an Assurant Home Warranty, backed by a partner that supports you through every step of homeownership. Explore Plans.
©2026 Century 21 Real Estate LLC. All rights reserved. CENTURY 21®, the CENTURY 21 Logo and C21® are service marks owned by Century 21 Real Estate LLC. Century 21 Real Estate LLC fully supports the principles of the Fair Housing Act and the Equal Opportunity Act. Each office is independently owned and operated. Listing information is deemed reliable but not guaranteed accurate.