
5725 Trail Side Lane, Hamburg, MI 48189
Local realty services provided by:CENTURY 21 Affiliated
5725 Trail Side Lane,Whitmorelake, MI 48189
$449,900
- 2 Beds
- 2 Baths
- 1,505 sq. ft.
- Single family
- Active
Upcoming open houses
- Sun, Nov 0102:00 pm - 04:00 pm
Listed by: kiara nelson, dominic nelson
Office: keller williams ann arbor mrkt
MLS#:81026054063
Source:MI_REALCOMP
Price summary
- Price:$449,900
- Price per sq. ft.:$147.7
- Monthly HOA dues:$295
About this home
Peaceful wooded views, a screened porch and beautifully established landscaping make this meticulously maintained end-unit condo a standout in Mystic Ridge. Just three years old, this move-in-ready home offers easy main-level living with stylish finishes and the feel of new construction. Enjoy maintenance-free condo living in a scenic Hamburg Township setting with mature trees, walking paths and 183 acres of preserved wetlands. Located off Strawberry Lake Road, Mystic Ridge combines tranquil natural surroundings with convenient access to shopping and dining. Inside, the bright, open kitchen, dining and great room feature 9-foot ceilings, luxury vinyl plank flooring and a cozy corner gas fireplace with tile surround. The kitchen pairs stainless steel appliances and granite countertops with a tiled backsplash, upgraded brushed-chrome hardware and a spacious walk-in pantry.The screened porch overlooks the woods, offering a relaxing spot for morning coffee, evening conversation or watching the sandhill cranes and birds that visit the backyard. A concrete patio extends the outdoor living space, while gorgeous perennials thoughtfully planted by a master gardener and a charming white picket fence at the entry give this home an inviting, established feel. The spacious primary suite also enjoys wooded views and includes a large walk-in closet and private bath with Corian countertops and a beautifully tiled zero-entry shower with a built-in bench. A second bedroom, second full bath and convenient main-floor laundry complete the thoughtfully designed main level. The expansive full basement includes an egress window and plumbing for a future bathroom, providing excellent potential for additional living space. With its premium wooded location, thoughtful upgrades and outdoor spaces ready to enjoy, this beautifully cared-for condo makes it easy to move in, settle in and enjoy the Mystic Ridge lifestyle....
Contact an agent
Home facts
- Year built:2023
- Listing ID #:81026054063
- Added:21 day(s) ago
- Updated:October 31, 2026 at 10:32 AM
Rooms and interior
- Bedrooms:2
- Total bathrooms:2
- Full bathrooms:2
- Rooms Total:6
- Flooring:Carpet, Ceramic Tile, Tile, Vinyl
- Kitchen Description:Pantry
- Basement Description:Bath Stubbed, Daylight, Full, Sump Pump
- Living area:1,505 sq. ft.
Heating and cooling
- Cooling:Ceiling Fans, Central Air, ENERGY STAR Qualified A/C Equipment
- Heating:Forced Air, Natural Gas
Structure and exterior
- Roof:Asphalt, Shingle
- Year built:2023
- Building area:1,505 sq. ft.
- Lot area:0.03 Acres
- Lot Features:Corner Lot, Cul-de-Sac, Hilly Ravine, Sprinklers
- Architectural Style:End Unit, Ranch
- Construction Materials:Stone, Vinyl Siding
- Exterior Features:Garden, Patio, Porch, Private Entrance, Screened
Utilities
- Water:Private, Public
- Sewer:Public Sewer
Finances and disclosures
- Price:$449,900
- Price per sq. ft.:$147.7
- Tax amount:$6,177
Features and amenities
- Appliances:Dishwasher, Disposal, Microwave, Oven, Range, Refrigerator, Water Softener Owned
- Laundry features:Laundry Room, Main Level
- Amenities:Pantry, Programmable Thermostat, Vaulted Ceilings, Window Treatments
Parking
- Parking description:Attached, Concrete, Garage Door Opener, Garage Faces Front, Paved
- Garage spaces:2

New listings near 5725 Trail Side Lane
- New
 $899,900Active5 beds 5 baths5,630 sq. ft.
5955 NOTTINGHAM POINTE PT, Brighton, MI 48116
MLS# 20261087483Listed by: LADY OF THE LAKES REAL ESTATE, INC. - New
 $499,900Active4 beds 3 baths2,388 sq. ft.
8805 Pebble Creek DR, Pinckney, MI 48169
MLS# 20261087995Listed by: REAL ESTATE ONE - New
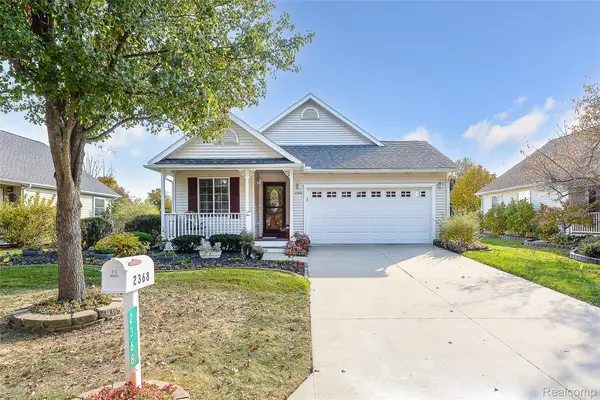 $299,900Active2 beds 2 baths1,197 sq. ft.
2368 Spartans TRL, Pinckney, MI 48169
MLS# 20261087734Listed by: DRC OF MICHIGAN REALTY, LLC - New
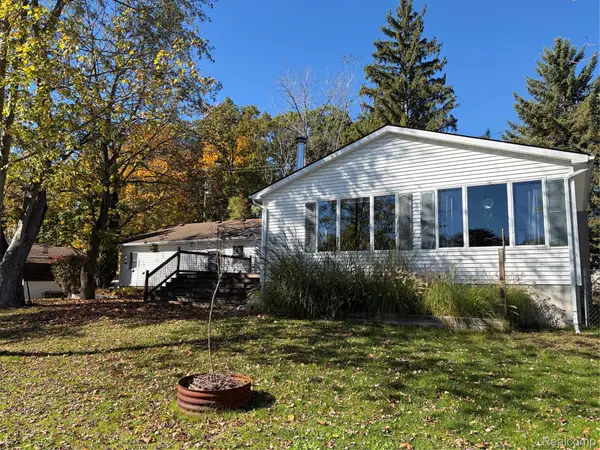 $399,900Active3 beds 2 baths1,736 sq. ft.
8913 Riverside DR, Brighton, MI 48116
MLS# 20261086206Listed by: BERKSHIRE HATHAWAY HS HARBOR SPRINGS - New
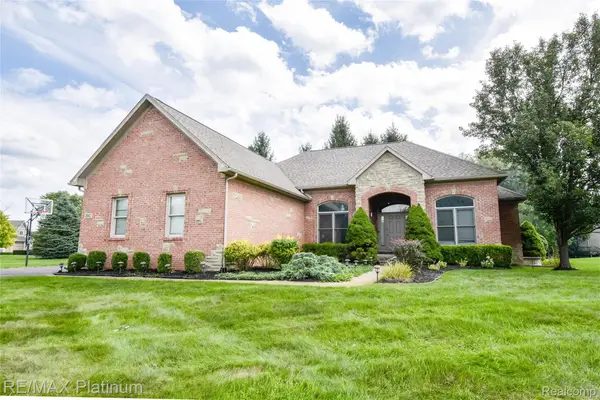 $495,000Active4 beds 4 baths3,887 sq. ft.
2940 Dana Pointe DR, Pinckney, MI 48169
MLS# 20261087628Listed by: RE/MAX PLATINUM - New
 $349,000Active3 beds 2 baths1,428 sq. ft.
TBD Creston DR, Pinckney, MI 48169
MLS# 20261087426Listed by: AMERITRUST REALTY CORPORATION - New
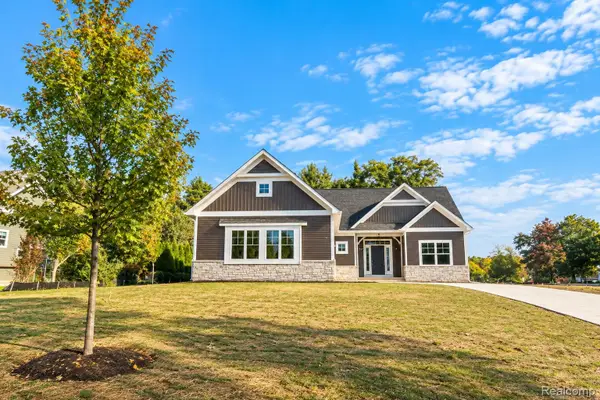 $685,000Active3 beds 2 baths2,053 sq. ft.
2735 Pine Shadow CT, Pinckney, MI 48169
MLS# 20261087367Listed by: MITCH HARRIS BUILDING CO, INC - New
 $329,000Active2 beds 1 baths1,290 sq. ft.
8802 Riverside, Brighton, MI 48116
MLS# 70566675Listed by: THE CHARLES REINHART COMPANY - New
 $448,400Active2 beds 2 baths1,510 sq. ft.
5636 Trail Side Lane Unit: 5, WhitmoreLake, MI 48189
MLS# 81026056975Listed by: NORFOLK REALTY LIMITED - New
 $1,599,900Active4 beds 3 baths3,178 sq. ft.
10256 Buhl DR, Pinckney, MI 48169
MLS# 20261086464Listed by: SIGNATURE SOTHEBY'S INTERNATIONAL REALTY NVL


Protect your home and budget from life's surprises with an Assurant Home Warranty, backed by a partner that supports you through every step of homeownership. Explore Plans.
©2026 Century 21 Real Estate LLC. All rights reserved. CENTURY 21®, the CENTURY 21 Logo and C21® are service marks owned by Century 21 Real Estate LLC. Century 21 Real Estate LLC fully supports the principles of the Fair Housing Act and the Equal Opportunity Act. Each office is independently owned and operated. Listing information is deemed reliable but not guaranteed accurate.