6266 Kikendall Road, Hamlin, MI 48827
Local realty services provided by:CENTURY 21 Dynamic Realty
Listed by: amer bally
Office: community choice realty inc
MLS#:20261072377
Source:MI_REALCOMP
Price summary
- Price:$229,000
- Price per sq. ft.:$151.46
About this home
Welcome to 6266 Kikendall Rd! This well-maintained 3-bedroom, 2-bath mobile home offers 1,512 sqft of comfortable living space on a full acre, complete with a spacious 30x60 barn. Featuring a newer roof, central heating and cooling, PEX plumbing, and well-maintained electrical, this property is a great opportunity for buyers looking for space, privacy, and a home that has been cared for over the years. Enjoy the peaceful setting, generous acreage, and incredible storage/workshop potential!
Contact an agent
Home facts
- Year built:2000
- Listing ID #:20261072377
- Added:44 day(s) ago
- Updated:October 23, 2026 at 07:53 AM
Rooms and interior
- Bedrooms:3
- Total bathrooms:2
- Full bathrooms:2
- Rooms Total:3
- Living area:1,512 sq. ft.
Heating and cooling
- Heating:Forced Air, Natural Gas, Propane
Structure and exterior
- Year built:2000
- Building area:1,512 sq. ft.
- Lot area:1 Acres
- Architectural Style:Ranch
- Construction Materials:Aluminum Siding
- Foundation Description:Pillar/Post/Pier
- Levels:One
Utilities
- Water:Well
- Sewer:Septic Tank
Finances and disclosures
- Price:$229,000
- Price per sq. ft.:$151.46
- Tax amount:$2,812
Parking
- Parking description:Detached, Two Car Garage
- Garage spaces:2

New listings near 6266 Kikendall Road
- New
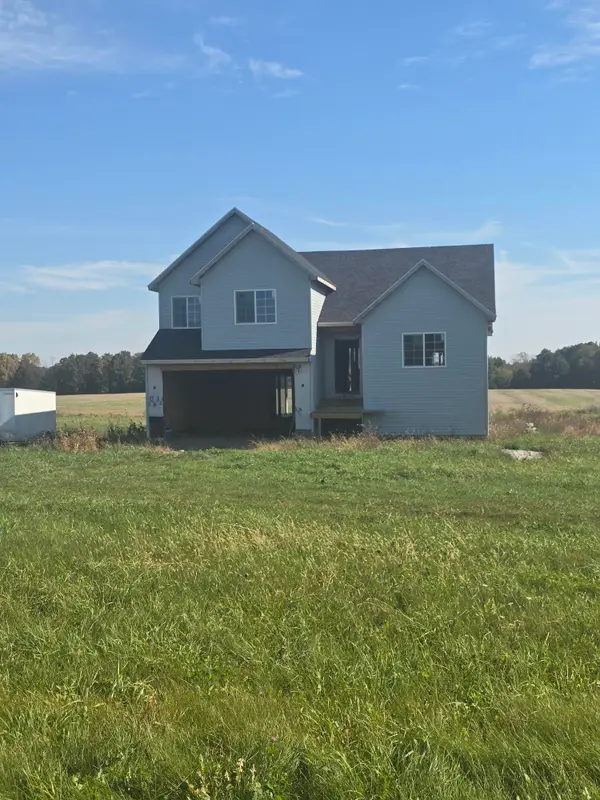 $230,000Active4 beds 3 baths2,244 sq. ft.
6409 O'Mara Drive, EatonRapids, MI 48827
MLS# 55026055377Listed by: THINKING REAL ESTATE - Open Sat, 11am to 12:30pmNew
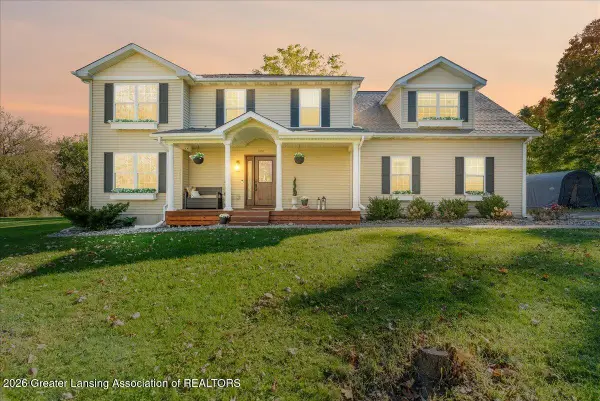 $390,000Active4 beds 4 baths2,965 sq. ft.
5481 Oak Hills Drive, Eaton Rapids, MI 48827
MLS# 300049Listed by: KELLER WILLIAMS REALTY LANSING 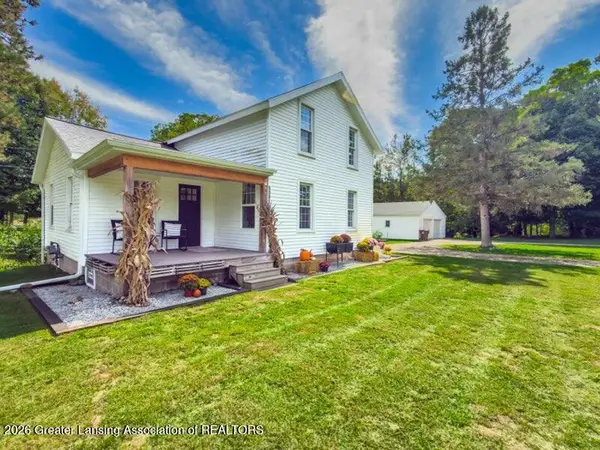
 $352,000Active4 beds 2 baths1,670 sq. ft.
5085 Durfee Road, Eaton Rapids, MI 48827
MLS# 299321Listed by: CENTURY 21 AFFILIATED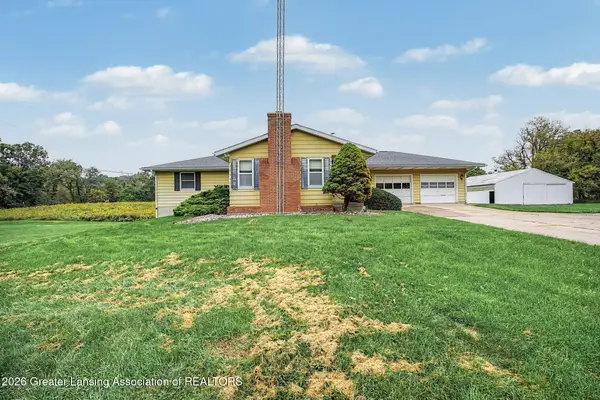 $268,900Active3 beds 2 baths2,496 sq. ft.
6581 E Spicerville Highway, Eaton Rapids, MI 48827
MLS# 299315Listed by: DELONG AND CO.- Open Sun, 11:30am to 1pm
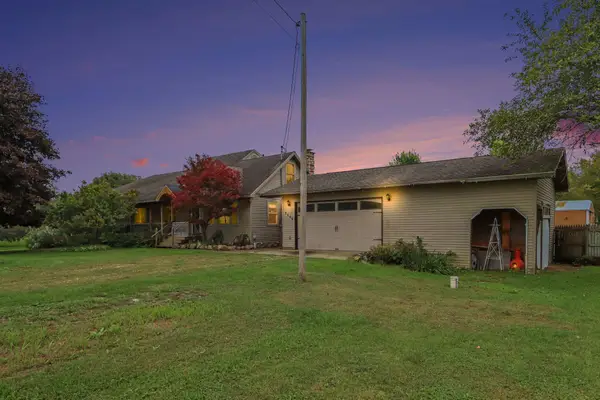 $425,000Active4 beds 3 baths3,090 sq. ft.
7144 E 5 Point Highway, EatonRapids, MI 48827
MLS# 64026049820Listed by: RE/MAX PERRETT ASSOCIATES - MARSHALL  $345,000Active3 beds 2 baths1,960 sq. ft.
9777 Vfw Road, Eaton Rapids, MI 48827
MLS# 299292Listed by: BERKSHIRE HATHAWAY HOMESERVICES $339,900Active4 beds 3 baths2,250 sq. ft.
11123 Griffith Road, Eaton Rapids, MI 48827
MLS# 299284Listed by: FIVE STAR REAL ESTATE - LANSING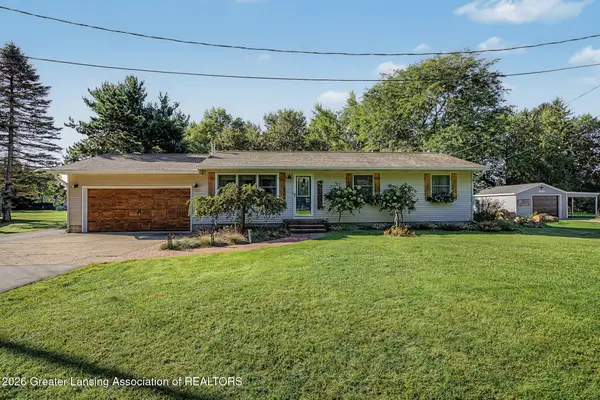 $299,900Active3 beds 3 baths2,296 sq. ft.
10990 Plains Highway, Eaton Rapids, MI 48827
MLS# 299221Listed by: KELLER WILLIAMS REALTY LANSING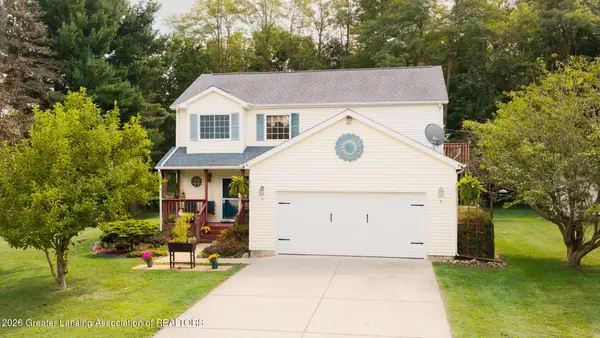 $359,000Active4 beds 3 baths2,492 sq. ft.
7722 E 5 Point Highway, Eaton Rapids, MI 48827
MLS# 299103Listed by: EXIT REALTY HOME PARTNERS


Protect your home and budget from life's surprises with an Assurant Home Warranty, backed by a partner that supports you through every step of homeownership. Explore Plans.
©2026 Century 21 Real Estate LLC. All rights reserved. CENTURY 21®, the CENTURY 21 Logo and C21® are service marks owned by Century 21 Real Estate LLC. Century 21 Real Estate LLC fully supports the principles of the Fair Housing Act and the Equal Opportunity Act. Each office is independently owned and operated. Listing information is deemed reliable but not guaranteed accurate.