11123 Griffith Road, Eaton Rapids, MI 48827
Local realty services provided by:CENTURY 21 Affiliated
11123 Griffith Road,Eaton Rapids, MI 48827
$339,900
- 4 Beds
- 3 Baths
- 2,250 sq. ft.
- Single family
- Active
Listed by: amber redman
Office: five star real estate - lansing
MLS#:299284
Source:MI_GLAR
Price summary
- Price:$339,900
- Price per sq. ft.:$108.73
About this home
Your key to country paradise! Welcome to this beautifully renovated farmhouse nestled on acreage in a convenient location! Full of character and charm, this spacious home has been thoughtfully updated throughout while preserving the unique details that make a farmhouse truly special. Completely move-in ready, this home showcases quality and thoughtful craftsmanship, with hard-surface countertops, beautiful wood floors, new carpet, fresh paint, and a high-quality Amish-made kitchen with gorgeous granite countertops. Numerous updates provide modern comfort while maintaining the home's unique character and charm. The heart of the home is the enormous kitchen, dining, and living area, creating a wonderful flow that is perfect for entertaining, holidays, and gatherings with family and friends. The top-tier Amish-made kitchen features granite countertops, soft-close doors/drawers, beautiful craftsmanship, and plenty of space to prepare and enjoy meals together, with an eat-in option/seating at the oversized island. A custom bench seating/drop zone makes for a convenient space to leave dirty shoes, coats, and umbrellas while you venture inside. The main level also features a spacious first-floor primary suite with a grand walk-in closet featuring thoughtfully designed Amish-made soft-close built-ins that keep everything perfectly organized, along with convenient first-floor laundry nearby. Wide, functional stairways lead you upstairs where you'll find 2 oversized bedrooms, including an additional bedroom spacious enough to be a 2nd primary, along with a full bathroom. The enormous 3rd bedroom/bunkhouse offers endless possibilities—use it as a playroom, recreational area, additional sleeping space, or the ultimate hangout for the kids/teens. Numerous recent updates provide added comfort, efficiency, and peace of mind. The furnace, central air, and water heater were all replaced in 2023, along with blown-in insulation completed in 2023. Ducts, electrical, and plumbing have all been updated. The dual-pump heating system helps reduce propane usage and operating costs. The current owners have found the home to be very efficient on utilities following the recent upgrades. The owned water softener and iron breaker were recently serviced, and the home also features 220-amp electrical service, providing ample capacity and offering a convenient setup for future improvements such as adding a pole barn or outbuilding to the property. The roof has plenty of remaining life. The freshly cleaned and painted basement provides a neat, usable space for additional storage. There's even more storage available throughout the home, including large closets and attic spaces, giving you plenty of room to keep everything organized. Outside, enjoy the charm of the wrap-around porch and newly built deck with low-maintenance composite decking, perfect for relaxing, entertaining, or enjoying the peaceful land. A 1.5-car garage and carport provide convenient parking and additional storage. For even more peace of mind, a one-year home warranty is included with the sale! Enjoy the space and privacy of an acreage property while being conveniently located near Eaton Rapids, Jackson, Charlotte, and major highways for a reasonable commute to the Lansing area. With its extensive renovations, quality finishes, wood floors, spacious gathering areas, abundant storage, and thoughtful updates, this charming farmhouse is truly ready for its next owners to move in, settle down, entertain, and enjoy! -Seller reserves all window coverings & hardware & cameras. Propane tank rented and filled at approx 80 percent....
Contact an agent
Home facts
- Year built:1892
- Subdivision & Development:None
- Listing ID #:299284
- Added:1 day(s) ago
- Updated:September 18, 2026 at 10:51 PM
Rooms and interior
- Bedrooms:4
- Total bathrooms:3
- Full bathrooms:2
- Half bathrooms:1
- Rooms Total:10
- Flooring:Carpet, Slate, Vinyl
- Dining Description:Eat-in Kitchen
- Bathrooms Description:Double Vanity
- Kitchen Description:Dishwasher, Eat-in Kitchen, Gas Range, Kitchen Island, Microwave, Refrigerator
- Bedroom Description:Primary Downstairs
- Basement Description:Concrete, Michigan, Sump Pump, Walk-Out Access
- Living area:2,250 sq. ft.
Heating and cooling
- Cooling:Central Air
- Heating:Forced Air, Heating, Propane
- Central air:Yes
Structure and exterior
- Roof:Shingle
- Year built:1892
- Building area:2,250 sq. ft.
- Lot area:1.72 Acres
- Lot Features:Agricultural, Back Yard, Cleared, Front Yard, Native Plants, Private, Wooded
- Construction Materials:Vinyl Siding
- Exterior Features:Covered, Deck, Porch, Wrap Around
- Levels:Two
Utilities
- Water:Well
Finances and disclosures
- Price:$339,900
- Price per sq. ft.:$108.73
- Tax amount:$3,929 (2025)
Features and amenities
- Appliances:Dishwasher, Dryer, Gas Range, Microwave, Refrigerator, Stainless Steel Appliance(s), Washer, Water Heater, Water Softener Owned
- Laundry features:Dryer, Electric Dryer Hookup, In Bathroom, Main Level, Sink, Washer, Washer Hookup
- Amenities:Ceiling Fan(s), Chandelier, Crown Molding, Double Pane Windows, Entrance Foyer, Granite Counters, High Ceilings, In-Law Floorplan, Recessed Lighting, Screens, Storage, Walk-In Closet(s)
Parking
- Parking description:Additional Parking, Detached, Detached Carport, Driveway, Garage, Garage Faces Front
- Garage spaces:1.5
- Carport spaces:1
New listings near 11123 Griffith Road
- Open Sun, 12 to 2pmNew
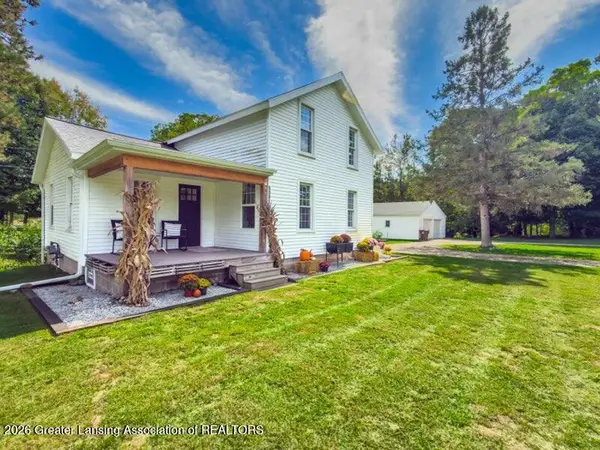
 $352,000Active4 beds 2 baths1,670 sq. ft.
5085 Durfee Road, Eaton Rapids, MI 48827
MLS# 299321Listed by: CENTURY 21 AFFILIATED - New
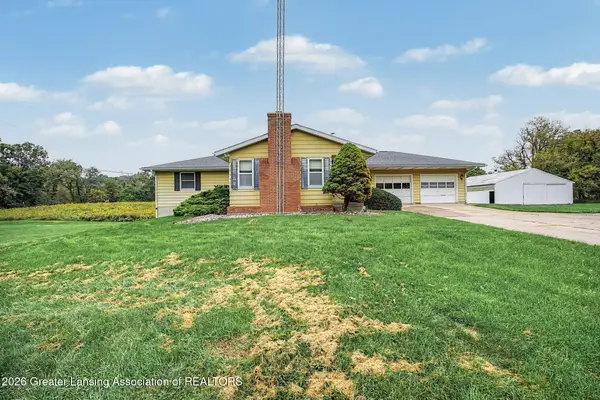 $268,900Active3 beds 2 baths2,496 sq. ft.
6581 E Spicerville Highway, Eaton Rapids, MI 48827
MLS# 299315Listed by: DELONG AND CO. - New
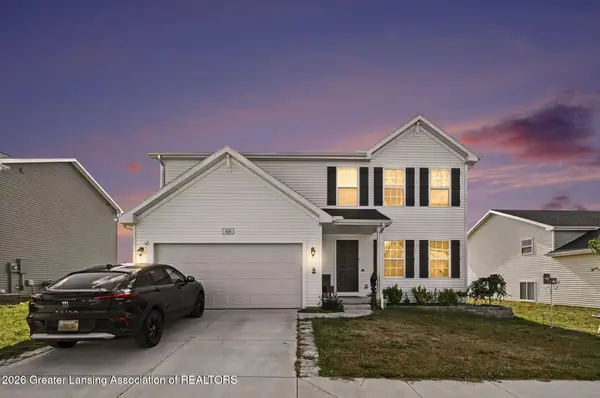 $315,000Active4 beds 3 baths1,822 sq. ft.
608 Muirfield Drive, Eaton Rapids, MI 48827
MLS# 299313Listed by: RE/MAX REAL ESTATE PROFESSIONALS - New
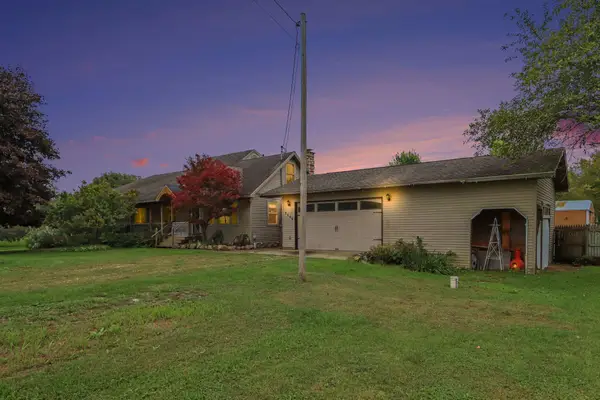 $430,000Active4 beds 3 baths3,090 sq. ft.
7144 E 5 Point Highway, Eaton Rapids, MI 48827
MLS# 26049820Listed by: RE/MAX PERRETT ASSOCIATES - MARSHALL - New
 $345,000Active3 beds 2 baths1,960 sq. ft.
9777 Vfw Road, Eaton Rapids, MI 48827
MLS# 299292Listed by: BERKSHIRE HATHAWAY HOMESERVICES - New
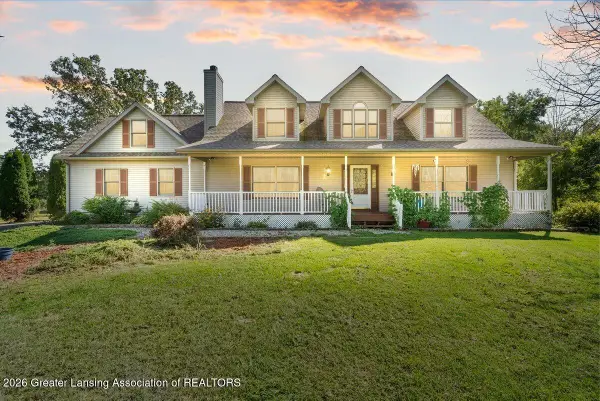 $599,900Active5 beds 4 baths3,992 sq. ft.
7042 Rossman Highway, Eaton Rapids, MI 48827
MLS# 299248Listed by: KELLER WILLIAMS REALTY LANSING - New
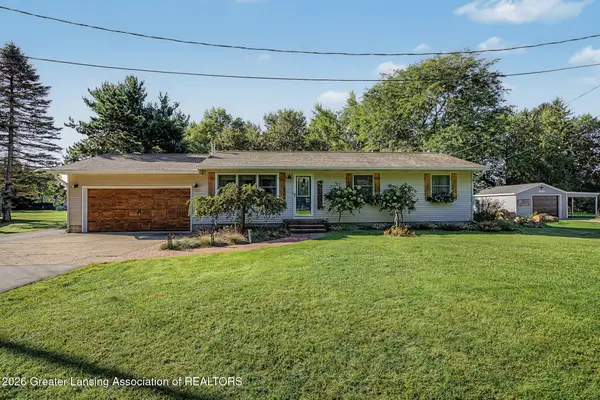 $299,900Active3 beds 3 baths2,296 sq. ft.
10990 Plains Highway, Eaton Rapids, MI 48827
MLS# 299221Listed by: KELLER WILLIAMS REALTY LANSING - New
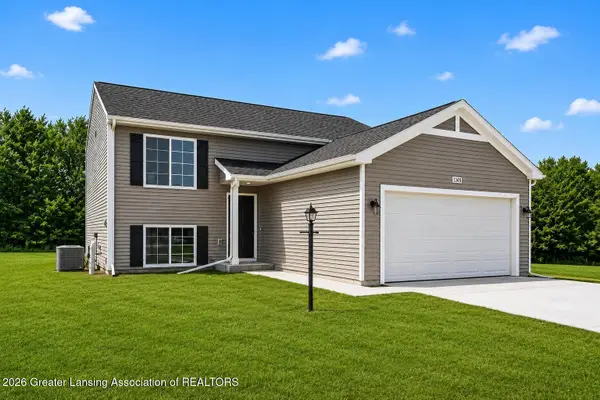 $309,900Active4 beds 2 baths2,072 sq. ft.
792 Saint Andrews Drive, Eaton Rapids, MI 48827
MLS# 299223Listed by: ALLEN EDWIN REALTY - New
 $325,000Active3 beds 1 baths1,752 sq. ft.
6045 W Plains Road, Eaton Rapids, MI 48827
MLS# 299175Listed by: VISION REAL ESTATE


Protect your home and budget from life's surprises with an Assurant Home Warranty, backed by a partner that supports you through every step of homeownership. Explore Plans.
©2026 Century 21 Real Estate LLC. All rights reserved. CENTURY 21®, the CENTURY 21 Logo and C21® are service marks owned by Century 21 Real Estate LLC. Century 21 Real Estate LLC fully supports the principles of the Fair Housing Act and the Equal Opportunity Act. Each office is independently owned and operated. Listing information is deemed reliable but not guaranteed accurate.