
20030 Orleans, Highland Park, MI 48203
Local realty services provided by:CENTURY 21 Realty North
20030 Orleans,Highland Park, MI 48203
$114,900
- 3 Beds
- 2 Baths
- 1,477 sq. ft.
- Single family
- Pending
Listed by: sammy sakla
Office: kw professionals
MLS#:60988684
Source:MI_REALSOURCE
Price summary
- Price:$114,900
- Price per sq. ft.:$72.86
About this home
Welcome home to this spacious 3-Bedroom Detroit Bungalow! Don't miss this beautifully maintained brick bungalow packed with space and character! Featuring 3 bedrooms and 1.5 baths, this home is perfect for growing households, guests, or even a home office setup. Step inside to find warm hardwood floors, fireplace in the Livingroom and a bright and inviting dining area, as well as a comfortable living space ideal for relaxing or entertaining. The versatile layout includes multiple bedrooms across levels, giving you privacy and room to spread out. The full basement provides endless potential - create a rec room, gym, or additional living space tailored to your needs. Outside, enjoy a deck & fully fenced backyard, perfect for pets, gatherings, or summer BBQs. A detached 2 car garage adds convenience and extra storage. BATVAI
Contact an agent
Home facts
- Year built:1938
- Subdivision & Development:Thomson Woods
- Listing ID #:60988684
- Added:108 day(s) ago
- Updated:August 17, 2026 at 08:04 AM
Rooms and interior
- Bedrooms:3
- Total bathrooms:2
- Full bathrooms:1
- Half bathrooms:1
- Rooms Total:9
- Basement Description:Partially Finished
- Living area:1,477 sq. ft.
Heating and cooling
- Heating:Forced Air, Natural Gas
Structure and exterior
- Year built:1938
- Building area:1,477 sq. ft.
- Lot area:0.11 Acres
- Architectural Style:Tudor
- Construction Materials:Brick
- Exterior Features:Deck, Fenced Yard, Porch
- Foundation Description:Basement
- Levels:1 1/2 Story
Utilities
- Water:Public Water
Finances and disclosures
- Price:$114,900
- Price per sq. ft.:$72.86
- Tax amount:$1,557
Parking
- Parking description:Detached Garage
- Garage spaces:2
 Provided through IDX via MiRealSource. Courtesy of MiRealSource Shareholder. Copyright MiRealSource. The information published and disseminated by MiRealSource is communicated verbatim, without change by MiRealSource, as filed with MiRealSource by its members. The accuracy of all information, regardless of source, is not guaranteed or warranted. All information should be independently verified. Copyright 2026 MiRealSource. All rights reserved. The information provided hereby constitutes proprietary information of MiRealSource, Inc. and its shareholders, affiliates and licensees and may not be reproduced or transmitted in any form or by any means, electronic or mechanical, including photocopy, recording, scanning or any information storage and retrieval system, without written permission from MiRealSource, Inc.
New listings near 20030 Orleans
- New
 $79,999Active4 beds 2 baths3,339 sq. ft.
169 Avalon Street, HighlandPark, MI 48203
MLS# 20261064972Listed by: BEYCOME BROKERAGE REALTY LLC - New
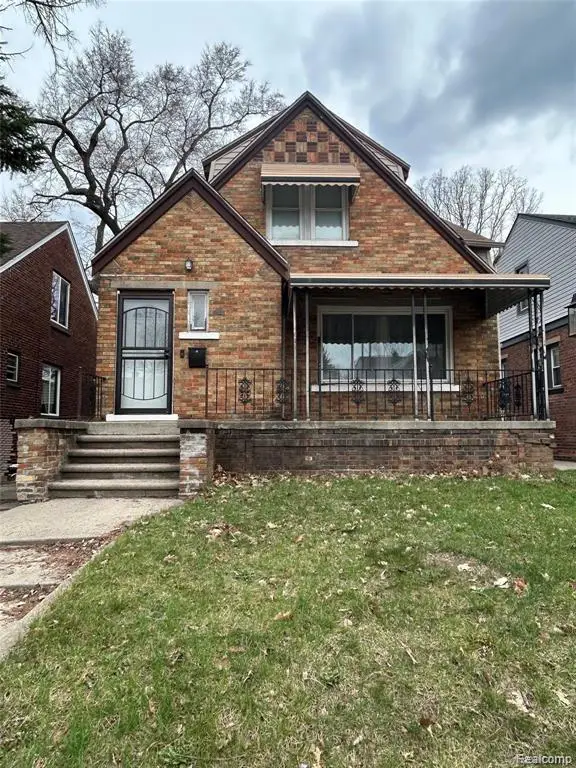 $60,000Active4 beds 2 baths1,504 sq. ft.
19953 Hull, Highland Park, MI 48203
MLS# 61021264Listed by: KELLER WILLIAMS LEGACY - New
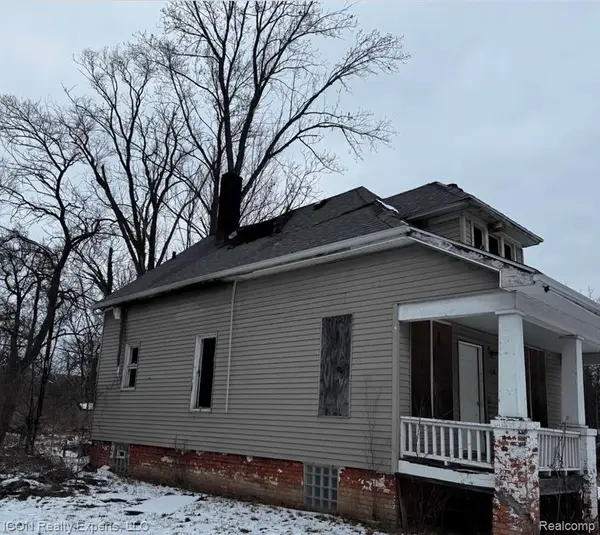 $15,000Active3 beds 1 baths816 sq. ft.
164 Grove, Highland Park, MI 48203
MLS# 61021354Listed by: ICON REALTY EXPERTS, LLC - New
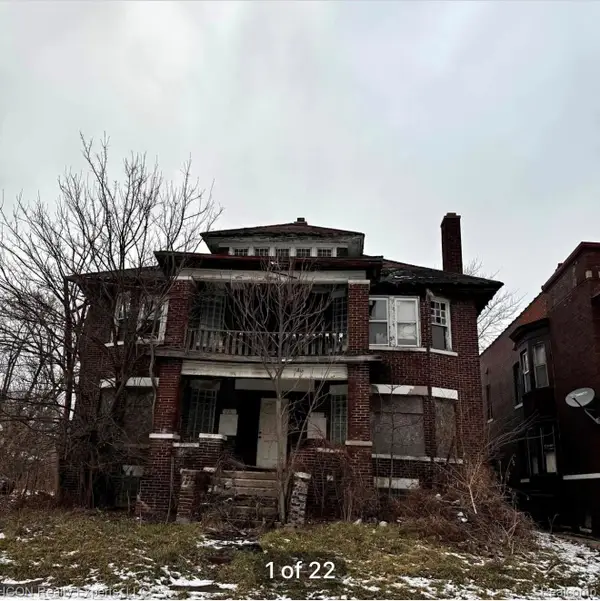 $45,000Active6 beds 4 baths4,976 sq. ft.
224 Elmhurst Street, HighlandPark, MI 48203
MLS# 20261062584Listed by: ICON REALTY EXPERTS, LLC - New
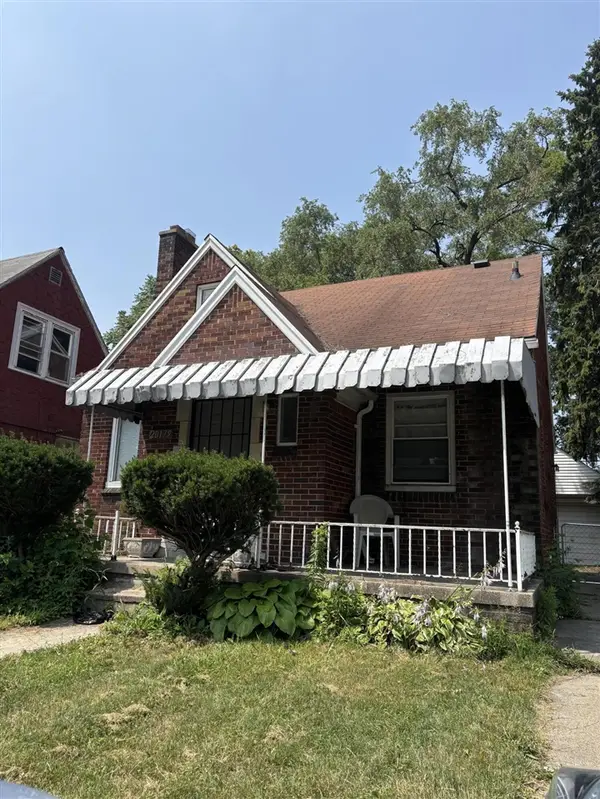 $63,000Active2 beds 1 baths1,075 sq. ft.
20179 Russell, Highland Park, MI 48203
MLS# 70552119Listed by: EXP REALTY, LLC - New
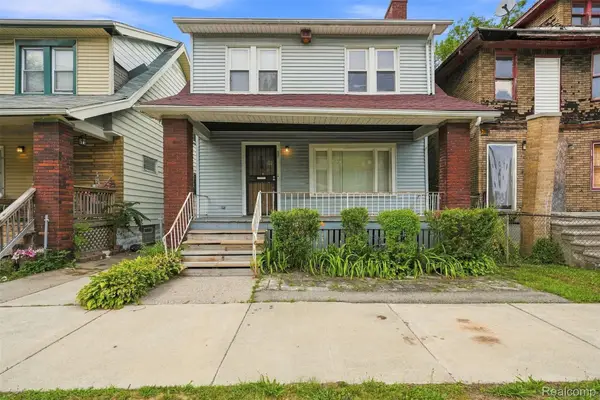 $50,000Active4 beds 3 baths1,729 sq. ft.
22 Brighton Street, HighlandPark, MI 48203
MLS# 20261064109Listed by: REMAX CITY CENTRE - New
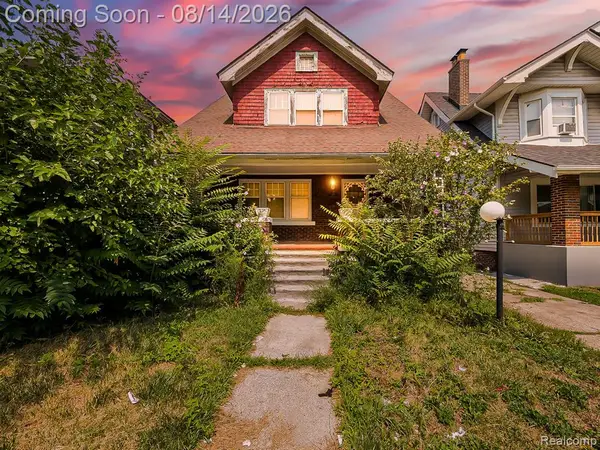 $89,900Active3 beds 2 baths1,689 sq. ft.
348 Monterey, Highland Park, MI 48203
MLS# 61020245Listed by: EXP Z REAL ESTATE - New
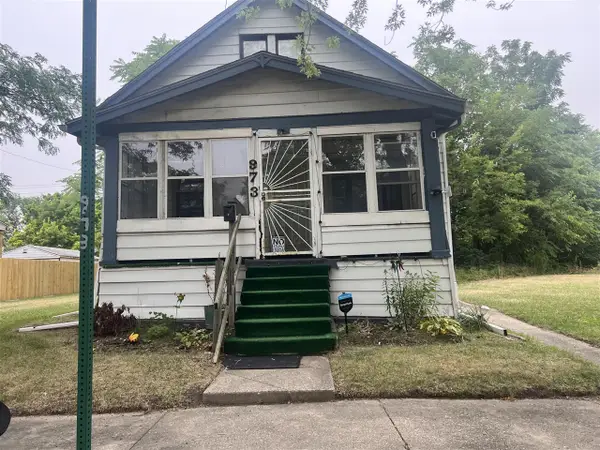 $79,000Active3 beds 1 baths1,034 sq. ft.
973 E Margaret, Highland Park, MI 48203
MLS# 70551746Listed by: KELLER WILLIAMS METRO - New
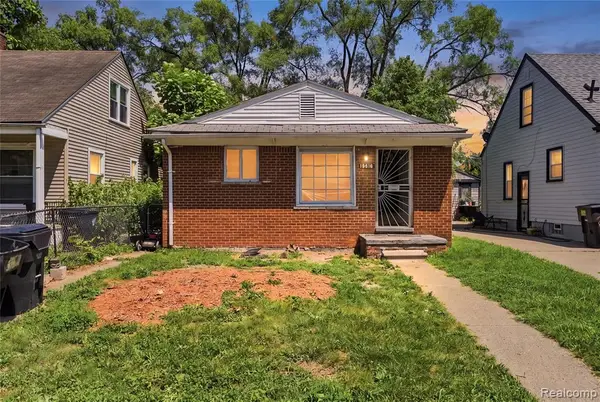 $89,000Active3 beds 1 baths1,000 sq. ft.
19616 Marx, Highland Park, MI 48203
MLS# 61019812Listed by: JNA REAL ESTATE - New
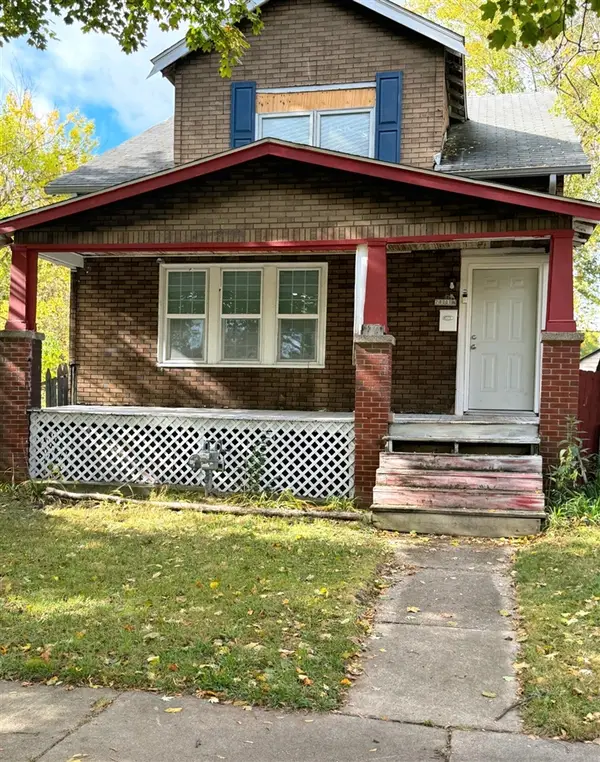 $49,990Active-- beds -- baths
20001 Yacama, Highland Park, MI 48203
MLS# 70551436Listed by: MICHIGAN DREAM HOMES, LLC


Protect your home and budget from life's surprises with an Assurant Home Warranty, backed by a partner that supports you through every step of homeownership. Explore Plans.
©2026 Century 21 Real Estate LLC. All rights reserved. CENTURY 21®, the CENTURY 21 Logo and C21® are service marks owned by Century 21 Real Estate LLC. Century 21 Real Estate LLC fully supports the principles of the Fair Housing Act and the Equal Opportunity Act. Each office is independently owned and operated. Listing information is deemed reliable but not guaranteed accurate.