348 Monterey Street, Highland Park, MI 48203
Local realty services provided by:CENTURY 21 Signature Realty
348 Monterey Street,Highlandpark, MI 48203
$89,900
- 3 Beds
- 2 Baths
- 1,689 sq. ft.
- Single family
- Active
Listed by: zach soccorsi
Office: exp z real estate
MLS#:20261062968
Source:MI_REALCOMP
Price summary
- Price:$89,900
- Price per sq. ft.:$53.23
About this home
Welcome to this spacious 3-bedroom 1.5bath Colonial in Highland Park, offering 1,689 sq ft of above-grade living space and a practical two-story layout. The main level features a generous living room, kitchen, and dining room, while the second floor offers three bedrooms and a full bath. The full unfinished basement provides 844 sq ft of additional space and potential for storage, recreation, or future finishing. Situated on a 35 x 126 lot with public water and sewer, this home offers a solid opportunity for a buyer looking to add their own updates and personal touches. Conveniently located north of W Chicago Blvd and west of John C Lodge.
Contact an agent
Home facts
- Year built:1916
- Subdivision & Development:WILLIAMS SUB OF L19 OF YEMANS ADD
- Listing ID #:20261062968
- Added:72 day(s) ago
- Updated:October 23, 2026 at 10:05 AM
Rooms and interior
- Bedrooms:3
- Total bathrooms:2
- Full bathrooms:1
- Half bathrooms:1
- Rooms Total:7
- Basement Description:Unfinished
- Living area:1,689 sq. ft.
Heating and cooling
- Heating:Natural Gas, Radiant
Structure and exterior
- Year built:1916
- Building area:1,689 sq. ft.
- Lot area:0.1 Acres
- Architectural Style:Colonial
- Construction Materials:Brick
- Foundation Description:Basement, Poured
- Levels:Two
Utilities
- Water:Public
- Sewer:Public Sewer
Finances and disclosures
- Price:$89,900
- Price per sq. ft.:$53.23
- Tax amount:$2,457
Parking
- Parking description:No Garage

New listings near 348 Monterey Street
- New
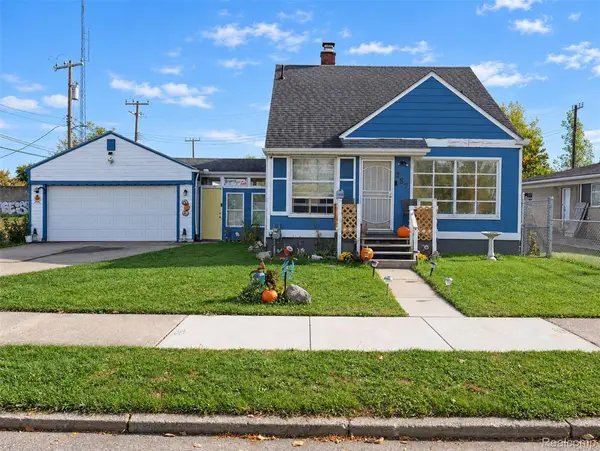 $99,900Active3 beds 2 baths1,152 sq. ft.
287 Eason ST, HighlandPark, MI 48203
MLS# 20261085900Listed by: ELITE REALTY ADVISORS LLC - New
 $295,000Active4 beds 3 baths2,005 sq. ft.
35 Massachusetts ST, HighlandPark, MI 48203
MLS# 20261083792Listed by: GOOD COMPANY - New
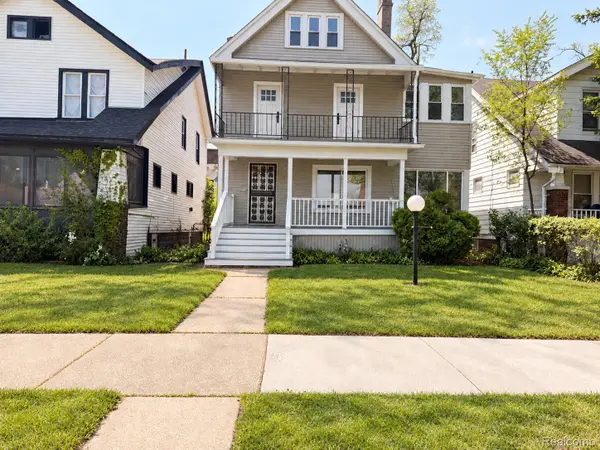 $150,000Active-- beds 3 baths2,764 sq. ft.
111 Midland ST, HighlandPark, MI 48203
MLS# 20261083847Listed by: REAL ESTATE BY RITA 
 $299,900Active-- beds 4 baths3,584 sq. ft.
135 STEVENS ST, HighlandPark, MI 48203
MLS# 20261082494Listed by: CENTURY 21 CURRAN & OBERSKI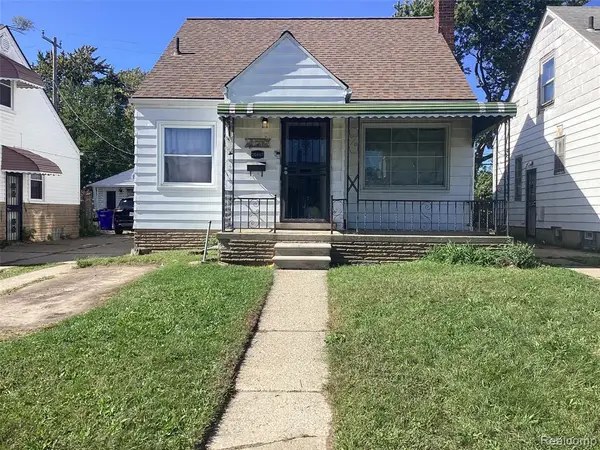 $50,000Active3 beds 1 baths960 sq. ft.
20447 Russell, Highland Park, MI 48203
MLS# 61037800Listed by: FRONT PAGE PROPERTIES $95,000Active4 beds 3 baths1,750 sq. ft.
47 Church ST, HighlandPark, MI 48203
MLS# 20261081418Listed by: GOOD COMPANY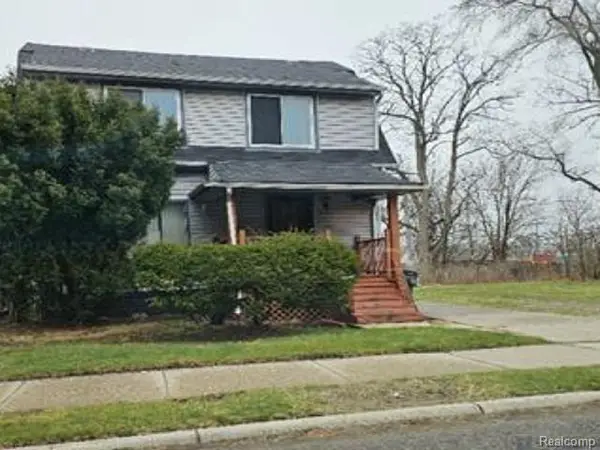 $32,400Active3 beds 1 baths1,156 sq. ft.
19946 Russell, Highland Park, MI 48203
MLS# 61036948Listed by: REALHOME SERVICES AND SOLUTIONS INC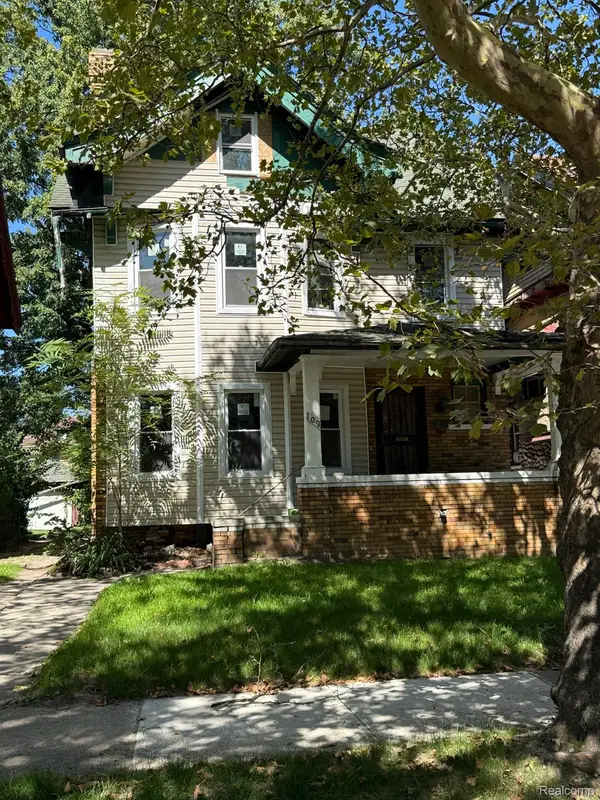 $69,900Active6 beds 2 baths1,962 sq. ft.
109 Massachusetts Street, HighlandPark, MI 48203
MLS# 20261078977Listed by: GENESIS ASSET MANAGEMENT LLC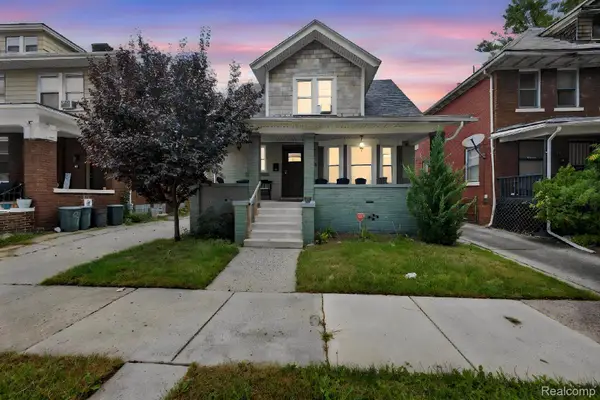 $225,000Active4 beds 3 baths2,459 sq. ft.
90 Richton Street, HighlandPark, MI 48203
MLS# 20261080045Listed by: KAREN MICHAEL REALTY, INC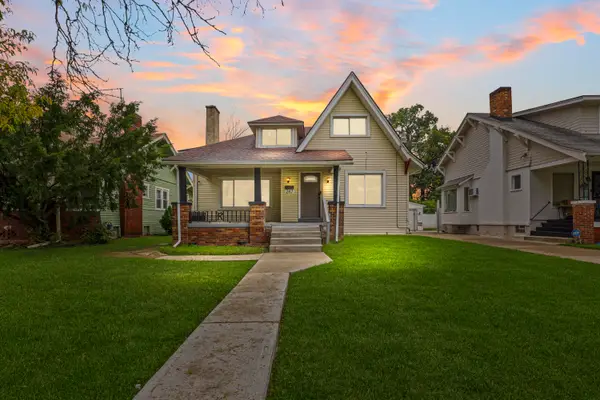 $199,999Active4 beds 2 baths1,874 sq. ft.
247 Moss Street, HighlandPark, MI 48203
MLS# 81026052816Listed by: CALDWELL REALTY AND ASSOCIATES


Protect your home and budget from life's surprises with an Assurant Home Warranty, backed by a partner that supports you through every step of homeownership. Explore Plans.
©2026 Century 21 Real Estate LLC. All rights reserved. CENTURY 21®, the CENTURY 21 Logo and C21® are service marks owned by Century 21 Real Estate LLC. Century 21 Real Estate LLC fully supports the principles of the Fair Housing Act and the Equal Opportunity Act. Each office is independently owned and operated. Listing information is deemed reliable but not guaranteed accurate.