
40 Colorado Street, Highland Park, MI 48203
Local realty services provided by:CENTURY 21 Affiliated
40 Colorado Street,Highlandpark, MI 48203
$255,000
- 5 Beds
- 5 Baths
- 3,491 sq. ft.
- Single family
- Active
Listed by: robert labute
Office: real estate management specialists inc
MLS#:20261073931
Source:MI_REALCOMP
Price summary
- Price:$255,000
- Price per sq. ft.:$73.04
About this home
Special opportunity to own a beautiful three-story completely remodeled colonial, constructed mostly of stone. Terrific location and solid block. Newer stripped architectural shingled roof. Replacement vinyl windows. Deep lot with a two-car stone garage, having a full driveway from the street. 1st. level walk-off deck and second story relaxing porch. Large overhanging roof line adding character and functionality. Vestibule with guest closet opening up to a parlor and formal living room. Original beamed ceiling and wood burning fireplace. Dining room and attached opened three season porch. Modern semi-custom kitchen cabinets, granite top and ceramic flooring along with a second stair-case. A master bedroom with attached three season-porch a large private dressing room / lavatory with built-in closets and sit-down vanity which opens to the porch. Modern full bath with new fixtures. The third floor offers two bedrooms and a full modern lavatory with built-in stall shower.
The basement is finished having ceramic floors, open counter to build-out a bar-area or for serving. Lavatory, separate laundry room and mechanical room. Large cement glass block windows for additional lighting. Oversized electrical breaker panel. Seller will consider buyer closing cost assistance. Agents… To submit an offer, please use Showing Time’s offer manager. Click ‘schedule a showing’ above, then ‘submit offer.’ This helps us process your offer more efficiently....
Contact an agent
Home facts
- Year built:1913
- Subdivision & Development:STEVEN SUB BLK 3
- Listing ID #:20261073931
- Added:1 day(s) ago
- Updated:September 16, 2026 at 03:47 PM
Rooms and interior
- Bedrooms:5
- Total bathrooms:5
- Full bathrooms:2
- Half bathrooms:3
- Rooms Total:9
- Basement Description:Finished, Full
- Living area:3,491 sq. ft.
Heating and cooling
- Cooling:Central Air
- Heating:Forced Air, Natural Gas
Structure and exterior
- Roof:Asphalt
- Year built:1913
- Building area:3,491 sq. ft.
- Lot area:0.17 Acres
- Architectural Style:Colonial
- Construction Materials:Brick, Stone, Stucco, Vinyl Siding
- Exterior Features:Awnings, Balcony, Chimney Caps, Covered, Porch
- Foundation Description:Basement, Brick Mortar
- Levels:Three
Utilities
- Water:Public
- Sewer:Public Sewer
Finances and disclosures
- Price:$255,000
- Price per sq. ft.:$73.04
- Tax amount:$1,796
Parking
- Parking description:Detached, Driveway, Two Car Garage
- Garage spaces:2

New listings near 40 Colorado Street
- New
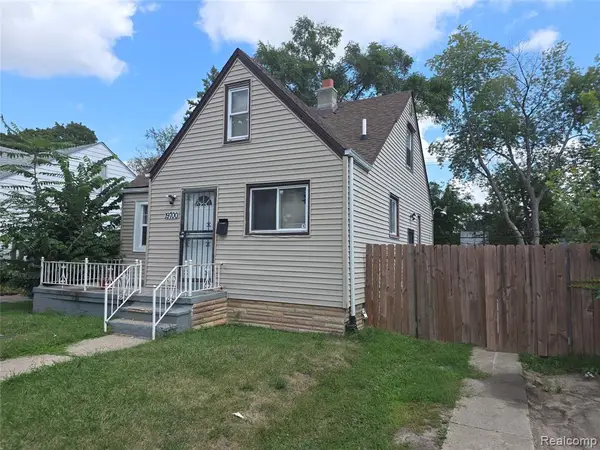 $45,000Active3 beds 1 baths1,038 sq. ft.
19700 Russell, Highland Park, MI 48203
MLS# 61030240Listed by: REALTYFLO INC - New
 $110,000Active-- beds 2 baths2,240 sq. ft.
127-9 W Buena Vista Street, HighlandPark, MI 48203
MLS# 20261073259Listed by: OAK AND STONE REAL ESTATE - New
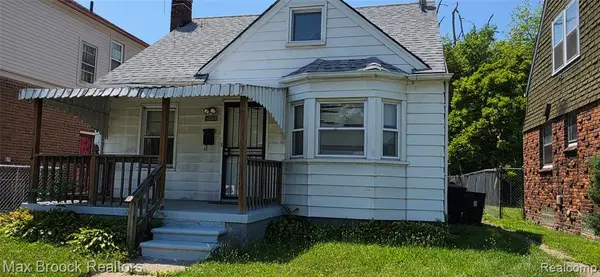 $45,000Active3 beds 1 baths850 sq. ft.
20145 Russell, Highland Park, MI 48203
MLS# 61028582Listed by: MAX BROOCK, REALTORS-ROYAL OAK 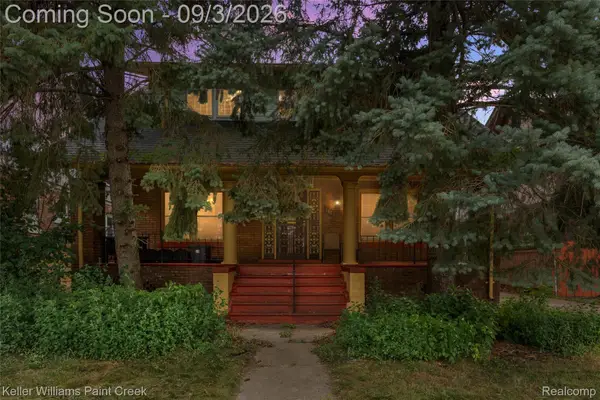 $200,000Active4 beds 1 baths1,904 sq. ft.
115 Moss Street, HighlandPark, MI 48203
MLS# 20261063170Listed by: KELLER WILLIAMS PAINT CREEK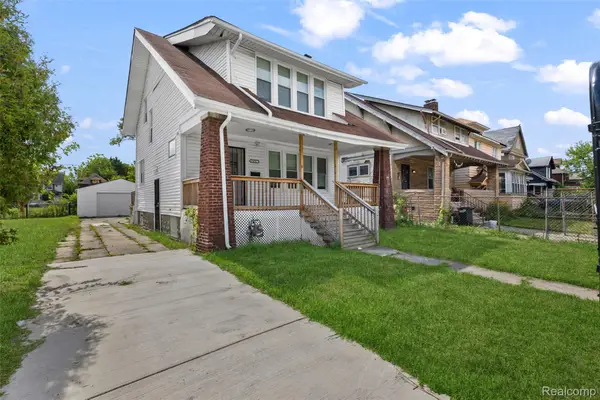 $119,900Active3 beds 2 baths1,308 sq. ft.
145 Waverly Street, HighlandPark, MI 48203
MLS# 20261068836Listed by: KELLER WILLIAMS LEGACY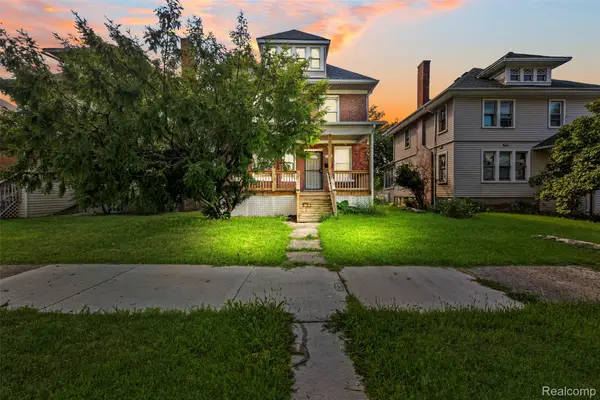 $129,900Active4 beds 2 baths1,674 sq. ft.
115 Richton Street, HighlandPark, MI 48203
MLS# 20261068837Listed by: KELLER WILLIAMS LEGACY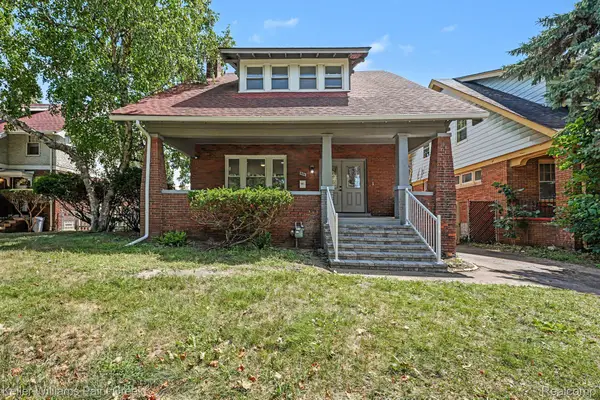 $300,000Active4 beds 2 baths1,901 sq. ft.
111 Moss Street, HighlandPark, MI 48203
MLS# 20261068605Listed by: KELLER WILLIAMS PAINT CREEK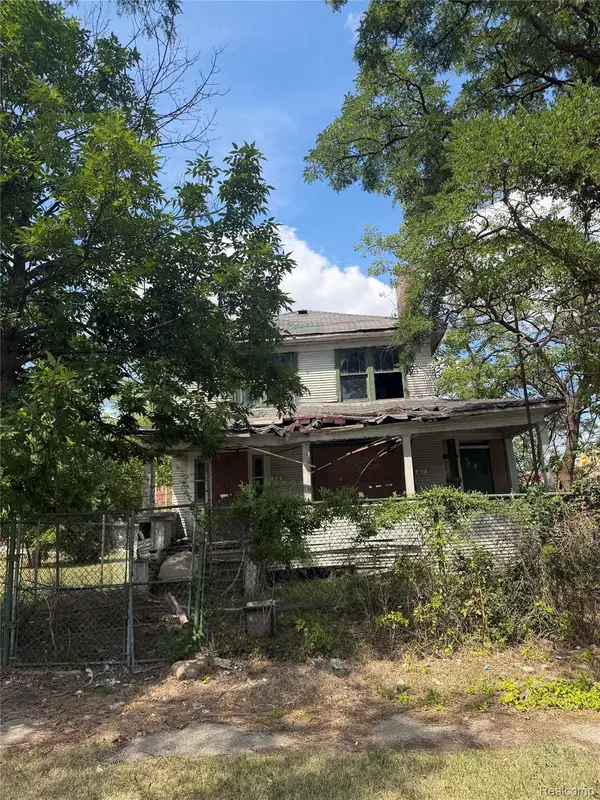 $11,000Active3 beds 1 baths1,646 sq. ft.
44 Grove Street, HighlandPark, MI 48203
MLS# 20261068134Listed by: EXP REALTY MAIN $145,000Active4 beds 2 baths1,584 sq. ft.
220 W Buena Vista Street, HighlandPark, MI 48203
MLS# 20261065364Listed by: KELLER WILLIAMS SOMERSET


Protect your home and budget from life's surprises with an Assurant Home Warranty, backed by a partner that supports you through every step of homeownership. Explore Plans.
©2026 Century 21 Real Estate LLC. All rights reserved. CENTURY 21®, the CENTURY 21 Logo and C21® are service marks owned by Century 21 Real Estate LLC. Century 21 Real Estate LLC fully supports the principles of the Fair Housing Act and the Equal Opportunity Act. Each office is independently owned and operated. Listing information is deemed reliable but not guaranteed accurate.