35 Massachusetts ST, Highland Park, MI 48203
Local realty services provided by:CENTURY 21 Curran & Oberski
35 Massachusetts ST,Highlandpark, MI 48203
$295,000
- 4 Beds
- 3 Baths
- 2,005 sq. ft.
- Single family
- Active
Listed by: jay taylor
Office: good company
MLS#:20261083792
Source:MI_REALCOMP
Price summary
- Price:$295,000
- Price per sq. ft.:$147.13
About this home
The time for Highland Park is now! Built in 1912, this four-bedroom, two-and-a-half-bath American Foursquare with Craftsman detailing sits in a well cared for Historic District. It has been lovingly renovated, preserving original details while updating key systems and finishes. Craftsman built-ins, including a display case and bench seating, along with abundant woodwork ground the home, while an en suite bath in the primary bedroom and a new kitchen create a fresh canvas for your life.
The dining room stands out with its wood features and sits next to a warm living room with a fireplace. The kitchen has been redesigned with a new layout, new cabinetry, quartz countertops and counter seating. The tiled bathrooms have new fixtures. Central air throughout. A walk-up attic offers room to expand, and the full basement adds storage.
Outside, you’ll find new sod in the front lawn, a detached two-car garage, and a 50 x 150 lot with a deep yard. Close to Woodward Avenue, the Davison Freeway and M-10....
Contact an agent
Home facts
- Year built:1912
- Subdivision & Development:STEVEN SUB BLK 1
- Listing ID #:20261083792
- Added:2 day(s) ago
- Updated:October 23, 2026 at 10:05 AM
Rooms and interior
- Bedrooms:4
- Total bathrooms:3
- Full bathrooms:2
- Half bathrooms:1
- Rooms Total:7
- Basement Description:Unfinished
- Living area:2,005 sq. ft.
Heating and cooling
- Heating:Forced Air, Natural Gas
Structure and exterior
- Year built:1912
- Building area:2,005 sq. ft.
- Lot area:0.17 Acres
- Architectural Style:Historic
- Construction Materials:Brick, Stucco
- Exterior Features:Deck, Porch
- Foundation Description:Basement, Brick Mortar
- Levels:Three
Utilities
- Water:Water at Street
- Sewer:Sewer at Street
Finances and disclosures
- Price:$295,000
- Price per sq. ft.:$147.13
- Tax amount:$1,215
Parking
- Parking description:Detached, Two Car Garage
- Garage spaces:2

New listings near 35 Massachusetts ST
- New
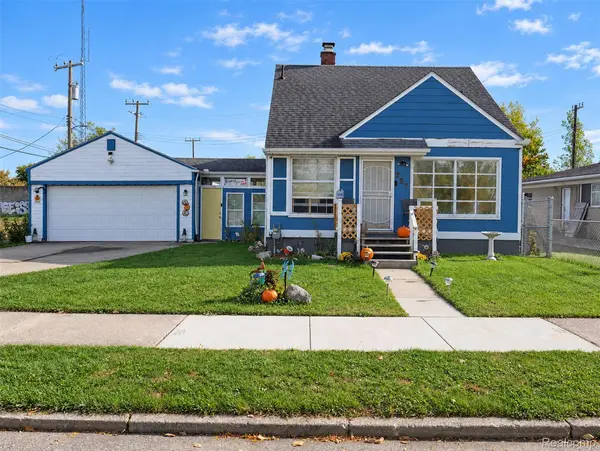 $99,900Active3 beds 2 baths1,152 sq. ft.
287 Eason ST, HighlandPark, MI 48203
MLS# 20261085900Listed by: ELITE REALTY ADVISORS LLC - New
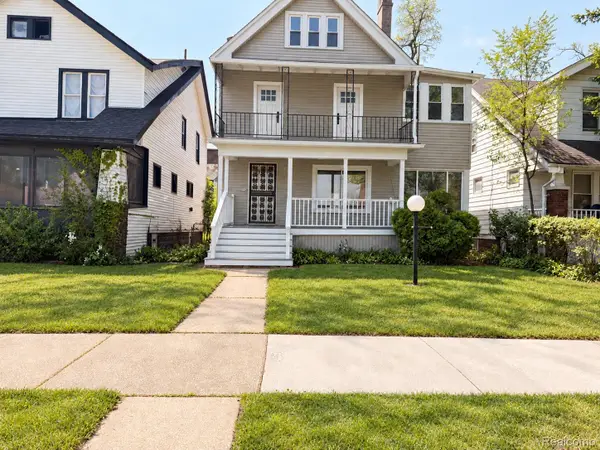 $150,000Active-- beds 3 baths2,764 sq. ft.
111 Midland ST, HighlandPark, MI 48203
MLS# 20261083847Listed by: REAL ESTATE BY RITA - New

 $299,900Active-- beds 4 baths3,584 sq. ft.
135 STEVENS ST, HighlandPark, MI 48203
MLS# 20261082494Listed by: CENTURY 21 CURRAN & OBERSKI 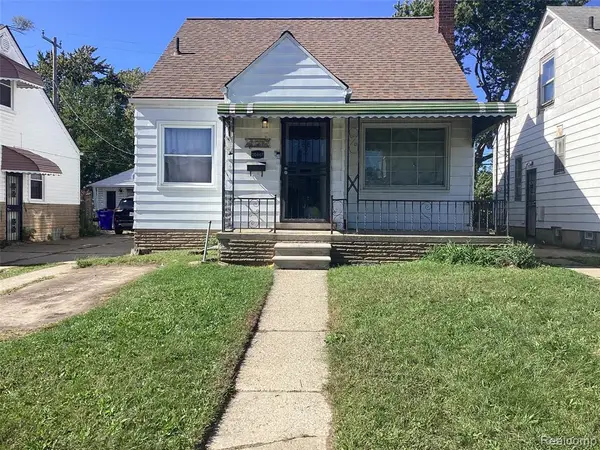 $50,000Active3 beds 1 baths960 sq. ft.
20447 Russell, Highland Park, MI 48203
MLS# 61037800Listed by: FRONT PAGE PROPERTIES $95,000Active4 beds 3 baths1,750 sq. ft.
47 Church ST, HighlandPark, MI 48203
MLS# 20261081418Listed by: GOOD COMPANY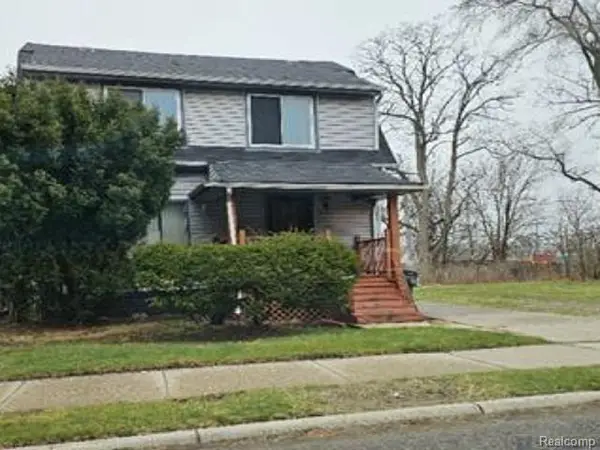 $32,400Active3 beds 1 baths1,156 sq. ft.
19946 Russell, Highland Park, MI 48203
MLS# 61036948Listed by: REALHOME SERVICES AND SOLUTIONS INC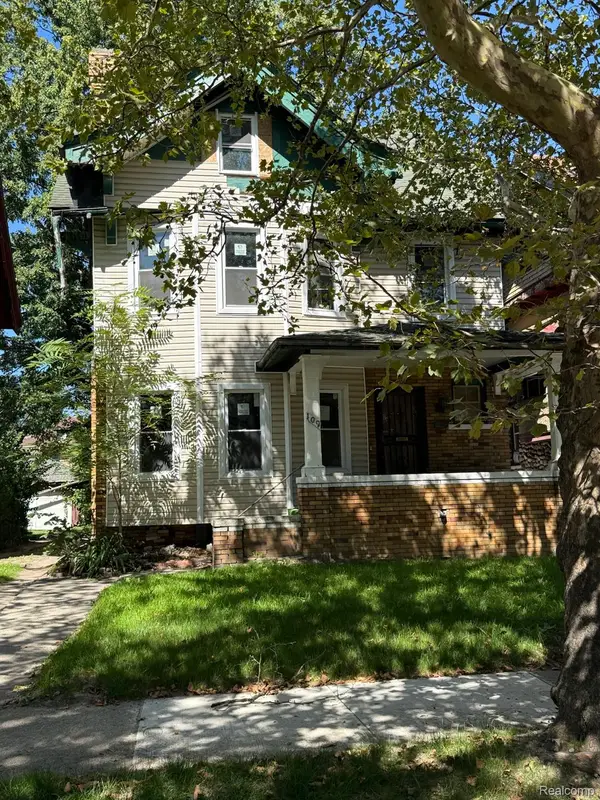 $69,900Active6 beds 2 baths1,962 sq. ft.
109 Massachusetts Street, HighlandPark, MI 48203
MLS# 20261078977Listed by: GENESIS ASSET MANAGEMENT LLC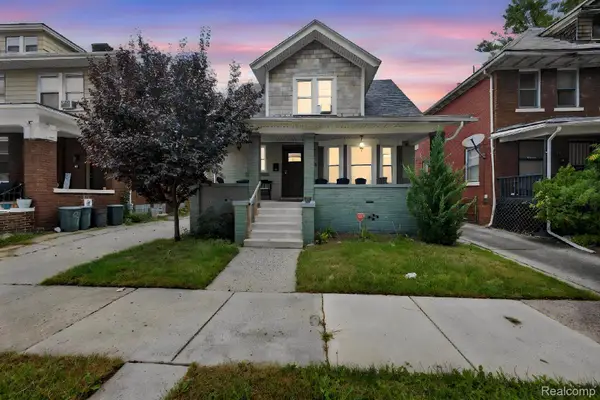 $225,000Active4 beds 3 baths2,459 sq. ft.
90 Richton Street, HighlandPark, MI 48203
MLS# 20261080045Listed by: KAREN MICHAEL REALTY, INC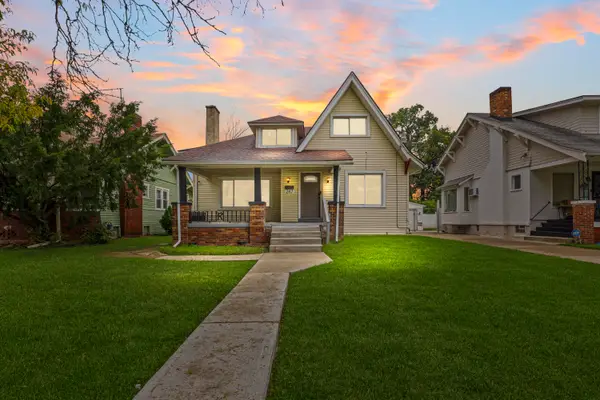 $199,999Active4 beds 2 baths1,874 sq. ft.
247 Moss Street, HighlandPark, MI 48203
MLS# 81026052816Listed by: CALDWELL REALTY AND ASSOCIATES


Protect your home and budget from life's surprises with an Assurant Home Warranty, backed by a partner that supports you through every step of homeownership. Explore Plans.
©2026 Century 21 Real Estate LLC. All rights reserved. CENTURY 21®, the CENTURY 21 Logo and C21® are service marks owned by Century 21 Real Estate LLC. Century 21 Real Estate LLC fully supports the principles of the Fair Housing Act and the Equal Opportunity Act. Each office is independently owned and operated. Listing information is deemed reliable but not guaranteed accurate.