
92 E Grand, Highland Park, MI 48203
Local realty services provided by:CENTURY 21 Metro Brokers
92 E Grand,Highlandpark, MI 48203
$159,000
- 3 Beds
- 2 Baths
- 2,146 sq. ft.
- Single family
- Pending
Listed by: robert labute
Office: real estate management specialists inc
MLS#:20261059403
Source:MI_REALCOMP
Price summary
- Price:$159,000
- Price per sq. ft.:$74.09
About this home
Opportunity to enjoy a newly redecorated brick front ranch which totally remodeled in 2021. Architectural shingles and siding on the house and oversized two car garage. Comfortable rear yard all enclosed with vinyl fencing. Vinyl replacement windows. Kitchen cabinets, granite counter- top, ceramic flooring and remodeled full bath along with a beautiful lavatory and walk-in stall shower all ceramic in the lower level. Finished recreation area plus a private room for an office or work out area. Owner also just replaced the A/C unit. Owner will consider purchaser cost assistance. Agents… To submit an offer, please use Showing Time’s offer manager.
Click ‘schedule a showing’ above, then ‘submit offer.’ This helps us process your offer more efficiently.
Contact an agent
Home facts
- Year built:1972
- Subdivision & Development:CURRY SUB OF PALLISTER SUB
- Listing ID #:20261059403
- Added:4 day(s) ago
- Updated:August 25, 2026 at 07:51 AM
Rooms and interior
- Bedrooms:3
- Total bathrooms:2
- Full bathrooms:2
- Rooms Total:5
- Basement Description:Finished, Full
- Living area:2,146 sq. ft.
Heating and cooling
- Cooling:Central Air
- Heating:Forced Air, Natural Gas
Structure and exterior
- Roof:Asphalt
- Year built:1972
- Building area:2,146 sq. ft.
- Lot area:0.17 Acres
- Architectural Style:Ranch
- Construction Materials:Brick, Vinyl Siding
- Exterior Features:Patio
- Foundation Description:Basement, Poured
- Levels:One
Utilities
- Sewer:Public Sewer, Sewer at Street
Finances and disclosures
- Price:$159,000
- Price per sq. ft.:$74.09
- Tax amount:$1,676
Features and amenities
- Appliances:Dishwasher, Disposal, Free Standing Gas Range, Free Standing Refrigerator, Microwave
Parking
- Parking description:Detached, Two and Half Car Garage
- Garage spaces:2.5

New listings near 92 E Grand
- New
 $178,000Active4 beds 2 baths1,584 sq. ft.
220 W Buena Vista Street, HighlandPark, MI 48203
MLS# 20261065364Listed by: KELLER WILLIAMS SOMERSET - New
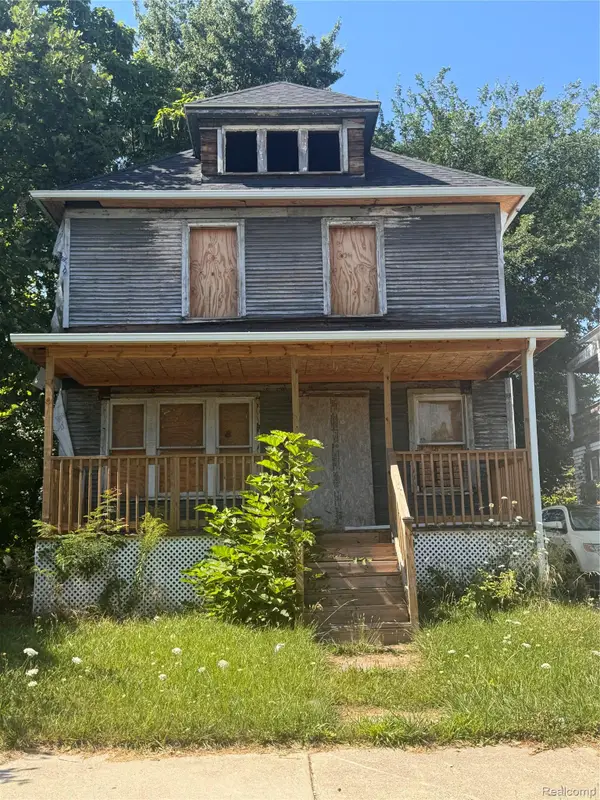 $75,000Active5 beds 2 baths1,800 sq. ft.
192 W Grand, HighlandPark, MI 48203
MLS# 20261067582Listed by: DWELLINGS UNLIMITED LLC - New
 $79,999Active4 beds 2 baths3,339 sq. ft.
169 Avalon Street, HighlandPark, MI 48203
MLS# 20261064972Listed by: BEYCOME BROKERAGE REALTY LLC - New
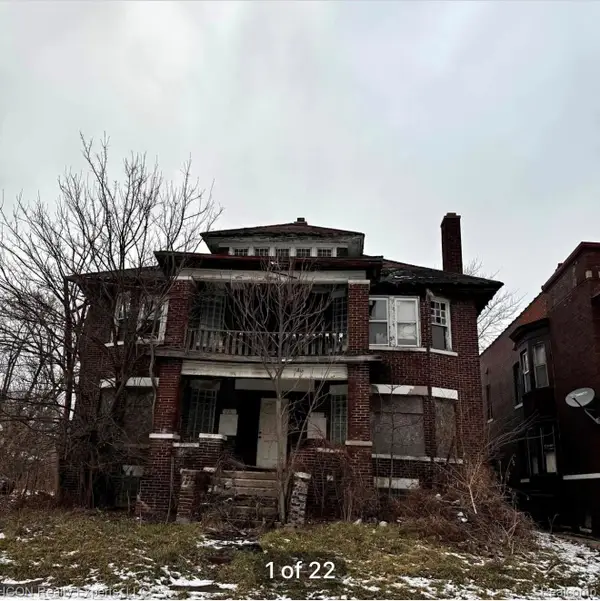 $45,000Active6 beds 4 baths4,976 sq. ft.
224 Elmhurst Street, HighlandPark, MI 48203
MLS# 20261062584Listed by: ICON REALTY EXPERTS, LLC - New
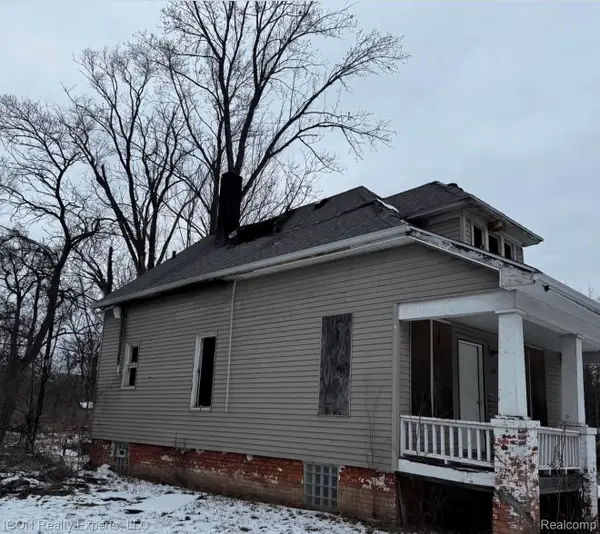 $15,000Active3 beds 1 baths816 sq. ft.
164 Grove Street, HighlandPark, MI 48203
MLS# 20261062935Listed by: ICON REALTY EXPERTS, LLC 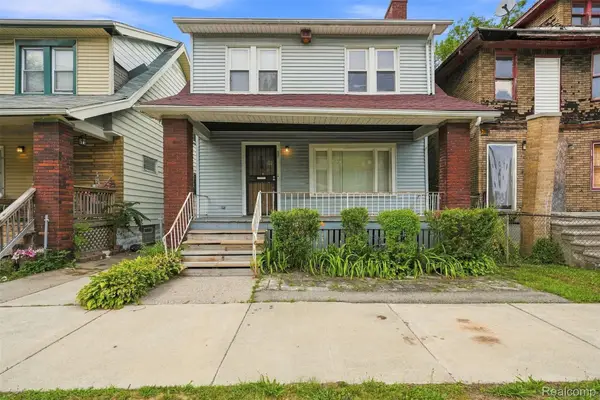 $50,000Active4 beds 3 baths1,729 sq. ft.
22 Brighton Street, HighlandPark, MI 48203
MLS# 20261064109Listed by: REMAX CITY CENTRE $89,900Active3 beds 2 baths1,689 sq. ft.
348 Monterey Street, HighlandPark, MI 48203
MLS# 20261062968Listed by: EXP Z REAL ESTATE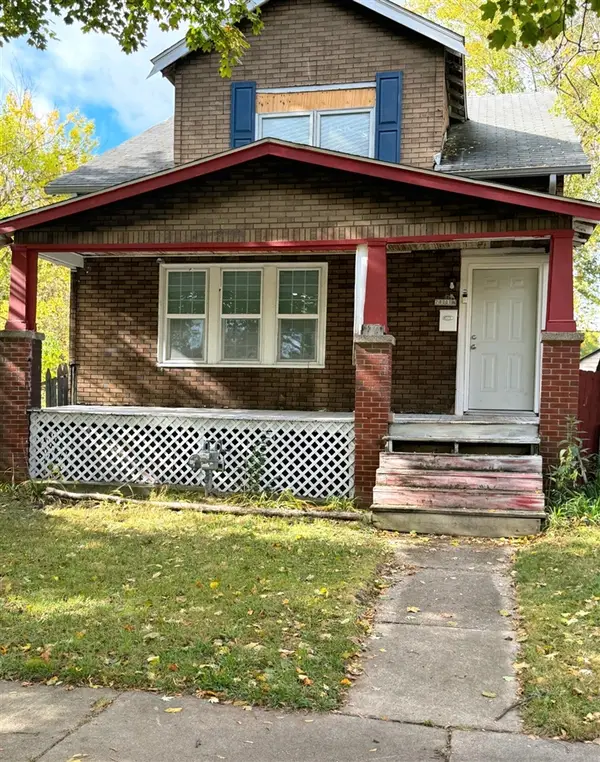 $49,990Active-- beds -- baths
20001 Yacama, Highland Park, MI 48203
MLS# 70551436Listed by: MICHIGAN DREAM HOMES, LLC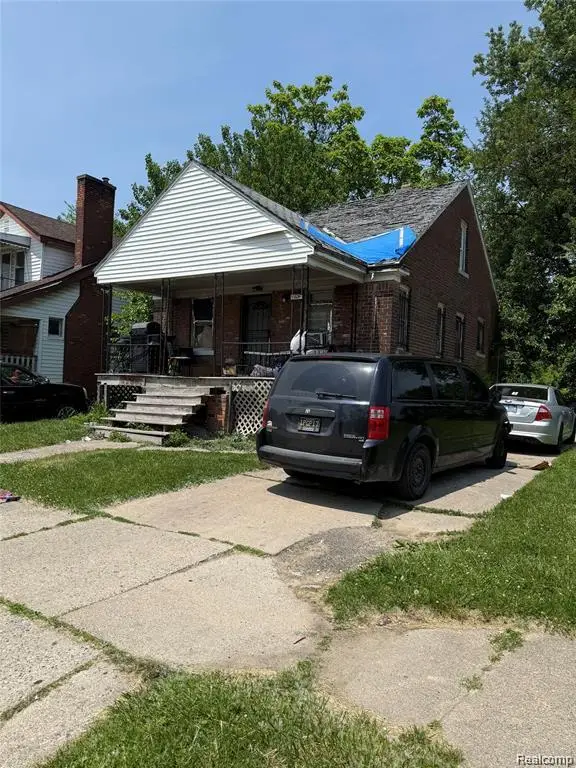 $18,900Active3 beds 1 baths816 sq. ft.
147 Church Street, HighlandPark, MI 48203
MLS# 20261060017Listed by: KELLER WILLIAMS LEGACY


Protect your home and budget from life's surprises with an Assurant Home Warranty, backed by a partner that supports you through every step of homeownership. Explore Plans.
©2026 Century 21 Real Estate LLC. All rights reserved. CENTURY 21®, the CENTURY 21 Logo and C21® are service marks owned by Century 21 Real Estate LLC. Century 21 Real Estate LLC fully supports the principles of the Fair Housing Act and the Equal Opportunity Act. Each office is independently owned and operated. Listing information is deemed reliable but not guaranteed accurate.