
543 Macatawa, Holland, MI 49423
Local realty services provided by:CENTURY 21 Signature Realty
Listed by: kaitlyn mariuz
Office: keller williams lakeshore
MLS#:70521538
Source:MI_REALSOURCE
Price summary
- Price:$1,350,000
- Price per sq. ft.:$398.35
- Monthly HOA dues:$505
About this home
Live the ultimate waterfront lifestyle on beautiful Lake Macatawa in this exceptional custom built townhome designed for effortless luxury and endless days on the water. Offering panoramic lake views, direct boardwalk access, and your own 43 foot boat slip with 12,000 lb lift, this is the perfect retreat for boating enthusiasts who want to spend more time enjoying the lake and less time maintaining a property.Inside, thoughtfully designed living spaces blend comfort and sophistication with an open concept main level ideal for entertaining after a day on the water. The chef's kitchen flows seamlessly into the dining and living areas, where expansive windows frame stunning sunset views across the lake. Step outside to the lakeside patio and enjoy morning coffee, evening cocktails, and front row seats to life on the water.
Contact an agent
Home facts
- Year built:2016
- Listing ID #:70521538
- Added:65 day(s) ago
- Updated:May 30, 2026 at 10:18 AM
Rooms and interior
- Bedrooms:3
- Total bathrooms:4
- Full bathrooms:4
- Rooms Total:13
- Kitchen Description:Dishwasher, Range/Oven, Refrigerator
- Living area:3,389 sq. ft.
Heating and cooling
- Heating:Forced Air, Natural Gas
Structure and exterior
- Year built:2016
- Building area:3,389 sq. ft.
- Architectural Style:End Unit
- Construction Materials:Vinyl Siding
- Exterior Features:Storms/Screens
- Foundation Description:Crawl
- Levels:2+ Story
Utilities
- Water:Public Water
Finances and disclosures
- Price:$1,350,000
- Price per sq. ft.:$398.35
- Tax amount:$23,906
Features and amenities
- Appliances:Dishwasher, Dryer, Range/Oven, Refrigerator, Washer
- Laundry features:Dryer, Washer
- Amenities:Wet Bar/Bar
Parking
- Parking description:Attached Garage, Garage Door Opener
- Garage spaces:2
New listings near 543 Macatawa
- New
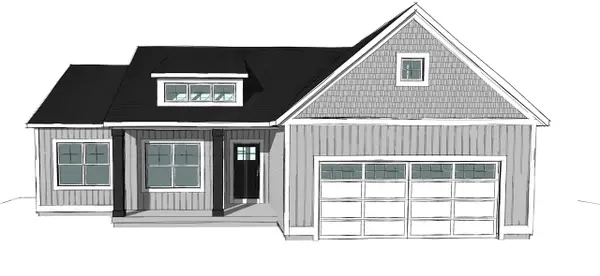 $444,900Active3 beds 2 baths1,514 sq. ft.
11691 Cherrybud #Lot 251, Holland, MI 49424
MLS# 70535278Listed by: WEST EDGE REAL ESTATE LLC - New
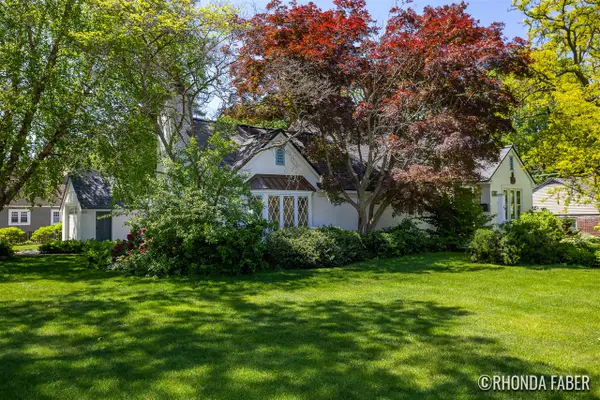 $525,000Active3 beds 2 baths1,886 sq. ft.
44 W 26th, Holland, MI 49423
MLS# 70535481Listed by: ENCOMPASS-REALTORS - New
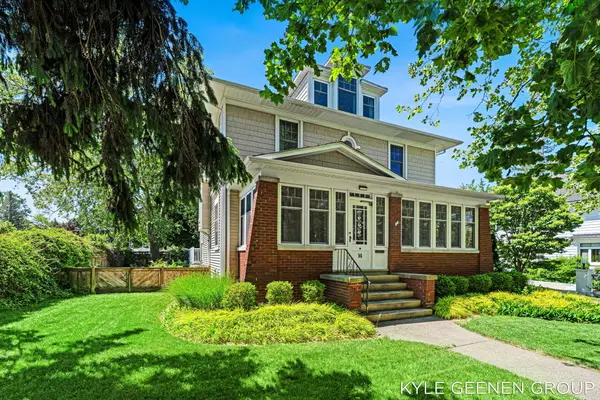 $540,000Active3 beds 3 baths2,112 sq. ft.
14 E 24th Street, Holland, MI 49423
MLS# 71026025826Listed by: COLDWELL BANKER WOODLAND SCHMIDT
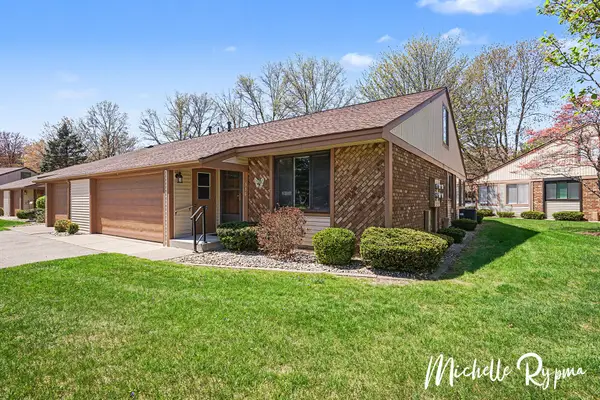 $325,000Pending2 beds 3 baths1,907 sq. ft.
336 N Aniline Avenue, Holland, MI 49424
MLS# 26025761Listed by: WEST EDGE REAL ESTATE LLC- New
 $509,000Active4 beds 3 baths2,485 sq. ft.
114 Windy Limb Lane, Holland, MI 49424
MLS# 71026025671Listed by: HOMEREALTY, LLC - New
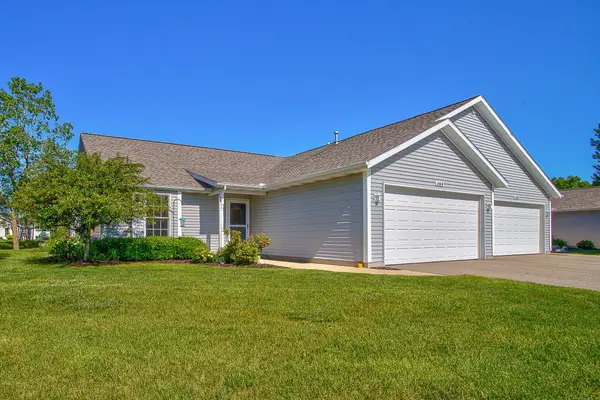 $320,000Active2 beds 2 baths1,615 sq. ft.
11818 Willow Wood North, Holland, MI 49424
MLS# 26025751Listed by: WEST EDGE REAL ESTATE LLC - New
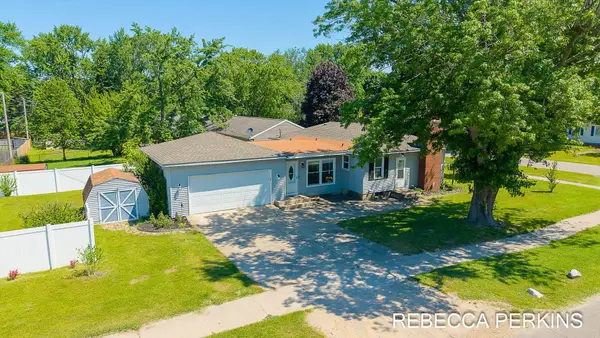 $349,900Active4 beds 2 baths1,408 sq. ft.
286 Dartmouth Avenue, Holland, MI 49423
MLS# 26025703Listed by: HOMEREALTY HOLLAND - New
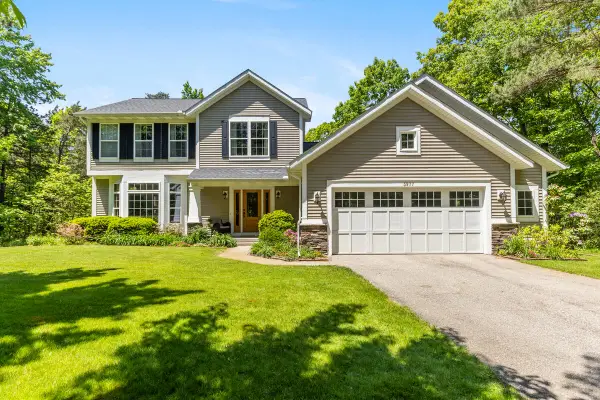 $685,000Active5 beds 4 baths3,161 sq. ft.
3977 Tall Grass East Court, Holland, MI 49424
MLS# 26025721Listed by: KELLER WILLIAMS LAKESHORE - New
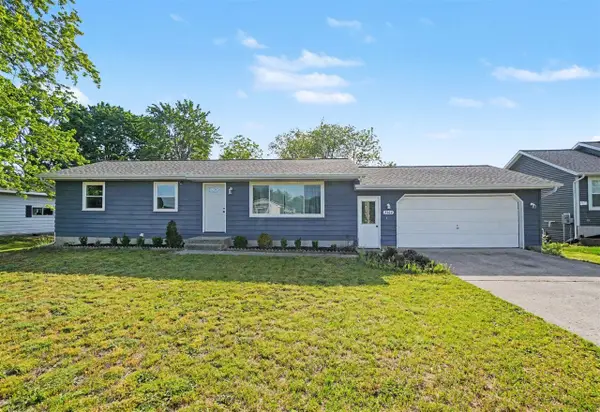 $300,000Active3 beds 1 baths1,056 sq. ft.
3562 142nd, Holland, MI 49424
MLS# 70534927Listed by: HOMEREALTY HOLLAND - New
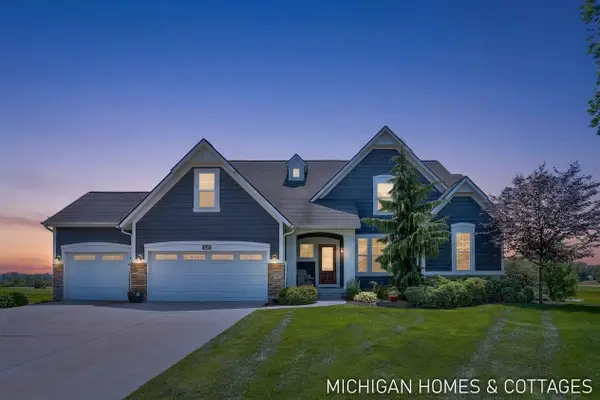 $940,000Active6 beds 5 baths2,786 sq. ft.
4401 Grand, Holland, MI 49424
MLS# 70534934Listed by: COLDWELL BANKER WOODLAND SCHMIDT


Protect your home and budget from life's surprises with an Assurant Home Warranty, backed by a partner that supports you through every step of homeownership. Explore Plans.
©2026 Century 21 Real Estate LLC. All rights reserved. CENTURY 21®, the CENTURY 21 Logo and C21® are service marks owned by Century 21 Real Estate LLC. Century 21 Real Estate LLC fully supports the principles of the Fair Housing Act and the Equal Opportunity Act. Each office is independently owned and operated. Listing information is deemed reliable but not guaranteed accurate.