
13445 Chateau Cove Drive, Holly, MI 48442
Local realty services provided by:CENTURY 21 Affiliated
13445 Chateau Cove Drive,Holly, MI 48442
$599,000
- 5 Beds
- 4 Baths
- 3,610 sq. ft.
- Single family
- Active
Listed by: stacey l taylor
Office: @properties christie's int'l r e clarkston
MLS#:20261048657
Source:MI_REALCOMP
Price summary
- Price:$599,000
- Price per sq. ft.:$165.93
- Monthly HOA dues:$37.92
About this home
You will not want to miss this charming 5 bedroom Tudor just minutes from I75 and close to everything including state parks, Pine Knob Music Theater and downtown Clarkston + Holly! Tucked in at the end of a serene PAVED dead-end street, this 1.5 acre wooded lot gives up north vibes. A large 1st floor Primary Suite and 1st floor laundry offer true 1st floor living. The 1st floor office with closet can function as a 5th bedroom/nursery as well. The Great Room with wood-paneled vaulted ceiling features plenty of windows with beautiful views of the wooded backyard. The spacious kitchen with eat-in dining area opens to the large composite deck. 3 well-sized bedrooms upstairs share a full bath. The well-finished lower level with stone accent wall and fireplace is a show-stopper and perfect place for movie night! (new projector + screen included) The large wet bar with wine fridge and granite counters makes hosting a breeze! With plenty of room for gatherings and recreation, there is also still ample storage with 3 separate storage areas. A well-updated 3rd bathroom is the icing on the cake! Outside is a true nature-lover’s paradise. Attached 2 car garage with secondary rear access door along with a 2nd large shed/garage (approx 12x14 ) with roll up door handles all of your outdoor storage needs. Noteworthy updates include NEW ROOF 2025, newer carpeting, new water softener with iron filter + more! Conveniently located near Mt. Holly Ski Resort, Holly Recreation State Park, 7 Lakes State Park, Renaissance Festival and historic and charming downtown Holly + downtown Clarkston- this is the home you have been dreaming of! *AV equipment may be in use* BATVAI IDRBNG Occupancy is negotiable + all appliances included....
Contact an agent
Home facts
- Year built:1995
- Listing ID #:20261048657
- Added:10 day(s) ago
- Updated:July 08, 2026 at 10:15 AM
Rooms and interior
- Bedrooms:5
- Total bathrooms:4
- Full bathrooms:3
- Half bathrooms:1
- Rooms Total:10
- Basement Description:Finished, Interior Entry
- Living area:3,610 sq. ft.
Heating and cooling
- Cooling:Ceiling Fans, Central Air
- Heating:Forced Air, Natural Gas
Structure and exterior
- Roof:Asphalt
- Year built:1995
- Building area:3,610 sq. ft.
- Lot area:1.59 Acres
- Lot Features:Dead End Street, Wooded
- Architectural Style:Tudor
- Construction Materials:Stone, Vinyl Siding
- Exterior Features:Covered, Deck, Porch
- Foundation Description:Basement, Poured, Sump Pump
- Levels:Two
Utilities
- Water:Well
- Sewer:Septic Tank
Finances and disclosures
- Price:$599,000
- Price per sq. ft.:$165.93
- Tax amount:$3,787
Features and amenities
- Appliances:Bar Fridge, Double Oven, Dryer, ENERGY STAR Qualified Dishwasher, ENERGY STAR Qualified Refrigerator, Gas Cooktop, Microwave, Wine Cooler
- Laundry features:Laundry Room
- Amenities:Entrance Foyer, High Speed Internet
Parking
- Parking description:Attached, Direct Access, Drive Through, Oversized, Tandem, Three Car Garage
- Garage spaces:3

New listings near 13445 Chateau Cove Drive
- New
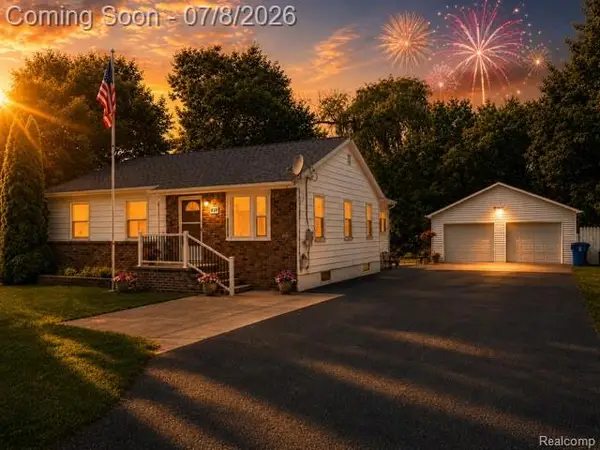 $229,900Active3 beds 1 baths1,008 sq. ft.
839 E Maple, Holly, MI 48442
MLS# 61008513Listed by: RE/MAX SHOWCASE HOMES - New
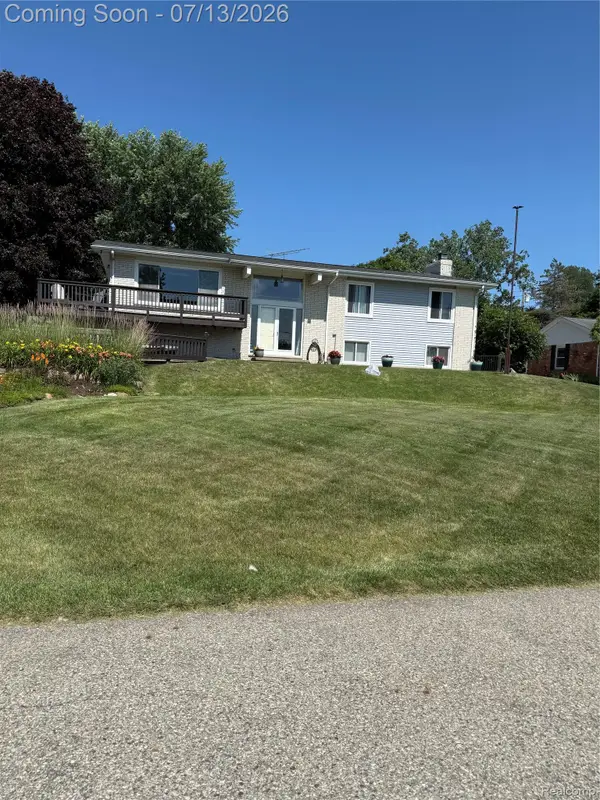 $424,000Active3 beds 3 baths3,517 sq. ft.
10504 Tamryn Boulevard, Holly, MI 48442
MLS# 20261051077Listed by: KELLER WILLIAMS FIRST - New
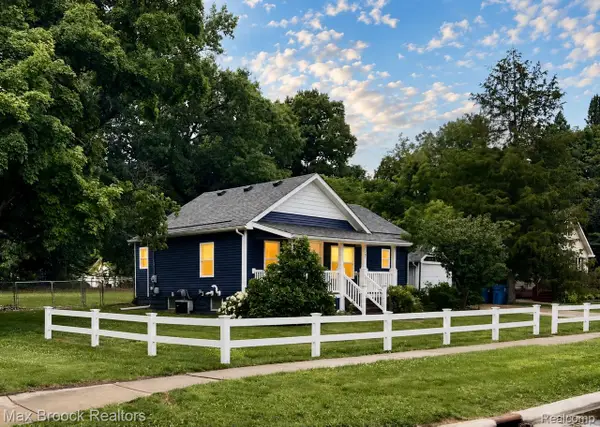 $239,900Active2 beds 1 baths1,145 sq. ft.
201 Park Avenue, Holly, MI 48442
MLS# 20261051061Listed by: MAX BROOCK, REALTORS-BIRMINGHAM - New
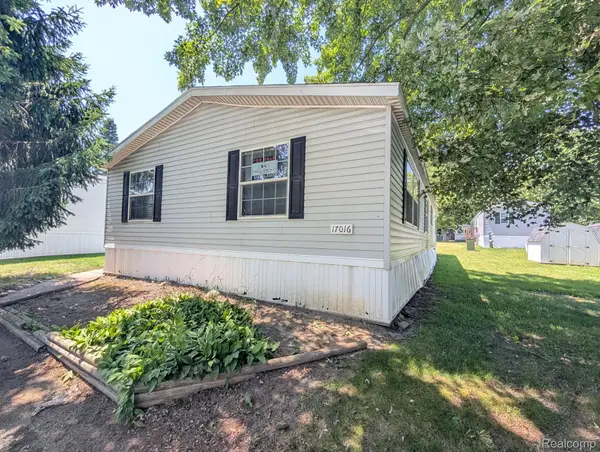 $29,900Active3 beds 2 baths1,620 sq. ft.
17016 Sleepy Hollow Boulevard, Holly, MI 48442
MLS# 20261050470Listed by: CROWN REAL ESTATE GROUP - Open Sun, 1 to 4pmNew
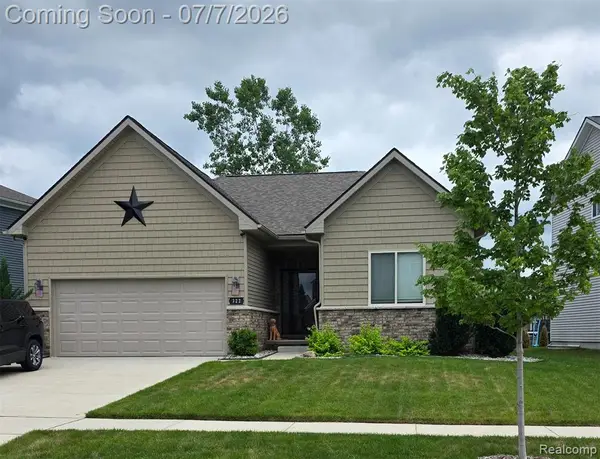 $380,000Active3 beds 2 baths1,254 sq. ft.
322 Hidden, Holly, MI 48442
MLS# 61008238Listed by: CROWN REAL ESTATE GROUP - Open Sun, 1 to 4pmNew
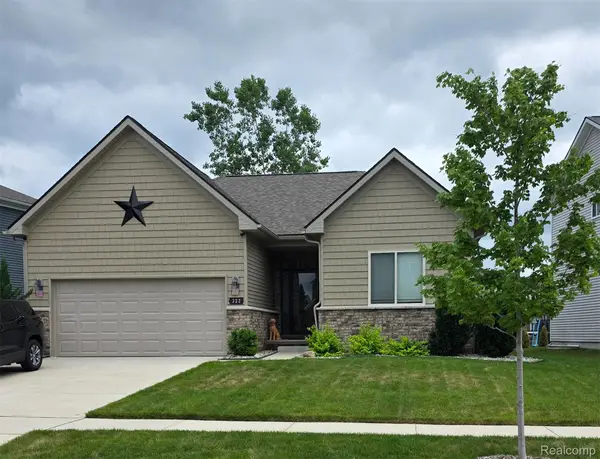 $380,000Active3 beds 2 baths1,254 sq. ft.
322 Hidden River E, Holly, MI 48442
MLS# 20261050971Listed by: CROWN REAL ESTATE GROUP - Open Sat, 1 to 3pmNew
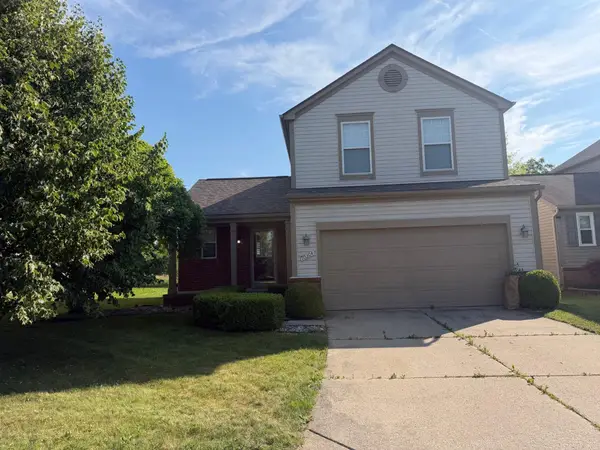 $304,900Active3 beds 3 baths2,182 sq. ft.
10304 Edgewater TRL, Holly, MI 48442
MLS# 5050213778Listed by: DANE SELTZER REAL ESTATE GROUP - New
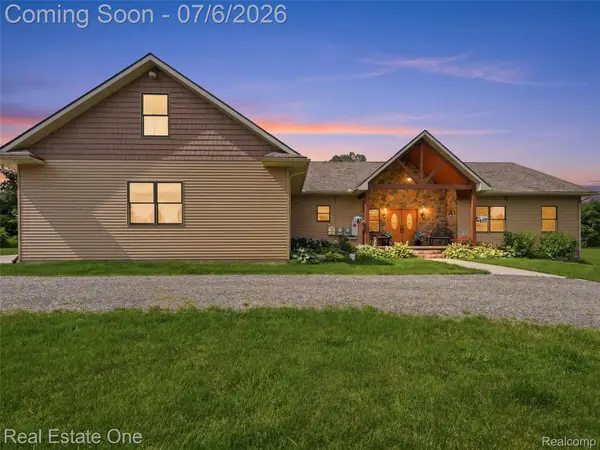 $749,900Active3 beds 4 baths4,081 sq. ft.
4200 Nelson Scott Drive, Holly, MI 48442
MLS# 20261048008Listed by: REAL ESTATE ONE - New
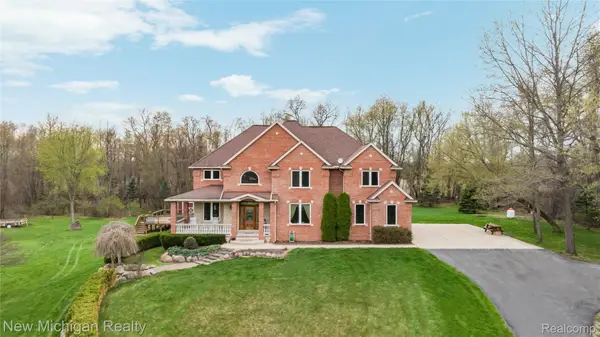 $849,000Active4 beds 4 baths4,693 sq. ft.
13445 Millie Court, Holly, MI 48442
MLS# 20261050698Listed by: NEW MICHIGAN REALTY, LLC - New
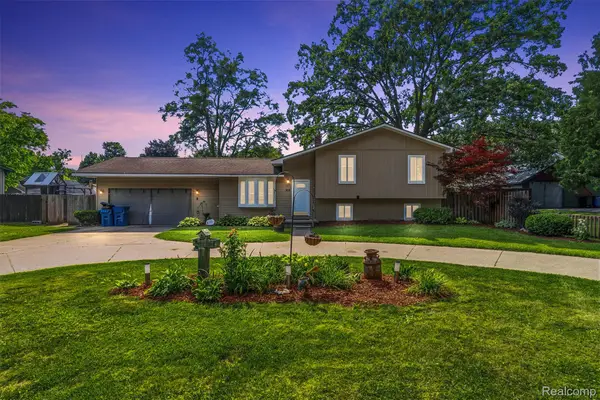 $299,000Active4 beds 2 baths1,632 sq. ft.
305 East Road, Holly, MI 48442
MLS# 20261050184Listed by: KEY EXCHANGE REALTY


Protect your home and budget from life's surprises with an Assurant Home Warranty, backed by a partner that supports you through every step of homeownership. Explore Plans.
©2026 Century 21 Real Estate LLC. All rights reserved. CENTURY 21®, the CENTURY 21 Logo and C21® are service marks owned by Century 21 Real Estate LLC. Century 21 Real Estate LLC fully supports the principles of the Fair Housing Act and the Equal Opportunity Act. Each office is independently owned and operated. Listing information is deemed reliable but not guaranteed accurate.