
MOH 123 Gambrel Ln, Howell, MI 48843
Local realty services provided by:CENTURY 21 Signature Realty
MOH 123 Gambrel Ln,Howell, MI 48843
$562,500
- 4 Beds
- 3 Baths
- 2,491 sq. ft.
- Single family
- Active
Listed by: teresa stovall
Office: kw realty livingston
MLS#:61008228
Source:MI_REALSOURCE
Price summary
- Price:$562,500
- Price per sq. ft.:$225.81
- Monthly HOA dues:$100
About this home
This beautiful new construction 2-story home, to be built by Capital Custom Homes in the HIGHLANDS, is the popular Morgan plan offering nearly 2,500 square feet of living space. Featuring 4 bedrooms and 2.5 bathrooms, this home offers modern design and exceptional craftsmanship. INCLUDES 3 CAR INSULATED GARAGE! Step inside to an open-concept living and dining area, perfect for entertaining. The gourmet kitchen boasts 42" soft-close upper cabinets, granite countertops, a ceramic tile backsplash, and a large 8' center island. A standout feature is the spacious walk-in Butler's Pantry. The primary suite is a true retreat with a tray ceiling, recessed lighting, a large custom walk-in closet, dual vanity, and a fully tiled walk-in shower. Additional highlights include Lifeproof laminate flooring throughout the first floor, carpet with 8 lb. padding, and 9' ceilings on the main level. The attached 2-car garage is oversized and features 8' tall doors, full insulation, and a WiFi-enabled opener. The full basement offers 9' Superior walls insulated to R-16, a 5-year structural and waterproof warranty, and is prepped for a future 3-piece bathroom. This ENERGY STAR qualified home boasts a HERS score of 53 and includes a high-efficiency 96% furnace and A/C. Additional features include sod and irrigation, gutters with downspouts, keyless entry, a smart home package, wireless access point, and a 1-year builder warranty. Enjoy the amenities of Howell's Marion Oaks with sidewalks, street lights, playground, ball field, and more. Buy now and move next year. Spring 2027 completion. Stock photos...
Contact an agent
Home facts
- Year built:2027
- Subdivision & Development:MARION OAKS PUD PLAN THE HIGHLANDS PUD
- Listing ID #:61008228
- Added:116 day(s) ago
- Updated:October 30, 2026 at 10:40 AM
Rooms and interior
- Bedrooms:4
- Total bathrooms:3
- Full bathrooms:2
- Half bathrooms:1
- Rooms Total:12
- Kitchen Description:On Entry Level
- Bedroom Description:Bedroom 1 on Second Level, Bedroom 2 on Second Level, Bedroom 3 on Second Level, Bedroom 4 on Second Level
- Basement Description:Unfinished
- Living area:2,491 sq. ft.
Heating and cooling
- Cooling:Central A/C
- Heating:Forced Air, Natural Gas
Structure and exterior
- Year built:2027
- Building area:2,491 sq. ft.
- Architectural Style:Colonial, Craftsman
- Construction Materials:Stone, Vinyl Siding
- Exterior Features:Lawn Sprinkler, Porch
- Foundation Description:Basement
- Levels:2 Story
Utilities
- Water:Public Water
Finances and disclosures
- Price:$562,500
- Price per sq. ft.:$225.81
- Tax amount:$1,250
Features and amenities
- Smart home:Yes
Parking
- Parking description:Attached Garage, Electric in Garage, Garage Door Opener
- Garage spaces:3
 Provided through IDX via MiRealSource. Courtesy of MiRealSource Shareholder. Copyright MiRealSource. The information published and disseminated by MiRealSource is communicated verbatim, without change by MiRealSource, as filed with MiRealSource by its members. The accuracy of all information, regardless of source, is not guaranteed or warranted. All information should be independently verified. Copyright 2026 MiRealSource. All rights reserved. The information provided hereby constitutes proprietary information of MiRealSource, Inc. and its shareholders, affiliates and licensees and may not be reproduced or transmitted in any form or by any means, electronic or mechanical, including photocopy, recording, scanning or any information storage and retrieval system, without written permission from MiRealSource, Inc. MI_REALSOURCE Member Broker: Andrew Hauck
New listings near MOH 123 Gambrel Ln
- New
 $389,900Active3 beds 3 baths2,606 sq. ft.
3068 Oakley Court, Howell, MI 48843
MLS# 20261075836Listed by: CROSSROADS REAL ESTATE OF BRIGHTON - New
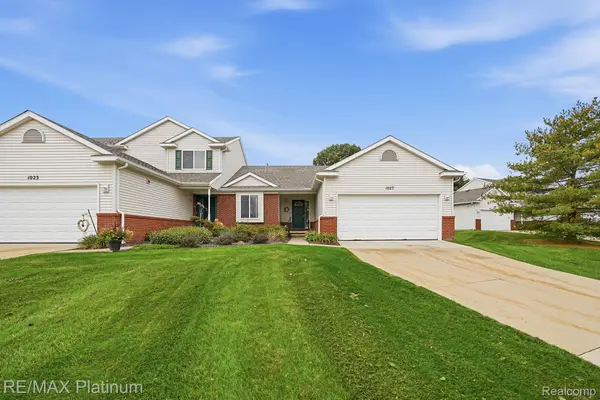 $299,900Active2 beds 2 baths1,296 sq. ft.
1027 Spirea DR, Howell, MI 48843
MLS# 20261087730Listed by: RE/MAX PLATINUM - New
 $349,900Active3 beds 2 baths1,574 sq. ft.
1293 Pin Oak BLF, Howell, MI 48843
MLS# 20261087339Listed by: KW REALTY LIVINGSTON - New
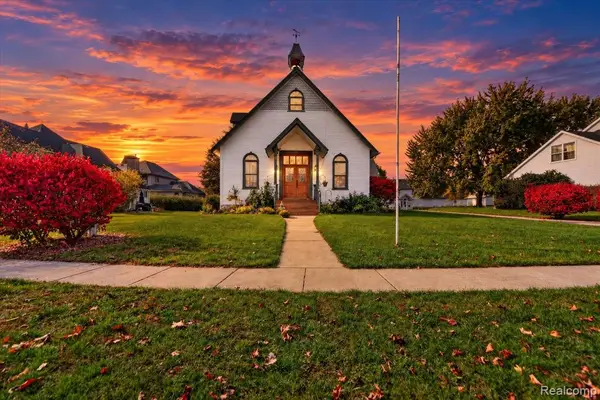 $346,400Active3 beds 3 baths1,620 sq. ft.
1116 Galloway, Howell, MI 48843
MLS# 61042708Listed by: KW REALTY LIVINGSTON - Open Sun, 1 to 3pmNew
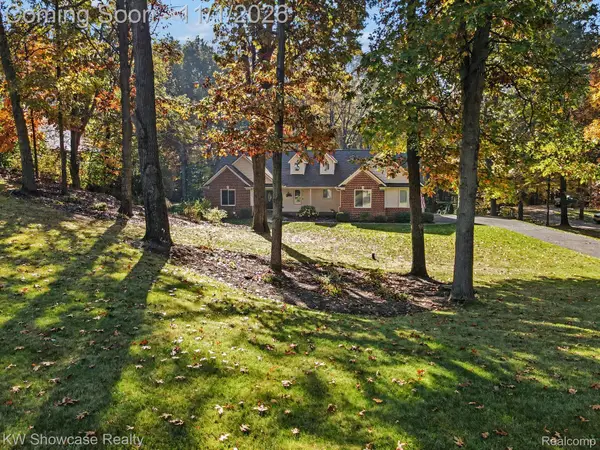 $529,999Active4 beds 3 baths3,522 sq. ft.
2759 Black Eagle Rdg RDG, Howell, MI 48843
MLS# 20261087017Listed by: KW SHOWCASE REALTY - New
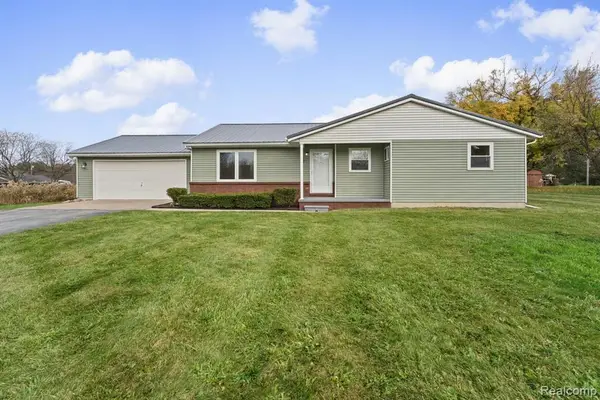 $395,000Active3 beds 2 baths1,288 sq. ft.
248 Bain, Howell, MI 48855
MLS# 61042572Listed by: BEYCOME BROKERAGE REALTY LLC - Open Sun, 12 to 2pmNew
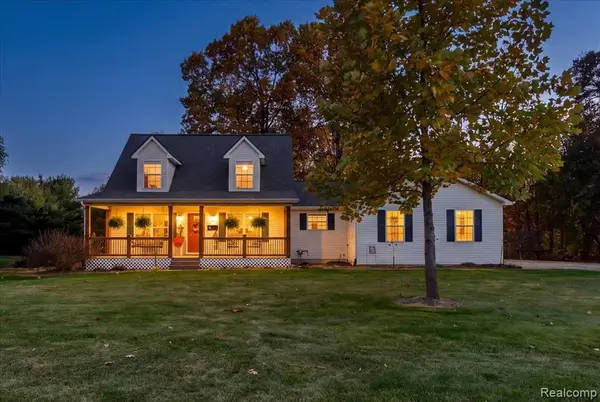 $439,000Active4 beds 3 baths1,893 sq. ft.
7392 Oceola Farms, Howell, MI 48855
MLS# 61042559Listed by: KW REALTY LIVINGSTON - Open Sun, 2 to 4pmNew
 $409,000Active3 beds 3 baths1,795 sq. ft.
1045 Walcott, Howell, MI 48843
MLS# 61042382Listed by: KW REALTY LIVINGSTON - New
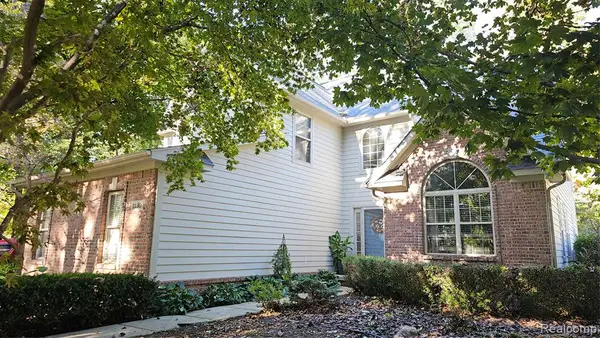 $530,000Active3 beds 4 baths2,323 sq. ft.
1130 E Eastwood Shore, Howell, MI 48843
MLS# 61042369Listed by: PRESTIGE REAL ESTATE GROUP LLC - New
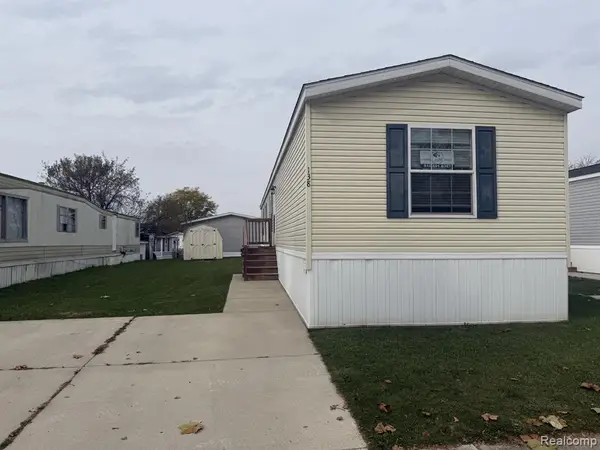 $59,900Active3 beds 2 baths
138 E Lagrand, Howell, MI 48843
MLS# 61042263Listed by: CROWN REAL ESTATE GROUP


Protect your home and budget from life's surprises with an Assurant Home Warranty, backed by a partner that supports you through every step of homeownership. Explore Plans.
©2026 Century 21 Real Estate LLC. All rights reserved. CENTURY 21®, the CENTURY 21 Logo and C21® are service marks owned by Century 21 Real Estate LLC. Century 21 Real Estate LLC fully supports the principles of the Fair Housing Act and the Equal Opportunity Act. Each office is independently owned and operated. Listing information is deemed reliable but not guaranteed accurate.