
1661 Sanctuary Circle, Howell, MI 48855
Local realty services provided by:CENTURY 21 Dynamic Realty
1661 Sanctuary Circle,Howell, MI 48855
$319,900
- 3 Beds
- 3 Baths
- 2,104 sq. ft.
- Single family
- Active
Listed by: tim sova, haden sova
Office: re/max platinum
MLS#:20261047086
Source:MI_REALCOMP
Price summary
- Price:$319,900
- Price per sq. ft.:$152.04
- Monthly HOA dues:$320
About this home
Rare find in Mallard Pond! This sharp, move-in-ready condo offers the perfect blend of comfort, style, location and one of the lowest association dues in the area. Nestled deep within the community, you’ll love the mature trees, manicured landscaping, and pavilion overlooking a peaceful pond all just minutes from Downtown Howell and I-96. Inside, sunlight pours through west-facing windows, highlighting the open floor plan. The expansive kitchen delivers abundant cabinetry, great counter space, appliances, and hardwood flooring that continues into the dining area. The living room impresses with a gas fireplace and access to a private deck with built-in Sunbrella providing your own outdoor retreat. Upstairs, enjoy three bedrooms, including a vaulted primary suite with a private bath and organized walk-in closet. The finished lower level adds even more living space with a rec room and wet bar. A 2-car garage, first-floor laundry (washer & dryer included), and excellent storage make daily living easy. Major mechanical updates include newer shingles, 2024 furnace, and 2017 hot water heater. Mallard Pond condos are highly sought after. Act fast....
Contact an agent
Home facts
- Year built:2004
- Subdivision & Development:THE SANCTUARY AT MALLARD POND CONDO
- Listing ID #:20261047086
- Added:57 day(s) ago
- Updated:August 29, 2026 at 10:04 AM
Rooms and interior
- Bedrooms:3
- Total bathrooms:3
- Full bathrooms:2
- Half bathrooms:1
- Rooms Total:8
- Basement Description:Daylight, Finished, Interior Entry, Private
- Living area:2,104 sq. ft.
Heating and cooling
- Cooling:Central Air
- Heating:Forced Air, Natural Gas
Structure and exterior
- Roof:Asphalt, Composition
- Year built:2004
- Building area:2,104 sq. ft.
- Architectural Style:Colonial
- Construction Materials:Brick, Vinyl Siding
- Exterior Features:Covered, Deck, Lighting, Porch, Private Entrance
- Foundation Description:Basement, Poured, Sump Pump
- Levels:Two
Utilities
- Water:Public
- Sewer:Public Sewer
Finances and disclosures
- Price:$319,900
- Price per sq. ft.:$152.04
- Tax amount:$5,245
Features and amenities
- Appliances:Dishwasher, Disposal, Dryer, Free Standing Electric Range, Free Standing Refrigerator, Microwave, Washer
- Laundry features:Laundry Room
- Amenities:High Speed Internet, Programmable Thermostat, Wet Bar
Parking
- Parking description:Attached, Direct Access, Garage Door Opener, Two Car Garage
- Garage spaces:2

New listings near 1661 Sanctuary Circle
- New
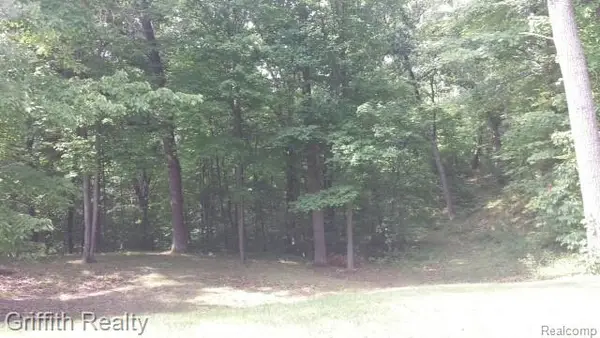 $375,000Active28.56 Acres
VL Schafer Road, Howell, MI 48843
MLS# 20261069136Listed by: GRIFFITH REALTY - New
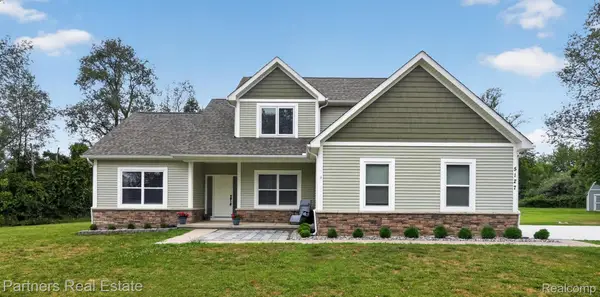 $599,900Active5 beds 4 baths3,255 sq. ft.
5127 Clyde Road, Howell, MI 48855
MLS# 20261069184Listed by: PARTNERS REAL ESTATE PROFESSIONALS PC - New
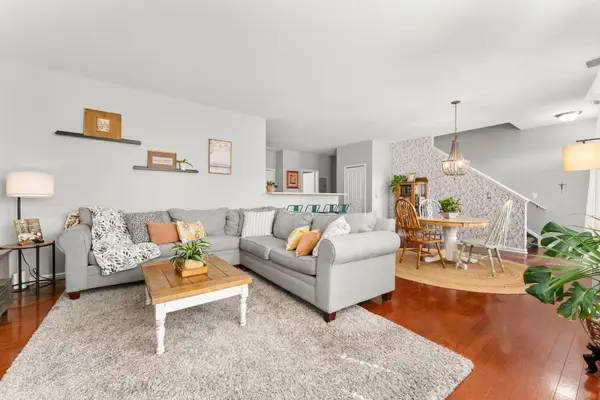 $250,000Active2 beds 3 baths1,534 sq. ft.
713 Abbington Court, Howell, MI 48843
MLS# 26045647Listed by: HOWARD HANNA REAL ESTATE - New
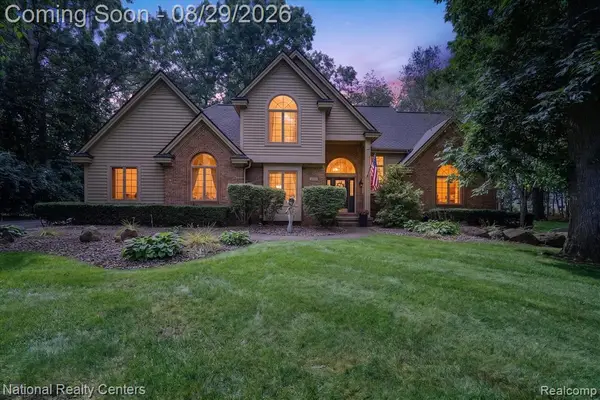 $599,900Active4 beds 4 baths2,000 sq. ft.
1573 Moonlight, Howell, MI 48843
MLS# 61025213Listed by: NATIONAL REALTY CENTERS, INC - New
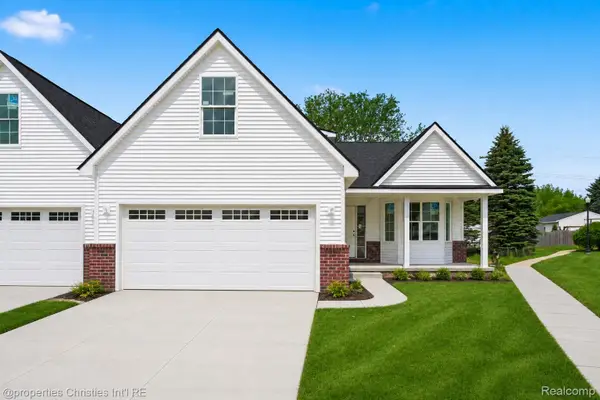 $369,900Active3 beds 3 baths1,700 sq. ft.
755 Nelsons Ridge Drive #1, Howell, MI 48843
MLS# 20261068014Listed by: @PROPERTIES CHRISTIE'S INT'L RE NORTHVILLE - New
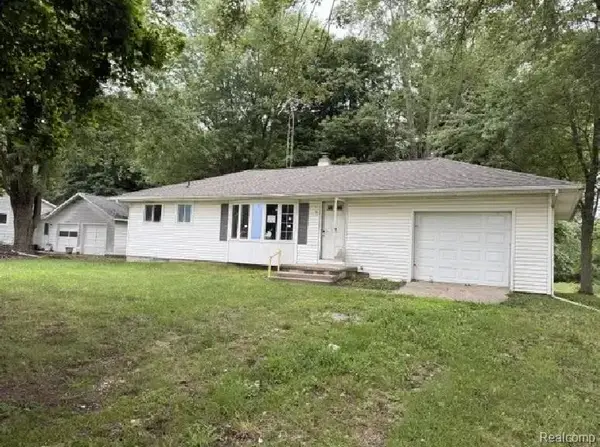 $152,000Active3 beds 1 baths939 sq. ft.
5407 Oak Grove Road, Howell, MI 48855
MLS# 20261068824Listed by: INCA REALTY, LLC - New
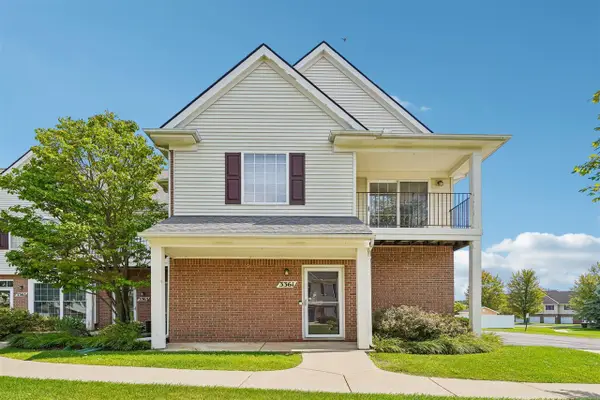 $235,000Active2 beds 2 baths1,301 sq. ft.
3361 Kneeland, Howell, MI 48843
MLS# 70554962Listed by: BELLABAY REALTY LLC - Open Sat, 11am to 1pmNew
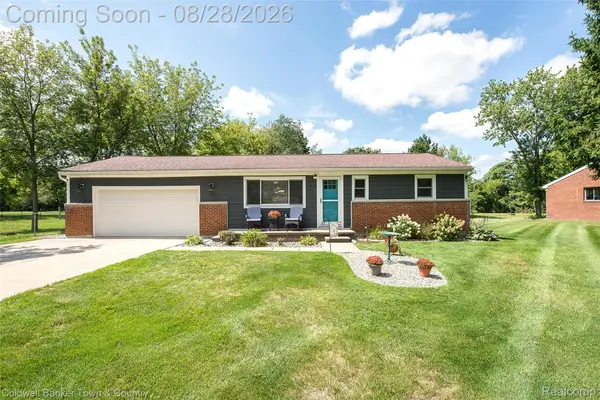 $339,900Active2 beds 1 baths960 sq. ft.
1810 Gray Road, Howell, MI 48843
MLS# 20261068001Listed by: COLDWELL BANKER TOWN & COUNTRY - Open Sun, 1 to 3pmNew
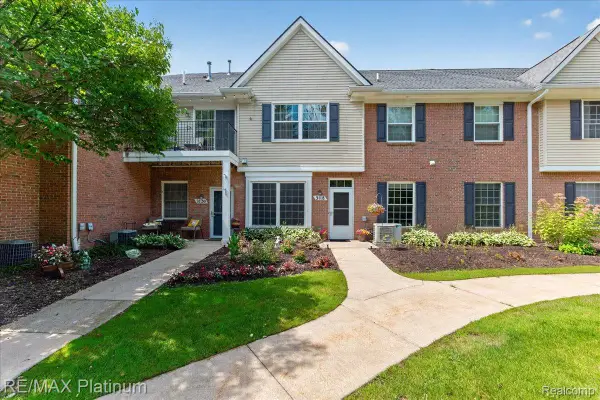 $239,900Active2 beds 2 baths1,276 sq. ft.
3118 Kneeland Circle, Howell, MI 48843
MLS# 20261068482Listed by: RE/MAX PLATINUM - New
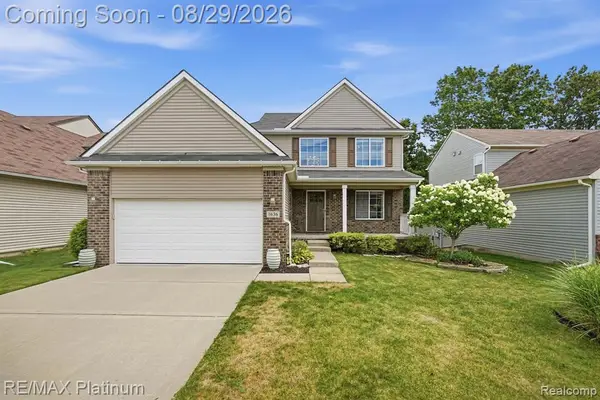 $425,000Active3 beds 3 baths1,936 sq. ft.
1636 Arbor View, Howell, MI 48843
MLS# 61024613Listed by: RE/MAX PLATINUM


Protect your home and budget from life's surprises with an Assurant Home Warranty, backed by a partner that supports you through every step of homeownership. Explore Plans.
©2026 Century 21 Real Estate LLC. All rights reserved. CENTURY 21®, the CENTURY 21 Logo and C21® are service marks owned by Century 21 Real Estate LLC. Century 21 Real Estate LLC fully supports the principles of the Fair Housing Act and the Equal Opportunity Act. Each office is independently owned and operated. Listing information is deemed reliable but not guaranteed accurate.